Welcome to 1749 West Rd, a truly one-of-a-kind, private estate available for the first time in 30 years. This exceptional property offers over one acre of flat land with a peaceful forest feel, featuring 54 different varieties of trees—including redwoods, palms, exotic cypress, pecans, and various fruit trees. It is a botanist and horticulturist's dream. The main house is a single-level Craftsman-style masterpiece showcasing high-quality woodwork, brick and adobe construction, a fireplace, and mid-century modern elements. The home features large bedrooms, tiled bathrooms, and a kitchen with custom-built cabinets and granite countertops. Additional highlights include bright and sunny rooms with large windows, a bonus room with a cedar closet and built-in bookcase, an artist's inspiration area, a restful front porch, an oversized private pool with a dedicated pool room, and ample parking. There is a rear access to the property which provides excellent potential for additional amenities, an ADU and more. While private and serene, the property also features a restful front porch and a sunroom. You will find easy access to local shopping, dining, schools, and freeways.
Pending
Listed by: Coldwell Banker Diamond • Jan Fiore • Contact: 562-522-9620
$1,100,000
1749 West Rd, La Habra Heights, CA 90631
2beds
1,944sqft
Single Family Residence
Built in 1947
1.07 Acres Lot
$1,086,500 Zestimate®
$566/sqft
$-- HOA
What's special
- 29 days
- 1,928
- 145
Likely to sell faster than
Zillow last checked:
Listing updated:
Listed by:
Jan Fiore DRE #01262942 562-522-9620,
Coldwell Banker Diamond
Source: CRMLS,MLS#: PW26181279 Originating MLS: California Regional MLS
Originating MLS: California Regional MLSFacts & features
Interior
Bedrooms & bathrooms
- Bedrooms: 2
- Bathrooms: 3
- Full bathrooms: 3
- Main level bathrooms: 3
- Main level bedrooms: 2
Rooms
- Room types: Family Room, Kitchen, Laundry, Living Room, Primary Bathroom, Primary Bedroom
Bathroom
- Features: Separate Shower, Tile Counters, Tub Shower, Walk-In Shower
Kitchen
- Features: Granite Counters
Kitchen
- Features: Galley Kitchen
Heating
- Central
Cooling
- Central Air
Appliances
- Included: Gas Oven
- Laundry: Inside
Features
- Granite Counters, Galley Kitchen
- Flooring: Carpet, Tile
- Doors: French Doors
- Has fireplace: Yes
- Fireplace features: Family Room
- Common walls with other units/homes: No Common Walls
Interior area
- Total interior livable area: 1,944 sqft
Property
Parking
- Parking features: Concrete, Driveway Level, Driveway, Paved
Features
- Levels: One
- Stories: 1
- Entry location: Front
- Patio & porch: Patio
- Has private pool: Yes
- Pool features: In Ground, Private
- Spa features: None
- Has view: Yes
- View description: Neighborhood, Pool
Lot
- Size: 1.07 Acres
- Features: Back Yard, Garden, Level, Secluded, Street Level, Yard
Details
- Additional structures: Shed(s)
- Parcel number: 8224003001
- Special conditions: Standard
Construction
Type & style
- Home type: SingleFamily
- Architectural style: Craftsman
- Property subtype: Single Family Residence
Materials
- Roof: Shingle
Condition
- New construction: No
- Year built: 1947
Utilities & green energy
- Sewer: Septic Tank
- Water: Private
- Utilities for property: Cable Connected, Electricity Connected, Natural Gas Connected, Phone Connected, Water Connected
Community & HOA
Community
- Features: Rural
Location
- Region: La Habra Heights
Financial & listing details
- Price per square foot: $566/sqft
- Tax assessed value: $1,081,200
- Date on market: 9/3/2026
- Cumulative days on market: 29 days
- Listing terms: Cash,Conventional
- Road surface type: Paved
Estimated market value
$1,086,500
$1.03M - $1.14M
$5,643/mo
Price history
| Date | Event | Price |
|---|---|---|
| 9/17/2026 | Pending sale | $1,100,000$566/sqft |
Source:  CRMLS #PW26181279 Report a problem CRMLS #PW26181279 Report a problem | ||
| 9/3/2026 | Listed for sale | $1,100,000+378.3%$566/sqft |
Source: CRMLS #PW26181279 Report a problem | ||
| 3/4/1994 | Sold | $230,000$118/sqft |
Source: Public Record Report a problem | ||
Public tax history
| Year | Property taxes | Tax assessment |
|---|---|---|
| 2026 | -- | $1,081,200 +132.5% |
| 2025 | $6,658 +6.9% | $465,002 +2% |
| 2024 | $6,228 +1.9% | $455,885 +2% |
| 2023 | $6,110 +2.4% | $446,947 +2% |
| 2022 | $5,969 +2.3% | $438,184 +2% |
| 2021 | $5,838 +1.4% | $429,593 +1% |
| 2020 | $5,755 | $425,189 +2% |
| 2019 | $5,755 +4.6% | $416,853 +2% |
| 2018 | $5,502 | $408,680 +2% |
| 2017 | $5,502 +5.9% | $400,668 +2% |
| 2016 | $5,198 +3.9% | $392,813 +1.5% |
| 2015 | $5,002 -0.7% | $386,914 +2% |
| 2014 | $5,037 | $379,336 +2.5% |
| 2012 | -- | $370,219 +2% |
| 2011 | -- | $362,961 +0.8% |
| 2010 | -- | $360,250 -0.2% |
| 2009 | -- | $361,107 +2% |
| 2008 | -- | $354,028 +2% |
| 2007 | -- | $347,088 +2% |
| 2006 | -- | $340,284 |
| 2005 | -- | $340,284 +4% |
| 2004 | -- | $327,072 +7.2% |
| 2003 | -- | $305,079 +15.3% |
| 2002 | -- | $264,618 +4% |
| 2000 | -- | $254,345 |
Find assessor info on the county website
Monthly payment
Est. payment
Payment breakdown
Explore the cost of this home by adjusting the details. Changes won't be saved.Climate risks
Neighborhood: 90631
- $963,4003 bd2 ba1.2k sqft925 El Terraza Dr, La Habra Heights, CA 90631Off Market
- $1,694,4005 bd5 ba2.1k sqft1771 West Rd, La Habra Heights, CA 90631Off Market
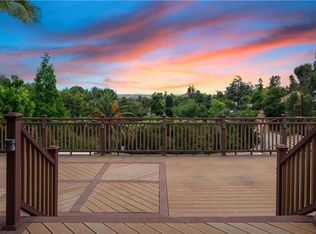
- $828,8002 bd1 ba734 sqft938 El Terraza Dr, La Habra Heights, CA 90631Off Market
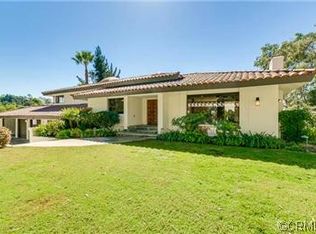
- $1,929,2005 bd3 ba3.5k sqft1001 El Terraza Dr, La Habra Heights, CA 90631Off Market
Similar homes
- $1,070,0003 bd2 ba1.7k sqft10007 Bogardus Ave, Whittier, CA 90603For Sale
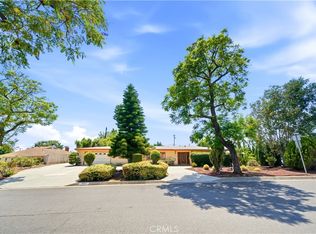 MLS ID #DW26129156, Luis Carranza, Escala Realty Group. CRMLS
 - $1,175,0003 bd3 ba2.2k sqft6224 Roundhill Dr, Whittier, CA 90601For Sale
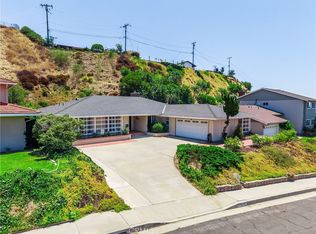 MLS ID #OC26154324, Victoria Hill, Seven Gables Real Estate. CRMLS
 - $1,100,0004 bd2 ba1.8k sqft8037 Canna Cir, Buena Park, CA 90620For Sale
 MLS ID #PW26202238, Reon Boydstun Howard, Boydstun Rlty & Prop Mngmt Inc. CRMLS
 - $965,0003 bd2 ba1.9k sqft14824 Springford Dr, La Mirada, CA 90638For Sale
 MLS ID #PW26194814, Steven Uldall, California Freedom Real Estate. CRMLS
Local buyer's agents are ready to help
