** Seller is requesting all offers received by Tuesday July 21st at 5pm** Welcome to 175 Candlewood Drive, a bright and sunny FIRST FLOOR Ranch Condo, tucked away in a quiet section of the Complex. This Unit offers 825 SF of comfortable living space with an Open Floor Plan featuring a Beautiful Kitchen with Stainless steel appliances, Tile floor and White cabinetry. The Remodeled Bathroom includes new white shaker cabinetry with quartz counters, tile flooring, new shower and Fixtures. The Dining area and Living room flow together nicely creating an inviting space for everyday living and entertaining. Neutral colors throughout provide a clean and versatile backdrop, while the Spacious Bedroom offers a peaceful retreat with plenty of natural light, there is central air conditioning for those warm days keeping this condo nice and comfortable. Enjoy the quiet covered Patio setting which offers green grass, lush trees and sidewalks. Located right off Route 30 in South Windsor this pet friendly community offers a Pool, Club House and all Ground Maintenance is cared for by the complex, allowing you to enjoy and low-maintenance lifestyle.
Under contract
$199,000
175 Candlewood Drive #175, South Windsor, CT 06074
1beds
825sqft
Condominium
Built in 1973
-- sqft lot
$201,900 Zestimate®
$241/sqft
$348/mo HOA
What's special
- 39 days |
- 65 |
- 1 |
Zillow last checked:
Listing updated:
Listed by:
TEAM GABRIEL AT COLDWELL BANKER REALTY,
Lori Gabriel (860)926-5101,
Coldwell Banker Realty 860-668-4589,
Co-Listing Agent: Simone Warner 860-849-3322,
Coldwell Banker Realty
Source: Smart MLS,MLS#: 24190403
Facts & features
Interior
Bedrooms & bathrooms
- Bedrooms: 1
- Bathrooms: 1
- Full bathrooms: 1
Primary bedroom
- Features: Wall/Wall Carpet
- Level: Main
- Area: 187.88 Square Feet
- Dimensions: 15.4 x 12.2
Bathroom
- Features: Tub w/Shower, Tile Floor
- Level: Main
- Area: 59.8 Square Feet
- Dimensions: 11.5 x 5.2
Dining room
- Features: Wall/Wall Carpet
- Level: Main
- Area: 75.69 Square Feet
- Dimensions: 8.7 x 8.7
Kitchen
- Features: Tile Floor
- Level: Main
- Area: 64.88 Square Feet
- Dimensions: 8 x 8.11
Living room
- Features: Wall/Wall Carpet
- Level: Main
- Area: 302.68 Square Feet
- Dimensions: 18.8 x 16.1
Heating
- Baseboard, Electric
Cooling
- Central Air
Appliances
- Included: Oven/Range, Range Hood, Refrigerator, Dishwasher, Disposal, Electric Water Heater, Water Heater
- Laundry: Common Area
Features
- Open Floorplan, Entrance Foyer
- Doors: Storm Door(s)
- Windows: Thermopane Windows
- Basement: None
- Attic: None
- Has fireplace: No
Interior area
- Total structure area: 825
- Total interior livable area: 825 sqft
- Finished area above ground: 825
Property
Parking
- Total spaces: 2
- Parking features: Paved, Off Street, Assigned
Features
- Stories: 1
- Patio & porch: Patio
- Exterior features: Sidewalk, Rain Gutters, Lighting
- Has private pool: Yes
- Pool features: Gunite, In Ground
Lot
- Features: Level
Details
- Additional structures: Pool House
- Parcel number: 2330895
- Zoning: MFA
Construction
Type & style
- Home type: Condo
- Architectural style: Ranch
- Property subtype: Condominium
Materials
- Vinyl Siding
Condition
- New construction: No
- Year built: 1973
Utilities & green energy
- Sewer: Public Sewer
- Water: Public
- Utilities for property: Underground Utilities, Cable Available
Green energy
- Energy efficient items: Doors, Windows
Community & HOA
Community
- Features: Near Public Transport, Library, Medical Facilities, Park, Public Rec Facilities, Shopping/Mall
- Subdivision: Pleasant Valley
HOA
- Has HOA: Yes
- Amenities included: Clubhouse, Pool, Management
- Services included: Maintenance Grounds, Trash, Snow Removal, Pool Service, Road Maintenance, Insurance
- HOA fee: $348 monthly
Location
- Region: South Windsor
Financial & listing details
- Price per square foot: $241/sqft
- Tax assessed value: $81,600
- Annual tax amount: $3,020
- Date on market: 7/11/2026
Estimated market value
$201,900
$192,000 - $212,000
$1,760/mo
Price history
| Date | Event | Price |
|---|---|---|
| 7/22/2026 | Pending sale | $199,000$241/sqft |
Source:  Smart MLS #24190403 Report a problem Smart MLS #24190403 Report a problem | ||
| 7/17/2026 | Listed for sale | $199,000+201.5%$241/sqft |
Source: Smart MLS #24190403 Report a problem | ||
| 1/3/2003 | Sold | $66,000$80/sqft |
Source: Smart MLS #G290247 Report a problem | ||
Public tax history
Tax history is unavailable.
Monthly payment
Est. payment
Payment breakdown
Explore the cost of this home by adjusting the details. Changes won't be saved.Climate risks
Neighborhood: 06074
Nearby schools
GreatSchools rating
- 9/10Pleasant Valley SchoolGrades: PK-5Distance: 1.2 mi
- 8/10Timothy Edwards SchoolGrades: 6-8Distance: 2.6 mi
- 10/10South Windsor High SchoolGrades: 9-12Distance: 1.7 mi
Schools provided by the listing agent
- Elementary: Pleasant Valley
- High: South Windsor
Source: Smart MLS. This data may not be complete. We recommend contacting the local school district to confirm school assignments for this home.
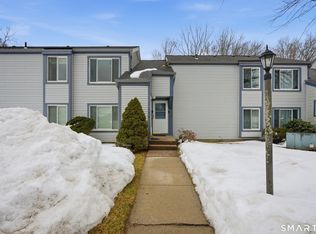
- $199,9001 bd1 ba857 sqft176 Candlewood Dr #176, South Windsor, CT 06074Sold
- $250,0002 bd2 ba1k sqft180 Candlewood Dr UNIT 180, South Windsor, CT 06074Sold

- $200,0001 bd1 ba857 sqft170 Candlewood Dr UNIT 170, South Windsor, CT 06074Sold
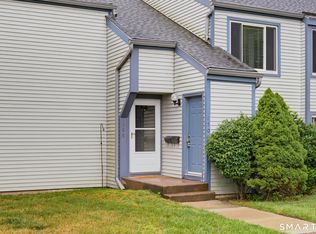
- $170,0001 bd1 ba825 sqft185 Candlewood Dr UNIT 185, South Windsor, CT 06074Sold

- $235,0002 bd1 ba1k sqft165 Candlewood Dr #165, South Windsor, CT 06074Sold
- $164,5001 bd1 ba857 sqft148 Candlewood Dr UNIT 148, South Windsor, CT 06074Sold
- $262,0002 bd2 ba1k sqft145 Candlewood Dr UNIT 145, South Windsor, CT 06074Sold
- $205,0001 bd1 ba825 sqft149 Candlewood Dr UNIT 149, South Windsor, CT 06074Sold
A local agent can set up tours, give advice and negotiate with sellers.
Similar homes
- $225,0002 bd1 ba1k sqftCinnamon Springs, South Windsor, CT 06074For Sale

 MLS ID #24193295, Brian Burke, Coldwell Banker Realty. Smart MLS
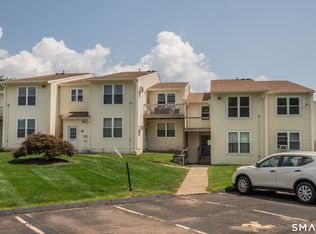
 - $179,9002 bd1 ba814 sqftPleasant Valley, South Windsor, CT 06074For Sale
 MLS ID #24198954, Anthony S. LaSala, LaSala Real Estate. Smart MLS
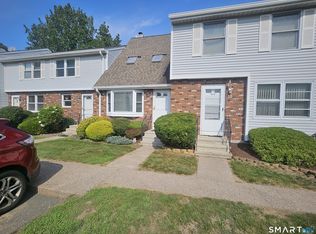
 - $249,0001 bd2 ba840 sqftChapel Hill, South Windsor, CT 06074For Sale
 MLS ID #24198444, Zhe Feng, Eagle Eye Realty PLLC. Smart MLS
 - $185,0002 bd2 ba910 sqftWeathervane, Vernon, CT 06066For Sale
 MLS ID #24198373, Joyce V. Aparicio, Coldwell Banker Realty. Smart MLS
 - $217,6002 bd2 ba1.1k sqft94 Larrabee Street, East Hartford, CT 06108For SaleMLS ID #24125323, Maria Rivera, eXp Realty. Smart MLS
- $199,0002 bd2 ba1.1k sqftBerkeley Townhouses, East Hartford, CT 06118For SaleMLS ID #24169506, Samuel Sylvia, Exceptional Real Estate LLC. Smart MLS
- $179,9001 bd2 ba852 sqftMeadows At Tolland, Tolland, CT 06084For SaleMLS ID #24191695, Lisa Burns, KW Legacy Partners. Smart MLS
- $204,9002 bd2 ba1.1k sqftForest Edge, Stafford, CT 06076For SaleMLS ID #24198088, Suzanne Moulton, Berkshire Hathaway NE Prop.. Smart MLS
- $230,0002 bd1 ba865 sqftBrewster, Glastonbury, CT 06033For SaleMLS ID #24198064, Kay Marcia, BHHS Realty Professionals. Smart MLS
- $179,9002 bd1 ba808 sqftTowpath, Avon, CT 06001For SaleMLS ID #24198914, Anthony S. LaSala, LaSala Real Estate. Smart MLS
- $224,9002 bd1 ba914 sqftColonial Manor, Newington, CT 06111For SaleMLS ID #24197852, Kara Mastroianni, William Raveis Real Estate. Smart MLS
- $209,0002 bd2 ba925 sqft34 Sumner Ave APT 301, Springfield, MA 01108For SaleMLS ID #73495697, Liam Reynolds, Samuel D. Plotkin & Associates. MLS PIN
- $240,0003 bd2 ba1.1k sqft56 Lovell Avenue, Windsor, CT 06095For SaleMLS ID #24198785, Jill E. Menard, Realty One Group Cutting Edge. Smart MLS
- $212,5002 bd1 ba888 sqftWellington, Farmington, CT 06032For SaleMLS ID #24198281, Inna Klebanov, Accent Realty, LLC. Smart MLS
- $164,9002 bd1 ba734 sqftBelden Forest Court, Simsbury, CT 06070For SaleMLS ID #24168930, Sandy A. Quigley, Berkshire Hathaway NE Prop.. Smart MLS
- $229,9003 bd1 ba1k sqftCooper Hill Street, Manchester, CT 06040For SaleMLS ID #24188505, Kathleen M. Sitek, Berkshire Hathaway NE Prop.. Smart MLS
- $214,9001 bd1 ba582 sqftThe Soap Factory, Glastonbury, CT 06033For SaleMLS ID #24197804, Dawn E. Satagaj, William Raveis Real Estate. Smart MLS
- $190,0001 bd1 ba572 sqftThe Soap Factory, Glastonbury, CT 06033For SaleMLS ID #24186801, Ryan DuVerger, Berkshire Hathaway NE Prop.. Smart MLS
- $235,0004 bd1 ba1k sqft22 Higbie Drive, East Hartford, CT 06108For SaleMLS ID #24196694, Joshalyn Burgos, Starr Team at LPT Realty. Smart MLS
- $164,9001 bd1 ba649 sqftSouth Village, Vernon, CT 06066For SaleMLS ID #24183145, Yahaira Vasquez, RE/MAX Precision Realty. Smart MLS
