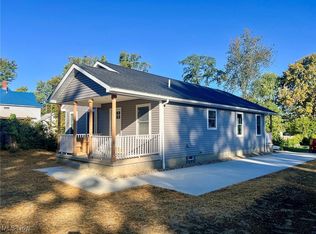
The third of four homes being built as part of the Hayward Park Redevelopment Project focused on bringing new, modern homes to individuals who meet the low-to-moderate income guidelines. Offering the perfect blend of comfort and convenience, this 3-bedroom, 2-bath ranch is currently under construction in a quiet neighborhood with easy access to shopping, dining, schools, and Lake Erie recreation. Designed with energy-saving systems to reduce monthly costs and environmental impact, this house is not only stylish but also sustainable. Step inside to find a thoughtfully designed layout featuring a spacious living room, an eat-in kitchen complete with a breakfast bar for casual dining, and a first-floor laundry room that adds to the ease of everyday living. The primary bedroom is a true retreat, offering a walk-in closet and attached full bath. Two additional bedrooms and a full bath feature ample space for loved ones and guests. The full basement provides endless possibilities for customization, while the front and back porches are the perfect spots to unwind and enjoy the outdoors. Don't miss out on this incredible opportunity to own a brand new home! Residency, income, and other guidelines apply. Inquire for information.
Pending
$80,000
175 Hayward Ave, Conneaut, OH 44030
3beds
1,182sqft
Single Family Residence
Built in 2026
8,712 Square Feet Lot
$-- Zestimate®
$68/sqft
$-- HOA
What's special
Front and back porchesEnergy-saving systemsFirst-floor laundry roomFull basementWalk-in closetTwo additional bedroomsEat-in kitchen
- 105 days
- 78
- 0
Zillow last checked:
Listing updated:
Listed by:
Jason J Altobelli 330-652-0200 jerryaltobelli14@gmail.com,
Altobelli Real Estate
Source: MLS Now,MLS#: 5225075 Originating MLS: Youngstown Columbiana Association of REALTORS
Originating MLS: Youngstown Columbiana Association of REALTORSFacts & features
Interior
Bedrooms & bathrooms
- Bedrooms: 3
- Bathrooms: 2
- Full bathrooms: 2
- Main level bathrooms: 2
- Main level bedrooms: 3
Primary bedroom
- Level: First
- Dimensions: 13 x 10
Bedroom
- Level: First
- Dimensions: 9 x 10
Bedroom
- Level: First
- Dimensions: 12 x 10
Primary bathroom
- Level: First
- Dimensions: ND x ND
Kitchen
- Level: First
- Dimensions: 11 x 10
Laundry
- Level: First
- Dimensions: 8 x 6
Living room
- Level: First
- Dimensions: 18 x 15
Heating
- Forced Air, Gas
Cooling
- Central Air
Features
- Basement: Full
- Has fireplace: No
Interior area
- Total structure area: 1,182
- Total interior livable area: 1,182 sqft
- Finished area above ground: 1,182
Video & virtual tour
Property
Parking
- Parking features: Driveway
Features
- Levels: One
- Stories: 1
Lot
- Size: 8,712 Square Feet
Details
- Parcel number: TBD
- Special conditions: Standard
Construction
Type & style
- Home type: SingleFamily
- Architectural style: Ranch
- Property subtype: Single Family Residence
Materials
- Vinyl Siding, Wood Siding
- Roof: Asphalt,Fiberglass
Condition
- New Construction
- New construction: Yes
- Year built: 2026
Utilities & green energy
- Sewer: Public Sewer
- Water: Public
Community & HOA
HOA
- Has HOA: No
Location
- Region: Conneaut
Financial & listing details
- Price per square foot: $68/sqft
- Date on market: 7/6/2026
- Cumulative days on market: 107 days
Estimated market value
Not available
Estimated sales range
Not available
Not available
Price history
| Date | Event | Price |
|---|---|---|
| 9/1/2026 | Pending sale | $80,000$68/sqft |
Source:  MLS Now #5225075 Report a problem MLS Now #5225075 Report a problem | ||
| 7/6/2026 | Listed for sale | $80,000$68/sqft |
Source: MLS Now #5225075 Report a problem | ||
Public tax history
Tax history is unavailable.
Monthly payment
Est. payment
Payment breakdown
Explore the cost of this home by adjusting the details. Changes won't be saved.Climate risks
Neighborhood: 44030
Nearby schools
Schools provided by the listing agent
- District: Conneaut Area CSD - 403
Source: MLS Now. This data may not be complete. We recommend contacting the local school district to confirm school assignments for this home.

Similar homes
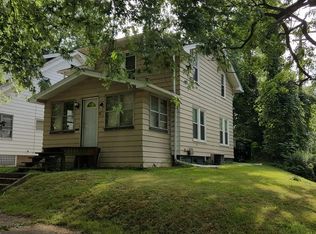
- $80,0003 bd2 ba1.1k sqft173 Hayward Ave, Conneaut, OH 44030New Construction
 MLS ID #5225137, Jason J Altobelli, Altobelli Real Estate. MLS Now
 - $75,0003 bd2 ba1.2k sqft501 Madison St, Conneaut, OH 44030For Sale
 MLS ID #5221947, Jacob D Sudnick, Berkshire Hathaway HomeServices Professional Realty. MLS Now
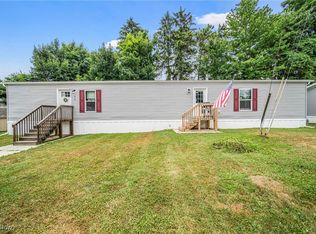
 - $64,0003 bd2 ba1.1k sqft202 W Main Rd Lot 13, Conneaut, OH 44030For Sale
 MLS ID #5140907, Clorice L Vines, McDowell Homes Real Estate Services. MLS Now
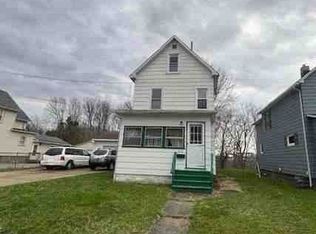
 - $--4 bd1 ba1.1k sqft420 E 23rd St, Ashtabula, OH 44004Auction
 ServiceLink Auction
