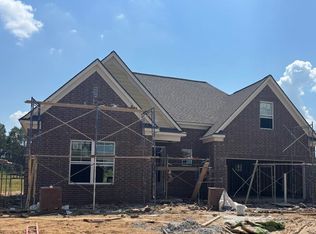
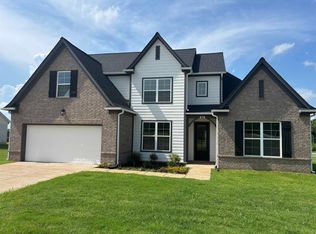
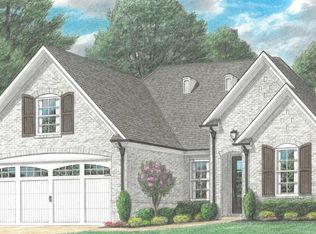
*Builder incentive of $10k, can be used for closing expenses, price reduction, rate buy down or upgrades. Preferred lender available and is offering 1% back and can be combined w/ Builder Incentive. * The Blue Jay, one of our most popular floor plans, you’ll find the perfect combination of architectural details and modern, elegant touches. Soaring, vaulted ceilings and fireplace help create just the right ambiance. The plan’s kitchen includes stainless-steel appliances, granite countertops, a peninsula-style eat-in area, ample cabinet space, an island for meal prep, and a walk-in pantry. Tucked away from the main living area for maximum privacy is the primary bedroom complete with en-suite bathroom. The bathroom features a separate shower and soaking tub, double-bowl vanity, and 2 graciously sized walk-in closets. On the opposite side of the home, there are 2 additional bedrooms and a bathroom. Upstairs 2 bedrooms and 1 bath. Images of same plan, different house.
New construction
$409,900
175 Hughetta St, Oakland, TN 38060
5beds
2,200sqft
Single Family Residence
Built in 2026
-- sqft lot
$409,300 Zestimate®
$186/sqft
$21/mo HOA
What's special
Island for meal prepWalk-in pantryPeninsula-style eat-in areaAmple cabinet spaceSoaring vaulted ceilingsKitchen includes stainless-steel appliancesGranite countertops
- 48 days
- 51
- 7
Zillow last checked:
Listing updated:
Listed by:
Frankie Clotfelter,
Coldwell Banker Collins-Maury 901-259-8500,
Lisa Vaughn,
Coldwell Banker Collins-Maury
Source: MAAR,MLS#: 10230582
Facts & features
Interior
Bedrooms & bathrooms
- Bedrooms: 5
- Bathrooms: 3
- Full bathrooms: 3
Primary bedroom
- Area: 225
- Dimensions: 15 x 15
Dining room
- Dimensions: 0 x 0
Kitchen
- Features: Pantry, Kitchen Island
- Area: 154
- Dimensions: 14 x 11
Living room
- Features: Great Room
- Dimensions: 0 x 0
Den
- Area: 266
- Dimensions: 19 x 14
Heating
- Central
Cooling
- Central Air
Features
- 1 or More BR Down, Primary Down, Split Bedroom Plan, Luxury Primary Bath, Double Vanity Bath, Separate Tub & Shower, Smooth Ceiling, Square Feet Source: Floor Plans (Builder/Architecture)
- Flooring: Part Carpet, Tile, Vinyl
- Number of fireplaces: 1
Interior area
- Total interior livable area: 2,200 sqft
Property
Parking
- Total spaces: 2
- Parking features: Driveway/Pad, Garage Faces Front
- Has garage: Yes
- Covered spaces: 2
- Has uncovered spaces: Yes
Features
- Stories: 2
- Patio & porch: Covered Patio
- Pool features: None
Lot
- Features: Professionally Landscaped
Construction
Type & style
- Home type: SingleFamily
- Architectural style: Traditional
- Property subtype: Single Family Residence
Materials
- Brick Veneer
Condition
- New construction: Yes
- Year built: 2026
Details
- Builder name: Meridian Development Group
Community & HOA
Community
- Subdivision: Carrington Estates
HOA
- Has HOA: Yes
- HOA fee: $250 annually
Location
- Region: Oakland
Financial & listing details
- Price per square foot: $186/sqft
- Price range: $409.9K - $409.9K
- Date on market: 9/17/2026
- Cumulative days on market: 48 days
Estimated market value
$409,300
$389,000 - $430,000
$2,090/mo
Price history
| Date | Event | Price |
|---|---|---|
| 9/17/2026 | Listed for sale | $409,900$186/sqft |
Source:  MAAR #10230582 Report a problem | ||
Public tax history
Tax history is unavailable.
Monthly payment
Est. payment
Payment breakdown
Explore the cost of this home by adjusting the details. Changes won't be saved.Climate risks
Neighborhood: 38060

Similar homes
- $408,0004 bd3 ba2.4k sqft425 Oakridge Dr, Oakland, TN 38060For Sale
 MLS ID #10225533, Mary M Brown, Groome & Co.. MAAR
- from $429,9004 bd2 ba2.4k sqftCarlisle Plan, Fairway Village, Oakland, TN 38060New Construction
 Regency Homebuilders
- from $419,9005 bd3 ba2.3k sqftBallard II Plan, Fairway Village, Oakland, TN 38060New Construction
 Regency Homebuilders
- $412,9904 bd3 ba2.2k sqft650 Riverdale Dr, Oakland, TN 38060New Construction
 MLS ID #10229108, Amber Poe, D R Horton Memphis. MAAR
