Welcome to 175 Lee Avenue, a charming 3 bedroom, 1 bathroom Cape offering wonderful potential in the heart of Hicksville. This classic home features a warm and inviting layout with a bright living room, formal dining room, eat-in kitchen, and three comfortable bedrooms across two levels. Hardwood floors exist under the carpeting in the living room and dining room, adding to the home’s future potential. With its original character and practical layout, this property offers a great foundation for buyers looking to update and personalize.
The full basement provides valuable additional storage, laundry area, utility space, and potential for expanded use. Outside, enjoy a private driveway, detached garage, fenced yard, and a beautifully landscaped rear property with mature plantings and garden space. Conveniently located near shopping, dining, parks, schools, major roadways, and the Hicksville LIRR station, this home presents an excellent opportunity for buyers seeking location, value, and long-term potential.
Pending
$649,000
175 Lee Avenue, Hicksville, NY 11801
3beds
1,008sqft
Single Family Residence, Residential
Built in 1949
6,000 Square Feet Lot
$-- Zestimate®
$644/sqft
$-- HOA
What's special
Detached garageFenced yardWarm and inviting layoutPrivate drivewayFormal dining roomEat-in kitchen
- 46 days |
- 89 |
- 0 |
Likely to sell faster than
Zillow last checked:
Listing updated:
Listed by:
Compass Greater NY LLC 516-703-3378,
Edward W. Svec CBR PSA SFR SRS AHW 516-659-4323
Source: OneKey® MLS as distributed by MLS GRID,MLS#: 1008340
Facts & features
Interior
Bedrooms & bathrooms
- Bedrooms: 3
- Bathrooms: 1
- Full bathrooms: 1
Bedroom 1
- Level: First
Bedroom 2
- Level: Second
Bathroom 3
- Level: Second
Basement
- Level: Basement
Dining room
- Level: First
Kitchen
- Level: First
Living room
- Level: First
Heating
- Forced Air
Cooling
- Ductless
Appliances
- Included: Dryer, Electric Oven, Refrigerator, Washer
Features
- First Floor Bedroom
- Basement: Full,Partially Finished
- Attic: None
- Has fireplace: No
Interior area
- Total structure area: 1,008
- Total interior livable area: 1,008 sqft
Property
Parking
- Total spaces: 5
- Parking features: Driveway, Garage
- Garage spaces: 1
- Has uncovered spaces: Yes
Lot
- Size: 6,000 Square Feet
- Dimensions: 60 x 100
Details
- Parcel number: 2489463750000010
- Special conditions: None
Construction
Type & style
- Home type: SingleFamily
- Architectural style: Cape Cod
- Property subtype: Single Family Residence, Residential
Materials
- Frame
Condition
- Year built: 1949
Utilities & green energy
- Sewer: Public Sewer
- Water: Public
- Utilities for property: Cable Connected, Electricity Connected, Phone Connected, Sewer Connected, Water Connected
Community & HOA
HOA
- Has HOA: No
Location
- Region: Hicksville
Financial & listing details
- Price per square foot: $644/sqft
- Tax assessed value: $442,000
- Annual tax amount: $10,350
- Date on market: 6/9/2026
- Cumulative days on market: 46 days
- Listing agreement: Exclusive Right To Sell
- Electric utility on property: Yes
Estimated market value
Not available
Estimated sales range
Not available
Not available
Price history
| Date | Event | Price |
|---|---|---|
| 6/26/2026 | Pending sale | $649,000$644/sqft |
Source:  OneKey® MLS as distributed by MLS GRID #1008340 Report a problem OneKey® MLS as distributed by MLS GRID #1008340 Report a problem | ||
| 6/10/2026 | Listed for sale | $649,000$644/sqft |
Source: OneKey® MLS as distributed by MLS GRID #1008340 Report a problem | ||
Public tax history
| Year | Property taxes | Tax assessment |
|---|---|---|
| 2024 | -- | $442 |
| 2023 | -- | $442 |
| 2022 | -- | $442 |
| 2021 | $3,614 +19.2% | -- |
| 2020 | $3,031 +24.9% | $679 |
| 2019 | $2,428 | $679 |
| 2018 | $2,428 +6.4% | $679 |
| 2017 | $2,281 +8.8% | $679 |
| 2016 | $2,097 +16.9% | $679 |
| 2015 | $1,794 +8.2% | $679 |
| 2013 | $1,658 +8% | $679 |
| 2012 | $1,535 +336.7% | $679 -12.5% |
| 2011 | $352 +92.7% | $776 -0.9% |
| 2010 | $182 | $783 -21.9% |
| 2009 | -- | $1,003 +2.1% |
| 2008 | -- | $982 +5.9% |
| 2006 | -- | $927 -36.6% |
| 2005 | -- | $1,463 -34% |
| 2004 | -- | $2,218 |
| 2003 | -- | $2,218 -47.8% |
| 2002 | -- | $4,250 |
| 2001 | -- | $4,250 |
| 2000 | -- | $4,250 |
Find assessor info on the county website
Monthly payment
Climate risks
Neighborhood: 11801
Nearby schools
GreatSchools rating
- 9/10Lee Avenue SchoolGrades: K-5Distance: 0.5 mi
- 6/10Hicksville Middle SchoolGrades: 6-8Distance: 0.7 mi
- 6/10Hicksville High SchoolGrades: 9-12Distance: 0.8 mi
Schools provided by the listing agent
- Elementary: Lee Avenue School
- Middle: Hicksville Middle School
- High: Hicksville High School
Source: OneKey® MLS as distributed by MLS GRID. This data may not be complete. We recommend contacting the local school district to confirm school assignments for this home.
- $765,9003 bd2 ba1.2k sqft173 Lee Ave, Hicksville, NY 11801Off Market

- $731,700-- bd1 ba1.3k sqft177 Lee Ave, Hicksville, NY 11801Off Market
- $883,600-- bd2 ba1.8k sqft160 Cottage Blvd, Hicksville, NY 11801Off Market
- $984,40054 bd4 ba2.5k sqft164 Cottage Blvd, Hicksville, NY 11801Off Market
- $780,9004 bd-- ba1.4k sqft158 Cottage Blvd, Hicksville, NY 11801Off Market
- $682,900-- bd1 ba1k sqft179 Lee Ave, Hicksville, NY 11801Off Market
- $847,1004 bd2 ba1.4k sqft2 Hudson Pl, Hicksville, NY 11801Off Market
- $795,8003 bd2 ba1.3k sqft156 Cottage Blvd, Hicksville, NY 11801Off Market
A local agent can set up tours, give advice and negotiate with sellers.
Similar homes
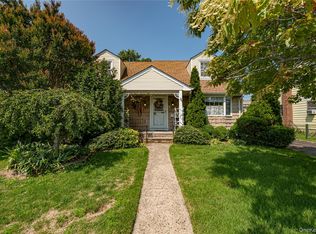
- $729,0004 bd1 ba1.1k sqft9 Croyden Lane, Hicksville, NY 11801For Sale
 MLS ID #1028562, Brian M. Clancy CBR, Listing by: BERKSHIRE HATHAWAY. OneKey® MLS as distributed by MLS GRID
 - $749,9994 bd2 ba1.3k sqft34 Oak Street, Hicksville, NY 11801For Sale
 MLS ID #1017199, Gagandeep S. Manuja, Listing by: Realty Connect USA LLC. OneKey® MLS as distributed by MLS GRID
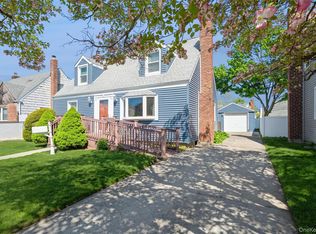
 - $775,0004 bd2 ba1.1k sqft23 Gables Drive, Hicksville, NY 11801For Sale
 MLS ID #994869, William R. Galati, Listing by: Signature Premier Properties. OneKey® MLS as distributed by MLS GRID
 - $749,0004 bd2 ba1.4k sqft49 McAlester Avenue, Hicksville, NY 11801For Sale
 MLS ID #1011817, Teresa A. Angelino, Listing by: L I Homes of Distinction. OneKey® MLS as distributed by MLS GRID
 - $649,9993 bd1 ba1.3k sqft31 Sherwood Road, Levittown, NY 11756For SaleMLS ID #1014967, Petar Lazic, Listing by: Realty Advisors Inc. OneKey® MLS as distributed by MLS GRID
- $749,0002 bd1 ba952 sqft36 Liszt Street, Hicksville, NY 11801For SaleMLS ID #1022152, Elyse B. Saltsberg E-PRO, Listing by: Douglas Elliman Real Estate. OneKey® MLS as distributed by MLS GRID
- $799,9993 bd1 ba1.1k sqft4 Carino Drive, Hicksville, NY 11801For SaleMLS ID #983769, Jacqueline D. Adla, Listing by: Douglas Elliman Real Estate. OneKey® MLS as distributed by MLS GRID
- $699,9003 bd2 ba1.2k sqft192 Sycamore Avenue, Bethpage, NY 11714For SaleMLS ID #1023346, Frank L. Gatto CBR, Listing by: Signature Premier Properties. OneKey® MLS as distributed by MLS GRID
- $649,0003 bd2 ba1.3k sqft12 Regent Place, Huntington, NY 11743For SaleMLS ID #1014066, Michael L. Dohne, Listing by: Douglas Elliman Real Estate. OneKey® MLS as distributed by MLS GRID
- $649,0003 bd1 ba1.4k sqft88 Central Avenue, Amityville, NY 11701For SaleMLS ID #1028783, Amanda Lowe E-PRO, Listing by: Signature Premier Properties. OneKey® MLS as distributed by MLS GRID
- $649,9904 bd1 ba1.2k sqft69 Louis Drive, Farmingdale, NY 11735For SaleMLS ID #1020102, Lawrence J. Theodore, Listing by: Coldwell Banker American Homes. OneKey® MLS as distributed by MLS GRID
- $619,0004 bd1 ba1k sqft93 Barnyard Lane, Levittown, NY 11756For SaleMLS ID #1014832, Jamie Pastorelli CBR, Listing by: Signature Premier Properties. OneKey® MLS as distributed by MLS GRID
- $699,0003 bd2 ba1.2k sqft3902 Clove Court, Seaford, NY 11783For SaleMLS ID #1023265, Kerry E. Wolfson, Listing by: Century 21 AA Realty. OneKey® MLS as distributed by MLS GRID
- $749,9903 bd2 ba1.3k sqft65 Colonial Drive, Farmingdale, NY 11735For SaleMLS ID #1028867, Lawrence J. Theodore, Listing by: Coldwell Banker American Homes. OneKey® MLS as distributed by MLS GRID
- $699,9993 bd2 ba1.3k sqft2 Cliff Road, Merrick, NY 11566For SaleMLS ID #1017387, Margaret A. Biegelman CBR GRI E-PR, Listing by: Douglas Elliman Real Estate. OneKey® MLS as distributed by MLS GRID
- $709,0004 bd2 ba1.3k sqft35 Ranch Lane, Levittown, NY 11756For SaleMLS ID #1011022, Dara N. Crawford CBR, Listing by: Realty Connect USA LLC. OneKey® MLS as distributed by MLS GRID
- $719,0003 bd2 ba1.1k sqft3547 Northview Avenue, Wantagh, NY 11793For SaleMLS ID #1010891, Giovanna Taiano, Listing by: Bon Anno Realty ERA Powered. OneKey® MLS as distributed by MLS GRID
- $699,0004 bd2 ba1.2k sqft21 Morris Road, Bethpage, NY 11714For SaleMLS ID #1020082, Elaine Patterson, Listing by: Signature Premier Properties. OneKey® MLS as distributed by MLS GRID
- $735,0004 bd2 ba1.3k sqft65 Club Lane, Levittown, NY 11756For SaleMLS ID #1012178, Frank L. Gatto CBR, Listing by: Signature Premier Properties. OneKey® MLS as distributed by MLS GRID
- $669,0004 bd1 ba1.1k sqft1030 North Drive, Merrick, NY 11566For SaleMLS ID #1015953, Devyn O'Lenick, Listing by: BERKSHIRE HATHAWAY. OneKey® MLS as distributed by MLS GRID
