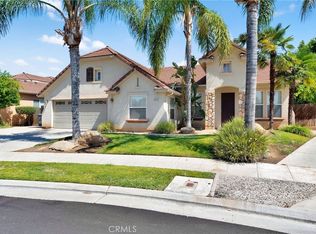
Welcome to 175 N Burgan Avenue in Clovis, a spacious 5-bedroom, 3-bath home designed for comfortable everyday living and meaningful time together. Owned and cared for by the same family for 32 years, this home offers the kind of warmth, flexibility, and pride of ownership that's hard to find. Inside, you'll find approximately 2,806 square feet with a floor plan that works beautifully for larger households, guests, or multi-generational living. The updated kitchen features granite countertops, white appliances, pantry closet, and crown molding, opening the door to both practical living and easy entertaining. A main-floor bedroom and full bath add convenience and flexibility, while upstairs offers 4 more bedrooms, 2 baths, a laundry room, and a loft perfect for movie nights, homework space, or simply hanging out. Outside, the private backyard invites you to slow down and enjoy home, with a large patio, charming bistro lights, and mature trees creating a welcoming setting for gatherings and quiet evenings alike. The 4-car garage and generous lot offer exciting possibilities, including potential space for a junior ADU conversion or an additional ADU for buyers exploring multi-generational options or future versatility, subject to verification. Located in the desirable Fowler/Tollhouse area, within Clovis Unified, and with no HOA, this is a rare opportunity to own a well-maintained, spacious home in a fantastic location.
For sale
$595,000
175 N Burgan Ave, Clovis, CA 93611
5beds
3baths
2,806sqft
:
Get pre-qualified$3,940/mo
Residential, Single Family Residence
Built in 1994
7,348 Square Feet Lot
$585,800 Zestimate®
$212/sqft
$-- HOA
What's special
- 2 days |
- 368 |
- 44 |
Zillow last checked:
Listing updated:
Listed by:
Karin Kucera DRE #01506971 559-217-2445,
Valley Vista Properties
Source: Fresno MLS,MLS#: 652620Originating MLS: Fresno MLS
Facts & features
Interior
Bedrooms & bathrooms
- Bedrooms: 5
- Bathrooms: 3
Primary bedroom
- Area: 0
- Dimensions: 0 x 0
Bedroom 1
- Area: 0
- Dimensions: 0 x 0
Bedroom 2
- Area: 0
- Dimensions: 0 x 0
Bedroom 3
- Area: 0
- Dimensions: 0 x 0
Bedroom 4
- Area: 0
- Dimensions: 0 x 0
Bathroom
- Features: Tub/Shower, Shower
Dining room
- Features: Formal
- Area: 0
- Dimensions: 0 x 0
Family room
- Area: 0
- Dimensions: 0 x 0
Kitchen
- Features: Eat-in Kitchen, Breakfast Bar, Pantry
- Area: 0
- Dimensions: 0 x 0
Living room
- Area: 0
- Dimensions: 0 x 0
Basement
- Area: 0
Heating
- Has Heating (Unspecified Type)
Cooling
- Central Air
Appliances
- Included: F/S Range/Oven, Gas Appliances, Disposal, Dishwasher, Microwave, Refrigerator
- Laundry: Inside, Upper Level
Features
- Isolated Bedroom, Isolated Bathroom, Built-in Features, Loft
- Flooring: Carpet, Tile, Other
- Windows: Double Pane Windows
- Basement: None
- Number of fireplaces: 1
- Fireplace features: Gas
Interior area
- Total structure area: 2,806
- Total interior livable area: 2,806 sqft
Video & virtual tour
Property
Parking
- Total spaces: 4
- Parking features: Garage Door Opener, On Street, Garage
- Attached garage spaces: 4
- Has uncovered spaces: Yes
Features
- Levels: Two
- Stories: 2
- Patio & porch: Covered, Uncovered, Concrete
- Spa features: Bath
- Fencing: Fenced
Lot
- Size: 7,348 Square Feet
- Dimensions: 70 x 105
- Features: Urban, Sprinklers In Front, Sprinklers In Rear, Sprinklers Auto, Mature Landscape
Details
- Additional structures: Other
- Parcel number: 55029302
- Zoning: R1
Construction
Type & style
- Home type: SingleFamily
- Architectural style: Colonial
- Property subtype: Residential, Single Family Residence
Materials
- Wood Siding, Other
- Foundation: Concrete
- Roof: Composition
Condition
- Year built: 1994
Utilities & green energy
- Electric: On
- Sewer: Public Sewer
- Water: Public
- Utilities for property: Public Utilities
Community & HOA
Location
- Region: Clovis
Financial & listing details
- Price per square foot: $212/sqft
- Tax assessed value: $319,098
- Annual tax amount: $3,789
- Date on market: 7/24/2026
- Cumulative days on market: 3 days
- Listing agreement: Exclusive Right To Sell
- Listing terms: Government,Conventional,Cash
Estimated market value
$585,800
$557,000 - $615,000
$2,962/mo
Price history
| Date | Event | Price |
|---|---|---|
| 7/25/2026 | Listed for sale | $595,000+172.3%$212/sqft |
Source: Fresno MLS #652620 Report a problem | ||
| 8/9/1994 | Sold | $218,500$78/sqft |
Source: Public Record Report a problem | ||
Public tax history
| Year | Property taxes | Tax assessment |
|---|---|---|
| 2025 | $3,789 +1.9% | $319,098 +2% |
| 2024 | $3,716 +1.9% | $312,842 +2% |
| 2023 | $3,646 +1.4% | $306,708 +2% |
| 2022 | $3,597 +2.8% | $300,695 +2% |
| 2021 | $3,498 +0.4% | $294,800 +1% |
| 2020 | $3,484 +2% | $291,778 +2% |
| 2019 | $3,417 +2.2% | $286,058 +2% |
| 2018 | $3,343 +2.1% | $280,450 +2% |
| 2017 | $3,273 +3.5% | $274,952 +2% |
| 2016 | $3,163 +1.5% | $269,562 +1.5% |
| 2015 | $3,115 +1.9% | $265,514 +2% |
| 2014 | $3,058 | $260,314 +0.5% |
| 2013 | -- | $259,139 +2% |
| 2012 | -- | $254,058 +2% |
| 2011 | -- | $249,078 +0.8% |
| 2010 | -- | $247,218 -0.2% |
| 2009 | -- | $247,806 +2% |
| 2008 | -- | $242,948 +2% |
| 2007 | -- | $238,185 +2% |
| 2006 | -- | $233,516 +2% |
| 2005 | -- | $228,939 +2% |
| 2004 | -- | $224,451 +1.9% |
| 2003 | -- | $220,338 +25.9% |
| 2002 | -- | $175,000 |
| 2001 | $2,091 | $175,000 |
Find assessor info on the county website
Monthly payment
Est. payment
Payment breakdown
Explore the cost of this home by adjusting the details. Changes won't be saved.Climate risks
Neighborhood: 93611
Nearby schools
GreatSchools rating
- 9/10Cox Elementary SchoolGrades: K-6Distance: 0.3 mi
- 7/10Clark Intermediate SchoolGrades: 7-8Distance: 1.3 mi
- 9/10Clovis High SchoolGrades: 9-12Distance: 1.1 mi
Schools provided by the listing agent
- Elementary: Cox
- Middle: Clark
- High: Clovis
Source: Fresno MLS. This data may not be complete. We recommend contacting the local school district to confirm school assignments for this home.
- $571,3005 bd3 ba2.5k sqft165 N Burgan Ave, Clovis, CA 93611Off Market
- $575,8004 bd3 ba2.7k sqft185 N Burgan Ave, Clovis, CA 93611Off Market

- $451,0003 bd2 ba1.6k sqft155 N Burgan Ave, Clovis, CA 93611Off Market
- $456,8003 bd1 ba1.4k sqft2001 Polson Ave, Clovis, CA 93611Off Market
- $328,5003 bd2 ba1.9k sqft1997 Polson Ave, Clovis, CA 93611Sold
- $536,4003 bd2 ba1.9k sqft1997 Polson, clovis, CA 93611Off Market
- $530,0004 bd3 ba2.1k sqft162 N Amber Ave, Clovis, CA 93611For Sale
- $451,9004 bd2 ba1.3k sqft145 N Burgan Ave, Clovis, CA 93611Off Market
A local agent can set up tours, give advice and negotiate with sellers.
Similar homes
- $530,0004 bd3 ba2.1k sqft162 N Amber Ave, Clovis, CA 93611For Sale
 MLS ID #652414, Gorje Zavala. Fresno MLS
 - $597,0004 bd2 ba2.1k sqft2579 Warner Ave, Clovis, CA 93611For Sale
 MLS ID #AR26156072, Juan Pablo Perez, Keller Williams - Eagle Rock. CRMLS
 - $600,0006 bd3 ba2.8k sqft1887 Polson Ave, Clovis, CA 93611For Sale
 MLS ID #647762, Cheryl Capozzi. Fresno MLS
 - $515,0003 bd2 ba2k sqft2571 Wrenwood Ave, Clovis, CA 93611For Sale
 MLS ID #652568, Scott Comstock. Fresno MLS
 - $529,0004 bd3 ba2k sqft870 N Bush Ave, Clovis, CA 93611For SaleMLS ID #652609, Melisa Spolini. Fresno MLS
- $625,0005 bd3 ba2.3k sqft1897 Goshen Ave, Clovis, CA 93611For SaleMLS ID #648480, Brandon Gonzales. Fresno MLS
- $659,8004 bd3 ba2.3k sqft1975 Lester Ave, Clovis, CA 93619For SaleMLS ID #652499, Sarah Hedrick. Fresno MLS
- $789,0004 bd3 ba2.6k sqft602 Fallbrook Ave, Clovis, CA 93611For SaleMLS ID #652503, Leslie Bridges. Fresno MLS
- $674,9005 bd3 ba3k sqft1942 Hanson Ave, Clovis, CA 93611For SaleMLS ID #652347, Ryan M. Davis. Fresno MLS
- $529,9504 bd2 ba1.7k sqft193 N Laurel Ave, Clovis, CA 93611For SaleMLS ID #652294, Maria Luisa Mendoza De Pano. Fresno MLS
- $585,0004 bd2 ba2.4k sqft2222 Carson Avenue, Clovis, CA 93611For SaleMLS ID #242463, Marie Meza, eXp Realty of Greater Los Angeles, Inc.. TCMLS
- $565,0004 bd3 ba2.3k sqft2671 Rall Ave, Clovis, CA 93611For SaleMLS ID #651463, Jeffrey D. Zimmerman. Fresno MLS
- $620,0004 bd4 ba2.6k sqft2686 Robinwood Ave, Clovis, CA 93611For SaleMLS ID #FR26123497, James Liang, Real Brokerage Technologies. CRMLS
- $518,9874 bd2 ba1.8k sqft2505 Stuart Ave, Clovis, CA 93611For SaleMLS ID #652111, Suren Gulyan. Fresno MLS
- $535,0003 bd2 ba1.8k sqft2042 Sample Ave, Clovis, CA 93611For SaleMLS ID #651714, Joanna Park. Fresno MLS
- $680,0004 bd3 ba2.1k sqft3282 Purvis Ave, Clovis, CA 93619For SaleMLS ID #652489, John Duncan. Fresno MLS
- $489,0003 bd2 ba1.5k sqft1070 N Homsy Avenue, Clovis, CA 93611For SaleMLS ID #243029, Sasha Lupercio, Reside Real Estate. TCMLS
- $700,0005 bd3 ba2.8k sqft2768 Goshen Ave, Clovis, CA 93611For SaleMLS ID #651572, Sarah Gillespie. Fresno MLS
- $650,0005 bd3 ba3k sqft2720 San Jose Ave, Clovis, CA 93611For SaleMLS ID #647060, Joseph Nguyen. Fresno MLS
- $525,0004 bd3 ba2k sqft2741 Fremont Ave, Clovis, CA 93611For SaleMLS ID #650294, James P Cavanaugh. Fresno MLS
Local buyer's agents are ready to help
