An open layout and cathedral ceilings highlight this 3 bedroom, 2 full bath ranch offering 1,624 square feet. A tiled foyer leads into the bright living room, featuring two skylights, a gas fireplace and newer hickory hardwood flooring that continues into all three bedrooms. The kitchen offers a breakfast bar, recessed lighting, generous counter space and ample cabinet storage, with an open connection to the living and dining areas. The dining area features a cathedral ceiling and sliding glass doors topped by an arched window, with access to the backyard’s paver patio. The primary suite includes a tray ceiling with crown molding, a walk in closet and a private bath with a walk in shower. A French pocket door accents the third bedroom, which also offers flexibility as an office. First floor laundry adds everyday convenience, and the basement features 9 foot ceilings. An attached 2 car garage and backyard shed provide additional storage. The neighborhood offers access to the bike path and Buckhorn State Park. Updates include Hardwood flooring 2020 and HWT 2026. Open house 10/3 from 11-1. Offers due 10/6 by 3pm.
Pending
$430,000
175 Pin Oak Cir, Grand Island, NY 14072
3beds
1,624sqft
Single Family Residence
Built in 2007
0.29 Acres Lot
$-- Zestimate®
$265/sqft
$-- HOA
What's special
Gas fireplaceRecessed lightingOpen layoutTwo skylightsFirst floor laundryTiled foyerBreakfast bar
- 7 days
- 1,365
- 71
Zillow last checked:
Listing updated:
Listed by:
Century 21 North East 716-773-4833,
Geraldine A Andolina 716-471-7143
Source: NYSAMLSs,MLS#: B1718299 Originating MLS: Buffalo
Originating MLS: BuffaloFacts & features
Interior
Bedrooms & bathrooms
- Bedrooms: 3
- Bathrooms: 2
- Full bathrooms: 2
- Main level bathrooms: 2
- Main level bedrooms: 3
Bedroom 1
- Level: First
- Dimensions: 16.00 x 14.00
Bedroom 2
- Level: First
- Dimensions: 14.00 x 12.00
Bedroom 3
- Level: First
- Dimensions: 13.00 x 10.00
Dining room
- Level: First
- Dimensions: 14.00 x 9.00
Kitchen
- Level: First
- Dimensions: 14.00 x 15.00
Laundry
- Level: First
- Dimensions: 8.00 x 6.00
Living room
- Level: First
- Dimensions: 21.00 x 13.00
Heating
- Gas, Forced Air
Cooling
- Central Air
Appliances
- Included: Dryer, Dishwasher, Disposal, Gas Oven, Gas Range, Gas Water Heater, Microwave, Refrigerator, Washer
- Laundry: Accessible Utilities or Laundry, Main Level
Features
- Breakfast Bar, Ceiling Fan(s), Cathedral Ceiling(s), Den, Separate/Formal Dining Room, Entrance Foyer, Eat-in Kitchen, Separate/Formal Living Room, Home Office, Pantry, Sliding Glass Door(s), Skylights, Bedroom on Main Level, Main Level Primary, Primary Suite
- Flooring: Hardwood, Tile, Varies, Vinyl
- Doors: Sliding Doors
- Windows: Skylight(s)
- Basement: Full,Sump Pump
- Number of fireplaces: 1
Interior area
- Total structure area: 1,624
- Total interior livable area: 1,624 sqft
Property
Parking
- Total spaces: 2
- Parking features: Attached, Electricity, Garage, Driveway, Garage Door Opener
- Attached garage spaces: 2
Accessibility
- Accessibility features: Accessible Bedroom, Low Threshold Shower, No Stairs
Features
- Levels: One
- Stories: 1
- Patio & porch: Patio
- Exterior features: Concrete Driveway, Patio
Lot
- Size: 0.29 Acres
- Dimensions: 82 x 161
- Features: Rectangular, Rectangular Lot, Residential Lot
Details
- Additional structures: Shed(s), Storage
- Parcel number: 1446000112000001078000
- Special conditions: Standard
Construction
Type & style
- Home type: SingleFamily
- Architectural style: Ranch
- Property subtype: Single Family Residence
Materials
- Vinyl Siding, Copper Plumbing
- Foundation: Poured
- Roof: Architectural,Shingle
Condition
- Resale
- Year built: 2007
Details
- Builder model: Stickl
Utilities & green energy
- Electric: Circuit Breakers
- Sewer: Connected
- Water: Connected, Public
- Utilities for property: Electricity Connected, High Speed Internet Available, Sewer Connected, Water Connected
Community & HOA
Community
- Features: Trails/Paths
- Subdivision: Town/Grand Island
Location
- Region: Grand Island
Financial & listing details
- Price per square foot: $265/sqft
- Tax assessed value: $430,000
- Annual tax amount: $8,432
- Date on market: 9/30/2026
- Cumulative days on market: 7 days
- Listing terms: Cash,Conventional,FHA,USDA Loan,VA Loan
Estimated market value
Not available
Estimated sales range
Not available
Not available
Price history
| Date | Event | Price |
|---|---|---|
| 10/7/2026 | Pending sale | $430,000$265/sqft |
Source:  NYSAMLSs #B1718299 Report a problem NYSAMLSs #B1718299 Report a problem | ||
| 9/30/2026 | Listed for sale | $430,000+43.3%$265/sqft |
Source: NYSAMLSs #B1718299 Report a problem | ||
| 10/7/2020 | Sold | $300,000-1.6%$185/sqft |
Source: Public Record Report a problem | ||
| 6/18/2020 | Pending sale | $304,900$188/sqft |
Source: CENTURY 21 Winklhofer #B1268358 Report a problem | ||
| 6/2/2020 | Listed for sale | $304,900+36.7%$188/sqft |
Source: CENTURY 21 Winklhofer #B1268358 Report a problem | ||
| 1/15/2008 | Sold | $223,000$137/sqft |
Source: Public Record Report a problem | ||
Public tax history
| Year | Property taxes | Tax assessment |
|---|---|---|
| 2025 | -- | $430,000 +34.4% |
| 2024 | -- | $320,000 |
| 2023 | -- | $320,000 |
| 2022 | -- | $320,000 |
| 2021 | -- | $320,000 +16.4% |
| 2020 | -- | $275,000 |
| 2019 | -- | $275,000 |
| 2018 | -- | $275,000 |
| 2017 | $5,558 +174.4% | $275,000 |
| 2016 | $2,026 | $275,000 +17% |
| 2015 | -- | $235,000 |
| 2014 | -- | $235,000 |
| 2013 | -- | $235,000 +114.4% |
| 2012 | -- | $109,600 |
| 2011 | -- | $109,600 |
| 2010 | -- | $109,600 |
| 2009 | -- | $109,600 |
| 2008 | -- | $109,600 +448% |
| 2007 | -- | $20,000 |
| 2006 | -- | $20,000 +2976.9% |
| 2005 | -- | $650 |
Find assessor info on the county website
Monthly payment
Climate risks
Neighborhood: 14072
Nearby schools
Schools provided by the listing agent
- Elementary: Huth Road
- Middle: Veronica E Connor Middle
- High: Grand Island Senior High
- District: Grand Island
Source: NYSAMLSs. This data may not be complete. We recommend contacting the local school district to confirm school assignments for this home.
Similar homes
- $429,9003 bd2 ba1.6k sqft868 Alt Blvd, Grand Island, NY 14072For Sale
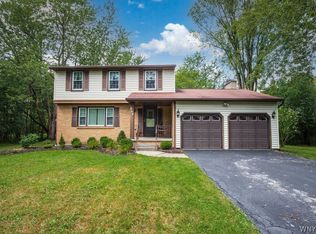
 MLS ID #B1707704, Geraldine A Andolina, Listing by: Century 21 North East. NYSAMLSs
 - $499,9004 bd2 ba2.3k sqft598 Baseline Rd, Grand Island, NY 14072For Sale
 MLS ID #B1719797, Jessica Laurendi, Listing by: HUNT Real Estate ERA. NYSAMLSs
 - $429,9003 bd3 ba2.1k sqft335 White Oak Ln, Grand Island, NY 14072For Sale
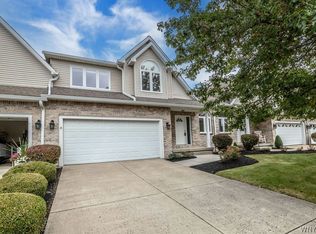 MLS ID #B1719270, Geraldine A Andolina, Listing by: Century 21 North East. NYSAMLSs
 - $--3 bd1 ba1.6k sqft1106 Saunders Settlement Rd, Niagara Falls, NY 14305Auction
 Auction.com 1
 - $599,5003 bd2 ba1.8k sqft146 Sandywood Cir, Grand Island, NY 14072New ConstructionMLS ID #B1719884, David J Capretto, Listing by: Forbes Capretto Homes. NYSAMLSs
- $374,9993 bd2 ba1.4k sqft1361 Staley Rd, Grand Island, NY 14072For SaleMLS ID #B1700519, Nancy A Rehak, Listing by: Howard Hanna WNY Inc.. NYSAMLSs
- $519,0004 bd3 ba2.1k sqft221 Stonebridge Rd, Grand Island, NY 14072For SaleMLS ID #B1719516, Geraldine A Andolina, Listing by: Century 21 North East. NYSAMLSs
- $370,0003 bd2 ba1.9k sqft597 Alt Blvd, Grand Island, NY 14072For SaleMLS ID #B1697224, Ryan Daley, Listing by: Keller Williams Realty Lancaster. NYSAMLSs
- $399,9003 bd2 ba1.6k sqft3313 Blossom Ln, North Tonawanda, NY 14120For SaleMLS ID #B1718882, Samantha E Muscato, Listing by: Iconic Real Estate. NYSAMLSs
- $340,0002 bd2 ba2.3k sqft1970 Baseline Rd, Grand Island, NY 14072For SaleMLS ID #B1714618, James J Conley, Listing by: MJ Peterson Real Estate Inc.. NYSAMLSs
- $589,9004 bd3 ba2.2k sqft151 Independence Ln, Grand Island, NY 14072For SaleMLS ID #B1716123, Danielle Buchbinder, Listing by: Keller Williams Realty WNY. NYSAMLSs
- $399,9003 bd3 ba1.6k sqft2467 King Fisher Ln, Niagara Falls, NY 14304For SaleMLS ID #B1715389, Kim Pasierb, Listing by: Howard Hanna WNY Inc.. NYSAMLSs
- $385,0002 bd2 ba2.3k sqft8295 E Britton Dr, Niagara Falls, NY 14304For SaleMLS ID #B1720473, Drew Hull, Listing by: eXp Realty. NYSAMLSs
- $359,0003 bd2 ba1.3k sqft1505 Vanderbilt Ave, North Tonawanda, NY 14120For SaleMLS ID #B1718789, Meghan Ortt, Listing by: HUNT Real Estate ERA. NYSAMLSs
- $265,0004 bd2 ba1.7k sqft8508 Richmond Ave, Niagara Falls, NY 14304For SaleMLS ID #B1719621, Corrine M Urshel, Listing by: Howard Hanna WNY Inc.. NYSAMLSs
- $379,9003 bd2 ba1.3k sqft2746 Homeyer Rd, North Tonawanda, NY 14120For SaleMLS ID #B1715316, Gail M Ventry, Listing by: Ventry Real Estate LLC. NYSAMLSs
- $239,9993 bd2 ba1.4k sqft202 81st St, Niagara Falls, NY 14304For SaleMLS ID #B1720435, Gregory Straus, Listing by: 716 Realty Group WNY LLC. NYSAMLSs
