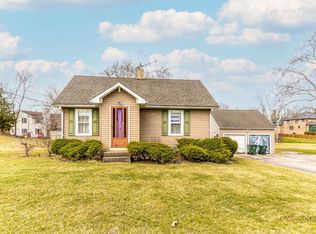
Don't miss out on this amazing 3BR/2BA single family home that is in the heart of Palatine! Recent updates include: New Flooring through out, New light fixtures, New Paint. Kitchen updates include: New Cabinets, Kitchen Counters, New Stainless Steel Appliances. Furnace (2021), A/C (2019), Roof (2016), Water Heater (2010). This home is turnkey ready! You'll also love the private and spacious backyard that's perfect for entertaining or a quiet evening by yourselves! Also Walking distance to downtown Palatine, the Metra station, Paddock elementary, and much more! Home Also located in the Fremd High School District. Check it out today!
Contingent
$425,000
175 S Maple St, Palatine, IL 60067
3beds
1,730sqft
Single Family Residence
Built in 1964
7,797 Square Feet Lot
$-- Zestimate®
$246/sqft
$-- HOA
What's special
Kitchen countersPrivate and spacious backyardPerfect for entertainingNew flooring throughoutNew stainless steel appliancesNew light fixturesNew cabinets
- --
- 724
- views
- 76
- saves
Likely to sell faster than
Zillow last checked:
Listing updated:
Listed by:
Peter Lee (847)833-8954,
Real Broker LLC
Source: MRED as distributed by MLS GRID,MLS#: 12789715
Facts & features
Interior
Bedrooms & bathrooms
- Bedrooms: 3
- Bathrooms: 2
- Full bathrooms: 2
Rooms
- Room types: No additional rooms
Primary bedroom
- Area: 180 Square Feet
- Dimensions: 12X15
Bedroom 2
- Area: 168 Square Feet
- Dimensions: 12X14
Bedroom 3
- Area: 132 Square Feet
- Dimensions: 12X11
Dining room
- Level: Main
- Area: 49 Square Feet
- Dimensions: 7X7
Family room
- Level: Lower
- Area: 600 Square Feet
- Dimensions: 20X30
Kitchen
- Features: Kitchen (Updated Kitchen)
- Level: Main
- Area: 56 Square Feet
- Dimensions: 7X8
Laundry
- Level: Lower
- Area: 40 Square Feet
- Dimensions: 5X8
Living room
- Level: Main
- Area: 192 Square Feet
- Dimensions: 16X12
Heating
- Forced Air
Cooling
- Central Air
Appliances
- Included: Range, Dishwasher, Refrigerator
Features
- Basement: Finished,Crawl Space,Partial,Daylight
Interior area
- Total structure area: 1,730
- Total interior livable area: 1,730 sqft
Video & virtual tour
Property
Parking
- Total spaces: 1
- Parking features: Yes, Attached, Garage
- Attached garage spaces: 1
Accessibility
- Accessibility features: No Disability Access
Lot
- Size: 7,797 Square Feet
Details
- Parcel number: 02222110300000
- Special conditions: None
Construction
Type & style
- Home type: SingleFamily
- Property subtype: Single Family Residence
Materials
- Vinyl Siding, Brick
Condition
- New construction: No
- Year built: 1964
- Major remodel year: 2026
Utilities & green energy
- Sewer: Public Sewer
- Water: Lake Michigan, Public
Community & HOA
HOA
- Services included: None
Location
- Region: Palatine
Financial & listing details
- Price per square foot: $246/sqft
- Tax assessed value: $280,000
- Annual tax amount: $8,117
- Date on market: 10/20/2026
- Ownership: Fee Simple
Estimated market value
Not available
Estimated sales range
Not available
Not available
Price history
| Date | Event | Price |
|---|---|---|
| 10/20/2026 | Listing removed | $450,000$260/sqft |
Source:  MRED as distributed by MLS GRID #12765287 Report a problem | ||
| 10/19/2026 | Listing removed | $3,500$2/sqft |
Source: MRED as distributed by MLS GRID #12771490 Report a problem | ||
| 10/12/2026 | Price change | $3,500-10.3%$2/sqft |
Source: MRED as distributed by MLS GRID #12771490 Report a problem | ||
| 9/30/2026 | Price change | $450,000-5.3%$260/sqft |
Source: MRED as distributed by MLS GRID #12765287 Report a problem | ||
| 9/28/2026 | Listed for rent | $3,900$2/sqft |
Source: MRED as distributed by MLS GRID #12771490 Report a problem | ||
| 9/21/2026 | Listed for sale | $475,000+82.7%$275/sqft |
Source: MRED as distributed by MLS GRID #12765287 Report a problem | ||
| 6/10/2026 | Sold | $260,000+78.7%$150/sqft |
Source: Public Record Report a problem | ||
| 7/5/1994 | Sold | $145,500$84/sqft |
Source: Public Record Report a problem | ||
Public tax history
| Year | Property taxes | Tax assessment |
|---|---|---|
| 2024 | $7,701 +5.4% | $28,000 |
| 2023 | $7,308 +3.8% | $28,000 |
| 2022 | $7,040 +15.3% | $28,000 +26.5% |
| 2021 | $6,107 +0.3% | $22,133 |
| 2020 | $6,088 +0.1% | $22,133 -10.2% |
| 2019 | $6,085 -9.3% | $24,648 -1.5% |
| 2018 | $6,708 +1.6% | $25,022 |
| 2017 | $6,600 +3.3% | $25,022 |
| 2016 | $6,387 +6% | $25,022 +12.5% |
| 2015 | $6,025 +0.9% | $22,234 |
| 2014 | $5,969 +2.9% | $22,234 |
| 2013 | $5,798 -4.3% | $22,234 -11.4% |
| 2012 | $6,060 +4.6% | $25,098 |
| 2011 | $5,793 +20.3% | $25,098 |
| 2010 | $4,816 -13.2% | $25,098 -16.4% |
| 2009 | $5,550 +16.8% | $30,027 -5% |
| 2008 | $4,753 +16.7% | $31,608 |
| 2007 | $4,072 +5.2% | $31,608 +28.7% |
| 2006 | $3,872 +1.4% | $24,560 |
| 2005 | $3,818 +6.5% | $24,560 |
| 2004 | $3,586 +2% | $24,560 +38.6% |
| 2003 | $3,514 +3.3% | $17,714 |
| 2002 | $3,403 +6.8% | $17,714 |
| 2001 | $3,187 +1.6% | $17,714 +10.1% |
| 2000 | $3,138 +2% | $16,083 |
| 1999 | $3,078 | $16,083 |
Find assessor info on the county website
Monthly payment
Est. payment
Payment breakdown
Explore the cost of this home by adjusting the details. Changes won't be saved.Climate risks
Neighborhood: 60067
Nearby schools
Schools provided by the listing agent
- Elementary: Stuart R Paddock Elementary Scho
- Middle: Plum Grove Middle School
- High: Wm Fremd High School
- District: 15
Source: MRED as distributed by MLS GRID. This data may not be complete. We recommend contacting the local school district to confirm school assignments for this home.


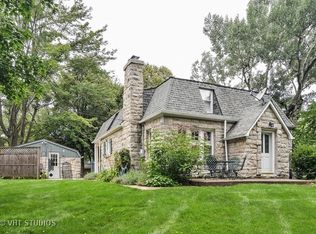
Similar homes
- $470,0004 bd2 ba1.5k sqft29 S Hickory St, Palatine, IL 60067Active
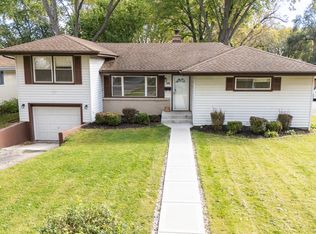 MLS ID #12796759, Laquan Henley, Keller Williams ONEChicago. MRED as distributed by MLS GRID
- $499,9953 bd2 ba1.6k sqft2460 Benton St, Palatine, IL 60067New
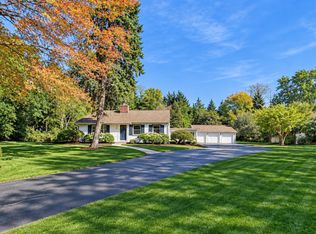 MLS ID #12801850, Michael Mandile, Compass. MRED as distributed by MLS GRID
- $439,0003 bd2 ba2k sqft1459 E Gloria Dr, Palatine, IL 60074New
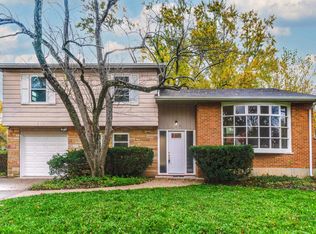 MLS ID #12802223, Oluseyi Sosami, Keller Williams Thrive. MRED as distributed by MLS GRID
- $450,0003 bd2 ba1.8k sqft580 N Quentin Rd, Palatine, IL 60067Active
 MLS ID #12604050, Daniel Hoeft, HomeSmart Connect LLC. MRED as distributed by MLS GRID
