Welcome to this charming split-level home in the serene community of Point of Rocks, where privacy, functionality, and commuter convenience come together beautifully! The updated kitchen features soft-close cabinets and stainless-steel appliances, with a window overlooking the peaceful backyard. Step outside to a spacious deck perfect for entertaining, with stairs leading down to a secondary patio area and a fully fenced backyard backing to common space with mature trees and shrubs for added privacy. The upper-level hosts two comfortable bedrooms, a fully updated bathroom with a skylight, and a versatile nook that works perfectly as a home office or reading corner. The lower-level living area impresses with built-in shelving with lighting and white cabinetry, connecting to an additional bedroom, laundry, and a half bath. The basement level offers a partially finished workout or storage space with a large closet, a workbench area, and utility space, perfect for hobbyists or extra storage. Point of Rocks is a commuter’s dream, with the MARC Train Station just steps away for easy access to Washington D.C. and Baltimore, and only 13 miles to Downtown Frederick’s dining, shopping, and entertainment.
For sale
$435,000
1750 Brookshire Run, Point Of Rocks, MD 21777
3beds
1,632sqft
Single Family Residence
Built in 1987
0.34 Acres Lot
$432,500 Zestimate®
$267/sqft
$-- HOA
What's special
Utility spaceSecondary patio areaFully fenced backyardHalf bathAdditional bedroomWorkbench areaStainless-steel appliances
- 12 days
- 909
- 118
Likely to sell faster than
Zillow last checked:
Listing updated:
Listed by:
Drew Hopley 301-275-2352,
Keller Williams Realty Centre 240-309-6000,
Listing Team: Live Frederick Group Of Keller Williams Realty Centre, Co-Listing Agent: Steven C Wilson 410-490-9293,
Keller Williams Realty Centre
Source: Bright MLS,MLS#: MDFR2091088
Facts & features
Interior
Bedrooms & bathrooms
- Bedrooms: 3
- Bathrooms: 2
- Full bathrooms: 1
- 1/2 bathrooms: 1
Rooms
- Room types: Living Room, Dining Room, Primary Bedroom, Bedroom 2, Bedroom 3, Kitchen, Laundry, Storage Room, Workshop
Primary bedroom
- Level: Upper
Bedroom 2
- Level: Upper
Bedroom 3
- Level: Lower
Dining room
- Level: Main
Kitchen
- Level: Main
Laundry
- Level: Lower
Living room
- Level: Main
Living room
- Level: Lower
Storage room
- Level: Lower
Workshop
- Level: Lower
Heating
- Heat Pump, Electric
Cooling
- Central Air, Electric
Appliances
- Included: Dishwasher, Dryer, Washer, Refrigerator, Oven/Range - Electric, Electric Water Heater
- Laundry: Lower Level, Laundry Room
Features
- Built-in Features, Ceiling Fan(s), Open Floorplan
- Flooring: Carpet, Hardwood, Ceramic Tile
- Basement: Connecting Stairway,Partially Finished,Walk-Out Access
- Has fireplace: No
Interior area
- Total structure area: 1,867
- Total interior livable area: 1,632 sqft
- Finished area above ground: 1,432
- Finished area below ground: 200
Property
Parking
- Parking features: Driveway
- Has uncovered spaces: Yes
Accessibility
- Accessibility features: None
Features
- Levels: Multi/Split,Four
- Stories: 4
- Patio & porch: Deck
- Pool features: None
- Fencing: Back Yard,Full,Wood
Lot
- Size: 0.34 Acres
- Features: Adjoins - Open Space, Rear Yard
Details
- Additional structures: Above Grade, Below Grade
- Parcel number: 1101016075
- Zoning: RESIDENTIAL
- Zoning description: RES
- Special conditions: Standard
Construction
Type & style
- Home type: SingleFamily
- Property subtype: Single Family Residence
Materials
- Other
- Foundation: Block, Other
- Roof: Architectural Shingle
Condition
- New construction: No
- Year built: 1987
Utilities & green energy
- Sewer: Public Sewer
- Water: Public
Community & HOA
Community
- Subdivision: Potomac Village
HOA
- Has HOA: No
Location
- Region: Point Of Rocks
Financial & listing details
- Price per square foot: $267/sqft
- Tax assessed value: $364,500
- Annual tax amount: $4,454
- Date on market: 10/29/2026
- Listing agreement: Exclusive Right To Sell
- Listing terms: FHA,Cash,VA Loan,Conventional
- Ownership: Fee Simple
Estimated market value
$432,500
$411,000 - $454,000
$2,351/mo
Price history
| Date | Event | Price |
|---|---|---|
| 10/29/2026 | Listed for sale | $435,000+2.4%$267/sqft |
Source:  Bright MLS #MDFR2091088 Report a problem | ||
| 8/4/2023 | Sold | $425,000+2.4%$260/sqft |
Source: Bright MLS #MDFR2036620 Report a problem | ||
| 7/10/2023 | Pending sale | $415,000$254/sqft |
Source: Bright MLS #MDFR2036620 Report a problem | ||
| 7/6/2023 | Listed for sale | $415,000+10.7%$254/sqft |
Source: Bright MLS #MDFR2036620 Report a problem | ||
| 10/24/2022 | Listing removed | $375,000$230/sqft |
Source: Bright MLS #MDFR2026484 Report a problem | ||
| 10/20/2022 | Contingent | $375,000$230/sqft |
Source: Bright MLS #MDFR2026484 Report a problem | ||
| 10/5/2022 | Listed for sale | $375,000+23%$230/sqft |
Source: Bright MLS #MDFR2026484 Report a problem | ||
| 6/29/2021 | Sold | $305,000$187/sqft |
Source: Public Record Report a problem | ||
| 1/22/2021 | Sold | $305,000+2.7%$187/sqft |
Source: Agent Provided Report a problem | ||
| 12/21/2020 | Pending sale | $297,000$182/sqft |
Source: Smart Realty, LLC #MDFR275574 Report a problem | ||
| 12/19/2020 | Listed for sale | $297,000+17.9%$182/sqft |
Source: Smart Realty, LLC #MDFR275574 Report a problem | ||
| 6/5/2015 | Sold | $252,000+1%$154/sqft |
Source: Public Record Report a problem | ||
| 4/11/2015 | Pending sale | $249,500$153/sqft |
Source: Mackintosh Inc. #FR8588759 Report a problem | ||
| 3/30/2015 | Listed for sale | $249,500+45.9%$153/sqft |
Source: Mackintosh, Inc. #FR8588759 Report a problem | ||
| 12/13/2002 | Sold | $171,000+17.9%$105/sqft |
Source: Public Record Report a problem | ||
| 8/11/1999 | Sold | $145,000+9.8%$89/sqft |
Source: Public Record Report a problem | ||
| 6/25/1996 | Sold | $132,000$81/sqft |
Source: Public Record Report a problem | ||
Public tax history
| Year | Property taxes | Tax assessment |
|---|---|---|
| 2026 | $4,542 +11.6% | $364,500 +11.8% |
| 2025 | $4,071 +15.9% | $325,900 +13.4% |
| 2024 | $3,511 +7.1% | $287,300 +2.7% |
| 2023 | $3,278 +2.8% | $279,733 -2.6% |
| 2022 | $3,190 +2.9% | $287,300 +8.6% |
| 2021 | $3,101 +3.6% | $264,600 |
| 2020 | $2,993 +3.8% | -- |
| 2019 | $2,884 +3.9% | $264,600 +11.7% |
| 2018 | $2,775 | $236,800 |
| 2017 | $2,775 +2.4% | $236,800 +7.9% |
| 2016 | $2,709 | $219,533 +4.1% |
| 2015 | $2,709 | $210,900 |
| 2014 | $2,709 | $210,900 |
| 2013 | -- | $210,900 -10.6% |
| 2012 | -- | $235,900 |
| 2011 | -- | $235,900 |
| 2010 | -- | $235,900 -29.2% |
| 2009 | -- | $333,110 +17.2% |
| 2008 | -- | $284,272 +20.7% |
| 2007 | -- | $235,436 +26.2% |
| 2006 | -- | $186,600 +9.7% |
| 2005 | -- | $170,052 +10.8% |
| 2004 | -- | $153,506 +12.1% |
| 2003 | -- | $136,960 +3.5% |
| 2002 | -- | $132,336 +3.6% |
| 2001 | -- | $127,713 |
Find assessor info on the county website
Monthly payment
Est. payment
Payment breakdown
Explore the cost of this home by adjusting the details. Changes won't be saved.Climate risks
Neighborhood: 21777
Nearby schools
Schools provided by the listing agent
- District: Frederick County Public Schools
Source: Bright MLS. This data may not be complete. We recommend contacting the local school district to confirm school assignments for this home.
- $412,8003 bd2 ba1.2k sqft1752 Brookshire Run, Point Of Rocks, MD 21777Off Market
- $350,600-- bd1 ba844 sqft1748 Brookshire Run, Point Of Rocks, MD 21777Off Market
- $375,0003 bd2 ba906 sqft1746 Brookshire Run, Point Of Rocks, MD 21777Off Market
- $440,0003 bd2 ba1.4k sqft1754 Brookshire Run, Point Of Rocks, MD 21777Sold

Similar homes
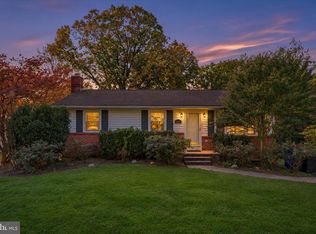
- $--3 bd2 ba1.4k sqft203 N Dayton Ave, Brunswick, MD 21716Auction
 Auction.com 2
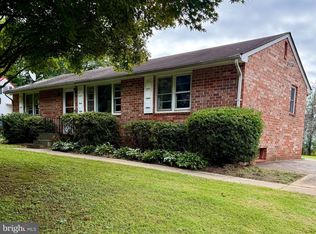
- $440,0003 bd3 ba1.9k sqft4314 Dover Dr, Frederick, MD 21703For Sale
 MLS ID #MDFR2090090, Elle Smith, J&B Real Estate. Bright MLS
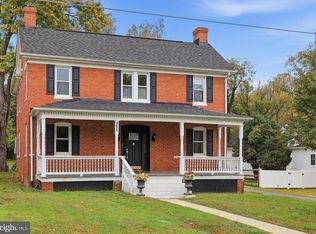
- $435,0003 bd1 ba1.4k sqft2 Quarter Branch Rd, Lovettsville, VA 20180For Sale
 MLS ID #VALO2131352, Wes Schoeb, Samson Properties. Bright MLS
- $449,9903 bd2 ba2.1k sqft6822 Buckingham Ln, Buckeystown, MD 21717For Sale
 MLS ID #MDFR2091318, Chris Reeder, Long & Foster Real Estate, Inc.. Bright MLS
- $479,0004 bd4 ba2.3k sqft619 5th Ave, Brunswick, MD 21716For SaleMLS ID #MDFR2091510, Kevin Coyne, Long & Foster Real Estate, Inc.. Bright MLS
- $439,0003 bd2 ba1.8k sqft416 W B St, Brunswick, MD 21716For SaleMLS ID #MDFR2090272, Dan McLane, Mackintosh, Inc.. Bright MLS
- $469,9004 bd3 ba1.5k sqft4016 Ballenger Creek Pike, Frederick, MD 21703For SaleMLS ID #MDFR2089184, Ernesto Grandez, Deausen Realty. Bright MLS
- $549,0003 bd1 ba1.6k sqft12831 James Monroe Hwy, Leesburg, VA 20176For SaleMLS ID #VALO2137114, Becky Olmstead, Corcoran McEnearney. Bright MLS
- $400,0006 bd3 ba1.6k sqft11 W E St, Brunswick, MD 21716For SaleMLS ID #MDFR2089608, Craig Marsh, Marsh Realty. Bright MLS
- $415,0003 bd2 ba1.4k sqft1310 Hillcrest Dr, Frederick, MD 21703For SaleMLS ID #MDFR2091340, Anna Lee Williams, Taylor Properties. Bright MLS
- $399,9003 bd3 ba2.1k sqft504 E F St, Brunswick, MD 21716For SaleMLS ID #MDFR2088248, Patty Smith, Charis Realty Group. Bright MLS
- $579,0003 bd3 ba1.8k sqft2414 Doubs Ct, Adamstown, MD 21710For SaleMLS ID #MDFR2088786, Katherine Morefield, EXP Realty, LLC. Bright MLS
- $394,9002 bd2 ba1.3k sqft7049 Catalpa Rd, Frederick, MD 21703For SaleMLS ID #MDFR2091360, Cassandra Bailey, Maryland Elite Realtors. Bright MLS
- $275,0003 bd3 ba1.5k sqft504 Knoxville Rd, Knoxville, MD 21758For SaleMLS ID #MDFR2091484, Zack Williams, EXP Realty, LLC. Bright MLS
- $549,0003 bd3 ba1.5k sqft3887 Shadywood Dr, Jefferson, MD 21755For SaleMLS ID #MDFR2090240, Kristin Beck, Long & Foster Real Estate, Inc.. Bright MLS
- $559,9004 bd3 ba1.9k sqft3826 Roundtree Rd, Jefferson, MD 21755For SaleMLS ID #MDFR2084300, Ms. Debbie McAllister, Allison James Estates & Homes. Bright MLS
- $335,0003 bd2 ba1.2k sqft114 W B St, Brunswick, MD 21716For SaleMLS ID #MDFR2091234, Tracy Mentzer, Coldwell Banker Realty. Bright MLS
- $350,0003 bd2 ba1.6k sqft321 E A St, Brunswick, MD 21716For SaleMLS ID #MDFR2091286, Bobby Mann, Burch Real Estate Group, LLC. Bright MLS
- $649,9004 bd3 ba2.3k sqft36 Black Forest Ln, Lovettsville, VA 20180For SaleMLS ID #VALO2139870, Kelly Gaitten, Berkshire Hathaway HomeServices PenFed Realty. Bright MLS
- $529,9004 bd4 ba2.1k sqft588 Over Ridge Dr, Frederick, MD 21703For SaleMLS ID #MDFR2091738, Jennifer Wolff, Real Estate Professionals, Inc.. Bright MLS
