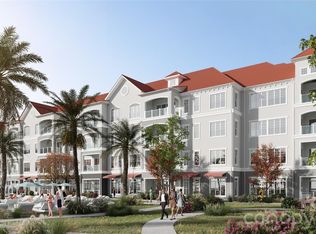
The Oasis at Bailey’s Glen. Brand-New Luxury Condominium Living in a Premier 55+ Community. Welcome to "The Oasis at Bailey’s Glen", where sophisticated, low-maintenance living meets the incredible lifestyle Bailey’s Glen is known for. These brand-new, upscale condominiums offer beautifully designed one- and two-bedroom residences featuring spacious open floorplans created for comfortable everyday living and effortless entertaining. The four-story building features elevator access to every floor, making coming and going easy and convenient.
Each residence includes an underground parking space and private storage closet, providing the convenience and extra storage you want without sacrificing your living space. At The Oasis, you're purchasing much more than a beautiful new home—you’re becoming part of the vibrant Bailey’s Glen 55+ lifestyle.
Bailey’s Glen features two dedicated Lifestyle Directors who coordinate a full calendar of activities, events, clubs and opportunities to connect with neighbors. Enjoy resort-style amenities including swimming pools, tennis, pickleball, bocce, pottery, woodworking, crafts and so much more. Whether you prefer staying active, discovering a new hobby, socializing with friends or simply relaxing, there is always something to enjoy.
With pricing ranging from the mid-$600,000s to the mid-$800,000s, The Oasis offers an exciting opportunity to enjoy brand-new luxury condominium living combined with one of the area's most active 55+ communities.
Tax values and HOA dues have not been established yet. Completion of first building estimated Spring 2027. Total of 3 buildings.
Active
$635,900
17520 Inver Drive B Unit 107 #Bld, Cornelius, NC 28031
1beds
1,230sqft
Condominium
Built in 2026
-- sqft lot
$629,300 Zestimate®
$517/sqft
$-- HOA
What's special
Brand-new upscale condominiumsSpacious open floorplansUnderground parking spacePrivate storage closet
- 9 days
- 72
- 2
Likely to sell faster than
Zillow last checked:
Listing updated:
Listed by:
Lori Lee lori@baileysglen.com,
Ayla Blakely Realty LLC,
Stacey Fregosi,
Ayla Blakely Realty LLC
Source: Canopy MLS as distributed by MLS GRID,MLS#: 4426017
Facts & features
Interior
Bedrooms & bathrooms
- Bedrooms: 1
- Bathrooms: 2
- Full bathrooms: 1
- 1/2 bathrooms: 1
- Main level bedrooms: 1
Primary bedroom
- Level: Main
Bathroom full
- Level: Main
Bathroom half
- Level: Main
Dining area
- Level: Main
Great room
- Level: Main
Kitchen
- Level: Main
Laundry
- Level: Main
Heating
- Electric
Cooling
- Central Air, Electric
Appliances
- Included: Dishwasher, Disposal, Electric Range, Electric Water Heater, Microwave, Plumbed For Ice Maker
- Laundry: Electric Dryer Hookup, Laundry Room, Washer Hookup
Features
- Breakfast Bar, Kitchen Island, Open Floorplan, Storage, Walk-In Closet(s)
- Flooring: Carpet, Laminate, Tile
- Doors: Sliding Doors
- Windows: Insulated Windows
- Has basement: No
Interior area
- Total structure area: 1,230
- Total interior livable area: 1,230 sqft
- Finished area above ground: 1,230
- Finished area below ground: 0
Property
Parking
- Total spaces: 1
- Parking features: Assigned, Basement, Parking Garage, Parking Lot, Parking Space(s)
- Garage spaces: 1
- Details: 1 parking space in underground garage or 1 car detached garage and open parking spaces in parking lot.
Accessibility
- Accessibility features: Bath Raised Toilet
Features
- Levels: One
- Stories: 1
- Entry location: Main
- Patio & porch: Covered, Patio
- Exterior features: Elevator, Lawn Maintenance, Storage
- Pool features: Community
Details
- Parcel number: 00713117
- Zoning: CZ
- Special conditions: Standard
Construction
Type & style
- Home type: Condo
- Property subtype: Condominium
Materials
- Stucco, Stone Veneer
Condition
- New construction: Yes
- Year built: 2026
Details
- Builder model: Cameryn
- Builder name: South Creek Construction Inc
Utilities & green energy
- Sewer: Public Sewer
- Water: City
- Utilities for property: Cable Available, Electricity Connected
Community & HOA
Community
- Features: Fifty Five and Older, Clubhouse, Dog Park, Elevator, Fitness Center, Game Court, Picnic Area, Putting Green, Recreation Area, Sidewalks, Sport Court, Street Lights, Tennis Court(s)
- Security: Carbon Monoxide Detector(s), Fire Sprinkler System, Smoke Detector(s)
- Senior community: Yes
- Subdivision: Baileys Glen
HOA
- Has HOA: Yes
Location
- Region: Cornelius
Financial & listing details
- Price per square foot: $517/sqft
- Tax assessed value: $635,900
- Date on market: 9/19/2026
- Cumulative days on market: 9 days
- Listing terms: Cash,Conventional
- Electric utility on property: Yes
- Road surface type: Asphalt, Paved
Estimated market value
$629,300
$598,000 - $661,000
Not available
Price history
| Date | Event | Price |
|---|---|---|
| 9/19/2026 | Listed for sale | $635,900$517/sqft |
Source:  Canopy MLS as distributed by MLS GRID #4426017 Report a problem Canopy MLS as distributed by MLS GRID #4426017 Report a problem | ||
Public tax history
Tax history is unavailable.
Monthly payment
Est. payment
Payment breakdown
Explore the cost of this home by adjusting the details. Changes won't be saved.Climate risks
Neighborhood: 28031
- $799,9002 bd3 ba1.5k sqft17520 Inver Dr BUILDING B, Cornelius, NC 28031New Construction
- $4,000,000-- bd-- ba102k sqft18206 Old Statesville Rd, Cornelius, NC 28031Sold
- $639,9003 bd2 ba2.4k sqft11120 Dublin Crescent Rd, Cornelius, NC 28031Off Market
- $575,0003 bd2 ba2.1k sqft11116 Dublin Crescent Rd, Cornelius, NC 28031Sold
Similar homes
- $799,9002 bd3 ba1.5k sqft17520 Inver Dr Building B, Cornelius, NC 28031New Construction
 MLS ID #4427421, Lori Lee, Ayla Blakely Realty LLC. Canopy MLS as distributed by MLS GRID
 - $499,0003 bd2 ba1.4k sqft11607 Meetinghouse Dr, Cornelius, NC 28031For Sale
 MLS ID #4414705, Becky Wilhelm-Stillwell, Premier South. Canopy MLS as distributed by MLS GRID
 - $625,0003 bd2 ba1.1k sqftWindrose, Cornelius, NC 28031For Sale
 MLS ID #4419919, Kim Wilson, Keller Williams Lake Norman. Canopy MLS as distributed by MLS GRID
 - $585,0002 bd2 ba1.1k sqft17811 Half Moon Ln APT L, Cornelius, NC 28031For Sale
 MLS ID #4421668, Andrea Ochoa, Collective Realty LLC. Canopy MLS as distributed by MLS GRID
 - $715,0003 bd2 ba1.4k sqftHarborside, Cornelius, NC 28031For SaleMLS ID #4423419, Katie Reuben, EXP Realty LLC Mooresville. Canopy MLS as distributed by MLS GRID
- $675,0003 bd2 ba1.3k sqft19641 S Main St, Cornelius, NC 28031For SaleMLS ID #4415257, Ashley Crawford, Southern Homes of the Carolinas, Inc. Canopy MLS as distributed by MLS GRID
- $349,0002 bd2 ba1.1k sqftLake Crest, Cornelius, NC 28031For SaleMLS ID #4427229, Jennifer Foster, Keller Williams Lake Norman. Canopy MLS as distributed by MLS GRID
- $617,0003 bd2 ba1.2k sqft18637 Vineyard Point Ln, Cornelius, NC 28031For SaleMLS ID #4373839, Sandy Reynolds, Southern Homes of the Carolinas, Inc. Canopy MLS as distributed by MLS GRID
- $585,0002 bd2 ba1.1k sqftDavidson Landing, Davidson, NC 28036For SaleMLS ID #4422465, John Stroup, Coldwell Banker Realty. Canopy MLS as distributed by MLS GRID
- $385,0003 bd3 ba1.3k sqft19239 Beaufain St, Cornelius, NC 28031For SaleMLS ID #4427476, Corinne Deuel, houzRE. Canopy MLS as distributed by MLS GRID
- $750,0003 bd3 ba1.8k sqft21034 Cornelius St, Cornelius, NC 28031For SaleMLS ID #4410625, Kim Snyder, Space Collective Real Estate. Canopy MLS as distributed by MLS GRID
- $535,0003 bd2 ba1.3k sqftAdmirals Quarters, Cornelius, NC 28031For SaleMLS ID #4402035, Jeff Sny, Blue Oak Realty Group. Canopy MLS as distributed by MLS GRID
- $725,0003 bd2 ba1.4k sqft13131 McCord Rd, Huntersville, NC 28078For SaleMLS ID #4360377, Suzette Lozier Gerhardt, Howard Hanna Allen Tate Lake Norman. Canopy MLS as distributed by MLS GRID
- $350,0002 bd2 ba1k sqft18742 Nautical Dr APT 301, Cornelius, NC 28031For SaleMLS ID #4425581, Chad Hetherman, EXP Realty LLC Mooresville. Canopy MLS as distributed by MLS GRID
- $599,9002 bd2 ba924 sqftSouth Point, Davidson, NC 28036For SaleMLS ID #4414444, Sarah Payne, Mooresville Commercial Realty. Canopy MLS as distributed by MLS GRID
- $350,0003 bd2 ba1.2k sqft12538 Levins Hall Rd, Huntersville, NC 28078For SaleMLS ID #4428078, Clarkston Hines, PMI of Charlotte. Canopy MLS as distributed by MLS GRID
- $500,0002 bd2 ba1.1k sqftKings Point, Cornelius, NC 28031For SaleMLS ID #4361984, Jenn Connolly, Berkshire Hathaway HomeServices Carolinas Realty. Canopy MLS as distributed by MLS GRID
- $499,0003 bd2 ba1.3k sqftAdmirals Quarters, Cornelius, NC 28031For SaleMLS ID #4392841, Nancy Zylstra, Ivester Jackson Christie's. Canopy MLS as distributed by MLS GRID
- $475,0002 bd2 ba1k sqft18009 Kings Point Dr APT I, Cornelius, NC 28031For SaleMLS ID #4389231, Kathy Day, Southern Homes of the Carolinas, Inc. Canopy MLS as distributed by MLS GRID
