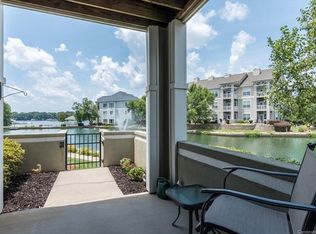
Welcome to effortless lakefront living on beautiful Lake Norman. This first-floor waterfront condo offers a rare combination of serene water views and a step-free layout designed for easy everyday living. Here, you’ll experience comfort, convenience, and the relaxed lifestyle that makes Lake Norman one of the area’s most desirable destinations.
Step inside and you’re immediately greeted with a sightline of the lake from the foyer. Up next, a split-bedroom arrangement with two secondary bedrooms and a remodeled guest bathroom. The open living area begins in the kitchen which features refreshed cabinets, granite counters and stainless appliances. This flows to the dining space and then the family room which offers a gas fireplace and beautiful water views. The owner’s retreat features dual closets and a remodeled bath with an oversized shower. Even better, the entire condo features plantation shutters.
Head out on the partially covered patio to take in sparkling water views, watch boats drift by, and enjoy unforgettable sunsets over the lake. It's a setting made for slow mornings, peaceful evenings, and effortless entertaining. From there, wander onto the lakeside grounds to experience the walking paths, fountain, seating areas and more. If that’s not enough, the pool, tennis courts, fitness center and clubhouse all await!
Waterfront condos on Lake Norman are always special, but a first-floor residence with 3 bedrooms, 2 remodeled full baths, a newer HVAC providing peace of mind for years to come, and absolutely no steps is a standout!
For even more pictures, please visit https://www.relahq.com/mls/255832556.
Active
$535,000
18840 Nautical Dr APT 64, Cornelius, NC 28031
3beds
1,375sqft
:
Get pre-qualified$3,219/mo
Condominium
Built in 1999
-- sqft lot
$521,900 Zestimate®
$389/sqft
$-- HOA
What's special
Split-bedroom arrangementFirst-floor waterfront condoAbsolutely no stepsRemodeled guest bathroomDining spaceSerene water views
- 14 days |
- 509 |
- 26 |
Zillow last checked:
Listing updated:
Listed by:
Jeff Sny jeff.sny@blueoakrealtygroup.com,
Blue Oak Realty Group
Source: Canopy MLS as distributed by MLS GRID,MLS#: 4402035
Facts & features
Interior
Bedrooms & bathrooms
- Bedrooms: 3
- Bathrooms: 2
- Full bathrooms: 2
- Main level bedrooms: 3
Primary bedroom
- Features: En Suite Bathroom
- Level: Main
Bedroom s
- Level: Main
Bedroom s
- Level: Main
Bathroom full
- Level: Main
Bathroom full
- Level: Main
Dining area
- Level: Main
Family room
- Level: Main
Kitchen
- Level: Main
Laundry
- Level: Main
Heating
- Forced Air, Natural Gas
Cooling
- Central Air
Appliances
- Included: Dishwasher, Double Oven, Electric Range, Microwave, Refrigerator with Ice Maker, Washer/Dryer
- Laundry: In Unit
Features
- Breakfast Bar, Open Floorplan, Storage, Walk-In Closet(s)
- Flooring: Carpet, Tile
- Doors: Sliding Doors
- Has basement: No
- Fireplace features: Family Room, Gas
Interior area
- Total structure area: 1,375
- Total interior livable area: 1,375 sqft
- Finished area above ground: 1,375
- Finished area below ground: 0
Video & virtual tour
Property
Parking
- Parking features: Parking Lot
Features
- Levels: One
- Stories: 1
- Entry location: Main
- Patio & porch: Covered, Rear Porch
- Exterior features: Elevator, Lawn Maintenance, Storage
- Pool features: Community
- Has view: Yes
- View description: Water
- Has water view: Yes
- Water view: Water
- Waterfront features: Paddlesport Launch Site, Waterfront
- Body of water: Lake Norman
Lot
- Features: Views
Details
- Parcel number: 00148964
- Zoning: NR
- Special conditions: Estate
Construction
Type & style
- Home type: Condo
- Property subtype: Condominium
Materials
- Hardboard Siding
- Foundation: Slab
Condition
- New construction: No
- Year built: 1999
Utilities & green energy
- Sewer: Public Sewer
- Water: City
Community & HOA
Community
- Features: Clubhouse, Elevator, Fitness Center, Picnic Area, Pond, Sidewalks, Tennis Court(s), Other
- Subdivision: Admirals Quarters
HOA
- Has HOA: Yes
Location
- Region: Cornelius
Financial & listing details
- Price per square foot: $389/sqft
- Tax assessed value: $412,175
- Date on market: 7/13/2026
- Cumulative days on market: 14 days
- Listing terms: Cash,Conventional,VA Loan
- Road surface type: None, Paved
Estimated market value
$521,900
$496,000 - $548,000
$1,976/mo
Price history
| Date | Event | Price |
|---|---|---|
| 7/14/2026 | Listed for sale | $535,000+20.9%$389/sqft |
Source:  Canopy MLS as distributed by MLS GRID #4402035 Report a problem Canopy MLS as distributed by MLS GRID #4402035 Report a problem | ||
| 11/29/2022 | Sold | $442,500+52.6%$322/sqft |
Source: Public Record Report a problem | ||
| 2/9/2015 | Sold | $290,000+25.8%$211/sqft |
Source: Canopy MLS as distributed by MLS GRID #3050759 Report a problem | ||
| 5/25/2012 | Sold | $230,500-22.7%$168/sqft |
Source: Canopy MLS as distributed by MLS GRID #2064601 Report a problem | ||
| 10/31/2006 | Sold | $298,000+92.3%$217/sqft |
Source: Public Record Report a problem | ||
| 8/1/2000 | Sold | $155,000$113/sqft |
Source: Public Record Report a problem | ||
Public tax history
| Year | Property taxes | Tax assessment |
|---|---|---|
| 2025 | -- | $412,175 |
| 2024 | -- | $412,175 |
| 2023 | -- | $412,175 +32.9% |
| 2022 | $2,672 +1.2% | $310,100 |
| 2021 | $2,641 | $310,100 |
| 2020 | $2,641 +0.2% | $310,100 |
| 2019 | $2,635 +62.5% | $310,100 +109.8% |
| 2018 | $1,621 +1.1% | $147,800 |
| 2017 | $1,603 | $147,800 |
| 2016 | $1,603 | $147,800 |
| 2015 | $1,603 +1.8% | $147,800 |
| 2014 | $1,575 | $147,800 |
| 2013 | -- | $147,800 -0.1% |
| 2012 | -- | $147,900 |
| 2011 | -- | $147,900 -5.5% |
| 2010 | -- | $156,500 |
| 2009 | -- | $156,500 |
| 2008 | -- | $156,500 |
| 2007 | -- | $156,500 |
| 2006 | -- | $156,500 |
| 2005 | -- | $156,500 |
| 2004 | -- | $156,500 |
| 2003 | -- | $156,500 +24% |
| 2002 | -- | $126,260 |
| 2001 | -- | $126,260 |
| 2000 | -- | $126,260 |
Find assessor info on the county website
Monthly payment
Est. payment
Payment breakdown
Explore the cost of this home by adjusting the details. Changes won't be saved.Climate risks
Neighborhood: 28031
Nearby schools
GreatSchools rating
- 9/10J.V. Washam ElementaryGrades: K-5Distance: 1.4 mi
- 10/10Bailey Middle SchoolGrades: 6-8Distance: 3 mi
- 7/10William Amos Hough HighGrades: 9-12Distance: 3.6 mi
Schools provided by the listing agent
- Elementary: J.V. Washam
- Middle: Bailey
- High: William Amos Hough
Source: Canopy MLS as distributed by MLS GRID. This data may not be complete. We recommend contacting the local school district to confirm school assignments for this home.
- $474,9003 bd2 ba1.3k sqft18840 Nautical Dr APT 71, Cornelius, NC 28031Off Market

- $502,4003 bd2 ba1.3k sqft18840 Nautical Dr APT 55, Cornelius, NC 28031Off Market
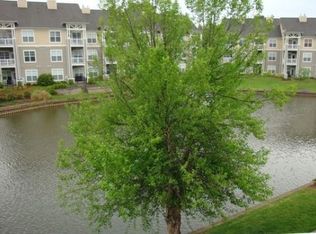
- $484,7003 bd2 ba1.3k sqft18840 Nautical Dr APT 56, Cornelius, NC 28031Off Market
- $462,0003 bd2 ba1.3k sqft18840 Nautical Dr APT 58, Cornelius, NC 28031Off Market
- $524,7003 bd2 ba1.3k sqft18840 Nautical Dr APT 59, Cornelius, NC 28031Off Market
- $513,3003 bd2 ba1.3k sqft18840 Nautical Dr APT 60, Cornelius, NC 28031Off Market
- $529,5003 bd2 ba1.2k sqft18840 Nautical Dr APT 61, Cornelius, NC 28031Off Market
- $463,4003 bd2 ba1.3k sqft18840 Nautical Dr APT 62, Cornelius, NC 28031Off Market
A local agent can set up tours, give advice and negotiate with sellers.
Similar homes
- $524,9993 bd2 ba1.3k sqftAdmirals Quarters, Cornelius, NC 28031For Sale

 MLS ID #4392841, Nancy Zylstra, Ivester Jackson Christie's. Canopy MLS as distributed by MLS GRID
 - $499,0003 bd2 ba1.3k sqftAdmirals Quarters, Cornelius, NC 28031For Sale
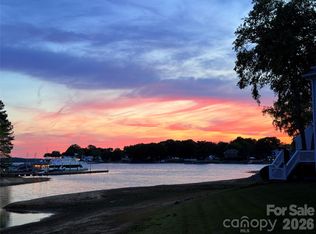 MLS ID #4379881, Jack Beckman, Southern Homes of the Carolinas, Inc. Canopy MLS as distributed by MLS GRID
 - $535,0002 bd2 ba918 sqftKings Point, Cornelius, NC 28031For Sale
 MLS ID #4356546, Melissa Donahue, Coldwell Banker Realty. Canopy MLS as distributed by MLS GRID
 - $500,0002 bd2 ba1.1k sqftKings Point, Cornelius, NC 28031For Sale
 MLS ID #4361984, Jenn Connolly, Berkshire Hathaway HomeServices Carolinas Realty. Canopy MLS as distributed by MLS GRID
 - $585,0002 bd2 ba1.1k sqft17811 Half Moon Ln APT L, Cornelius, NC 28031For SaleMLS ID #4371866, Andrea Ochoa, Collective Realty LLC. Canopy MLS as distributed by MLS GRID
- $475,0002 bd2 ba1k sqft18009 Kings Point Dr APT I, Cornelius, NC 28031For SaleMLS ID #4389231, Kathy Day, Southern Homes of the Carolinas, Inc. Canopy MLS as distributed by MLS GRID
- $750,0003 bd3 ba1.9k sqft18415 Harborside Dr, Cornelius, NC 28031For Sale By Owner
- $489,0003 bd3 ba1.6k sqft20452 Greenway Heights Dr, Cornelius, NC 28031For SaleMLS ID #4404887, Nick Huscroft, Chosen Realty of NC LLC. Canopy MLS as distributed by MLS GRID
- $415,0002 bd2 ba1k sqft18824 Nautical Dr APT 33, Cornelius, NC 28031For SaleMLS ID #4362927, Marie DeMartino, Helen Adams Realty. Canopy MLS as distributed by MLS GRID
- $495,0002 bd2 ba1k sqftThe Arbors, Cornelius, NC 28031For SaleMLS ID #4367130, Donna Galinsky, Howard Hanna Allen Tate Davidson. Canopy MLS as distributed by MLS GRID
- $635,0003 bd2 ba1.2k sqft18637 Vineyard Point Ln, Cornelius, NC 28031For SaleMLS ID #4373839, Sandy Reynolds, Southern Homes of the Carolinas, Inc. Canopy MLS as distributed by MLS GRID
- $310,0002 bd3 ba1k sqftBayview, Cornelius, NC 28031For SaleMLS ID #4405454, Paul Yancey, Southern Homes of the Carolinas, Inc. Canopy MLS as distributed by MLS GRID
- $498,0002 bd2 ba1k sqftShelter Cove, Cornelius, NC 28031For SaleMLS ID #4351883, Laura Newell, eXp Realty, LLC. Canopy MLS as distributed by MLS GRID
- $420,0002 bd2 ba970 sqftKings Pointe, Cornelius, NC 28031For SaleMLS ID #4397416, Debbie Monroe, Lake Norman Realty, Inc.. Canopy MLS as distributed by MLS GRID
- $650,0003 bd2 ba1.4k sqft18525 Harborside Dr, Cornelius, NC 28031For SaleMLS ID #4325069, Liz Miller, Ivester Jackson Christie's. Canopy MLS as distributed by MLS GRID
- $285,0003 bd2 ba1.4k sqftMill Creek Condominiums, Cornelius, NC 28031For SaleMLS ID #4407221, Kay Fisher, KB Fisher & Co. Canopy MLS as distributed by MLS GRID
- $420,0003 bd2 ba1.3k sqft21013 Entrada Dr, Cornelius, NC 28031For SaleMLS ID #4402041, Chris Pape, Coldwell Banker Realty. Canopy MLS as distributed by MLS GRID
- $650,0003 bd2 ba1.8k sqft20118 Rainbow Cres, Cornelius, NC 28031For SaleMLS ID #4404305, Tyler Grossnickle, Howard Hanna Allen Tate Mooresville/LKN. Canopy MLS as distributed by MLS GRID
- $409,9002 bd2 ba1k sqft18736 Nautical Dr APT 202, Cornelius, NC 28031For SaleMLS ID #4388498, Hope Williamson, RE/MAX Crossroads. Canopy MLS as distributed by MLS GRID
- $349,9002 bd2 ba981 sqft18730 Nautical Dr APT 101, Cornelius, NC 28031For SaleMLS ID #4379753, Phil Puma, Puma & Associates Realty, Inc.. Canopy MLS as distributed by MLS GRID
