OPEN HOUSES: Sat 7/25 & Sun 7/26, 11am-1pm. Welcome home to this beautiful, traditional-style property just minutes from Historical Downtown Gresham. Offering 4 bedrooms and 2.5 bathrooms across 2,051 square feet of thoughtful living space, this 2003 built home combines classic charm with incredible peace of mind—featuring a brand new roof installed in February 2026, fresh interior paint June 2026, and carpet cleaned July 2026. The open floor plan boasts both a formal living and dining room, perfectly balanced by a spacious, casual family room complete with a cozy gas fireplace. The heart of the home is the open island kitchen, with effortless flow for daily living or entertaining. Upstairs, the large primary suite serves as a true retreat, featuring a relaxing soaking tub and classic architectural details. The home sits on a level, fenced 5,227 square foot lot with mature trees. The back patio is perfectly set up for summer BBQs, while the property offers the highly coveted bonus of dedicated RV parking/access alongside the attached 2-car garage. With central air and forced air heating, a new roof, and no HOA, this home is serene, and move-in ready! 43 Walk Score, 49 Transit Score, 58 Bike Score.
Active
$565,000
1753 NW Wonderview Ave, Gresham, OR 97030
4beds
2,051sqft
:
Get pre-qualified$4,198/mo
Residential, Single Family Residence
Built in 2003
5,227 Square Feet Lot
$559,600 Zestimate®
$275/sqft
$-- HOA
What's special
Cozy gas fireplaceThoughtful living spaceMature treesLarge primary suiteOpen floor planNew roofClassic architectural details
- 1 day |
- 129 |
- 7 |
Likely to sell faster than
Zillow last checked:
Listing updated:
Listed by:
Kenny Yoder team@hometeamportland.com,
Home Team Realty, LLC.,
Carrie Richardson 503-975-9024,
Home Team Realty, LLC.
Source: RMLS (OR),MLS#: 344761459
Facts & features
Interior
Bedrooms & bathrooms
- Bedrooms: 4
- Bathrooms: 3
- Full bathrooms: 2
- Partial bathrooms: 1
- Main level bathrooms: 1
Rooms
- Room types: Bedroom 4, Bedroom 2, Bedroom 3, Dining Room, Family Room, Kitchen, Living Room, Primary Bedroom
Primary bedroom
- Features: Soaking Tub, Suite, Walkin Closet
- Level: Upper
- Area: 195
- Dimensions: 13 x 15
Bedroom 2
- Level: Upper
- Area: 156
- Dimensions: 12 x 13
Bedroom 3
- Level: Upper
- Area: 100
- Dimensions: 10 x 10
Bedroom 4
- Level: Upper
- Area: 100
- Dimensions: 10 x 10
Dining room
- Features: Living Room Dining Room Combo, High Ceilings
- Level: Main
- Area: 160
- Dimensions: 16 x 10
Family room
- Features: Eating Area, Fireplace
- Level: Main
- Area: 285
- Dimensions: 15 x 19
Kitchen
- Features: Island, Nook
- Level: Main
- Area: 272
- Width: 16
Living room
- Features: Formal, Living Room Dining Room Combo, High Ceilings
- Level: Main
- Area: 160
- Dimensions: 16 x 10
Heating
- Forced Air, Fireplace(s)
Cooling
- Central Air
Appliances
- Included: Built In Oven, Built-In Range, Built-In Refrigerator, Dishwasher, Microwave, Plumbed For Ice Maker, Washer/Dryer, Gas Water Heater
- Laundry: Laundry Room
Features
- High Ceilings, Hookup Available, Soaking Tub, Vaulted Ceiling(s), Living Room Dining Room Combo, Eat-in Kitchen, Kitchen Island, Nook, Formal, Suite, Walk-In Closet(s), Pantry
- Flooring: Laminate, Wall to Wall Carpet
- Windows: Double Pane Windows, Vinyl Frames
- Basement: Crawl Space
- Number of fireplaces: 1
- Fireplace features: Gas
Interior area
- Total structure area: 2,051
- Total interior livable area: 2,051 sqft
Video & virtual tour
Property
Parking
- Total spaces: 2
- Parking features: RV Access/Parking, Garage Door Opener, Attached
- Attached garage spaces: 2
Features
- Levels: Two
- Stories: 2
- Patio & porch: Covered Patio, Porch
- Exterior features: Rain Barrel/Cistern(s), Yard
- Fencing: Fenced
Lot
- Size: 5,227 Square Feet
- Features: Level, SqFt 5000 to 6999
Details
- Additional structures: RVParking, ToolShed, HookupAvailable
- Parcel number: R522241
- Zoning: LDR-5
Construction
Type & style
- Home type: SingleFamily
- Architectural style: Traditional
- Property subtype: Residential, Single Family Residence
Materials
- Brick, Cement Siding, Lap Siding
- Foundation: Concrete Perimeter
- Roof: Composition
Condition
- Resale
- New construction: No
- Year built: 2003
Utilities & green energy
- Gas: Gas
- Sewer: Public Sewer
- Water: Public
Community & HOA
Community
- Security: Security System Owned
- Subdivision: Northwest Gresham
HOA
- Has HOA: No
Location
- Region: Gresham
Financial & listing details
- Price per square foot: $275/sqft
- Tax assessed value: $499,710
- Annual tax amount: $5,933
- Date on market: 7/23/2026
- Listing terms: Cash,Conventional,FHA,VA Loan
- Road surface type: Paved
Estimated market value
$559,600
$532,000 - $588,000
$2,906/mo
Price history
| Date | Event | Price |
|---|---|---|
| 7/23/2026 | Listed for sale | $565,000+82.3%$275/sqft |
Source:  RMLS (OR) #344761459 Report a problem RMLS (OR) #344761459 Report a problem | ||
| 12/24/2015 | Sold | $310,000+0%$151/sqft |
Source: RMLS (OR) #15182123 Report a problem | ||
| 11/13/2015 | Pending sale | $309,900$151/sqft |
Source: Legacy Realty Group #15182123 Report a problem | ||
| 11/10/2015 | Price change | $309,900-1.3%$151/sqft |
Source: Legacy Realty Group #15182123 Report a problem | ||
| 11/3/2015 | Price change | $313,900+0%$153/sqft |
Source: Legacy Realty Group #15182123 Report a problem | ||
| 11/1/2015 | Price change | $313,8000%$153/sqft |
Source: Legacy Realty Group #15182123 Report a problem | ||
| 10/24/2015 | Listed for sale | $313,900+42.7%$153/sqft |
Source: Legacy Realty Group #15182123 Report a problem | ||
| 7/17/2003 | Sold | $219,950+307.7%$107/sqft |
Source: Public Record Report a problem | ||
| 6/18/2002 | Sold | $53,950$26/sqft |
Source: Public Record Report a problem | ||
Public tax history
| Year | Property taxes | Tax assessment |
|---|---|---|
| 2025 | $5,934 +4.5% | $291,600 +3% |
| 2024 | $5,680 +9.8% | $283,110 +3% |
| 2023 | $5,175 +2.9% | $274,870 +3% |
| 2022 | $5,031 +2.6% | $266,870 +3% |
| 2021 | $4,904 +6.3% | $259,100 +3% |
| 2020 | $4,614 +2.7% | $251,560 +3% |
| 2019 | $4,493 | $244,240 +3% |
| 2018 | $4,493 +4.9% | $237,130 +3% |
| 2017 | $4,284 +18.2% | $230,230 +3% |
| 2016 | $3,624 | $223,530 +3% |
| 2015 | $3,624 +2.2% | $217,020 +3% |
| 2014 | $3,546 +5.4% | $210,700 +3% |
| 2013 | $3,365 +6.8% | $204,570 +3% |
| 2012 | $3,151 +1.4% | $198,620 +3% |
| 2011 | $3,108 +2.5% | $192,840 +3% |
| 2010 | $3,033 +2.5% | $187,230 +3% |
| 2009 | $2,958 +2.6% | $181,780 +3% |
| 2008 | $2,882 -2.4% | $176,490 +3% |
| 2007 | $2,955 +2.8% | $171,350 +3% |
| 2006 | $2,874 +4% | $166,360 +3% |
| 2005 | $2,763 +1.1% | $161,520 +3% |
| 2004 | $2,733 +3.9% | $156,820 +3% |
| 2003 | $2,630 +303.6% | $152,260 +306.4% |
| 2002 | $652 | $37,470 |
Find assessor info on the county website
Monthly payment
Est. payment
Payment breakdown
Explore the cost of this home by adjusting the details. Changes won't be saved.Climate risks
Neighborhood: Northwest
Nearby schools
GreatSchools rating
- 3/10North Gresham Elementary SchoolGrades: K-5Distance: 0.7 mi
- 1/10Clear Creek Middle SchoolGrades: 6-8Distance: 1.2 mi
- 4/10Gresham High SchoolGrades: 9-12Distance: 1.1 mi
Schools provided by the listing agent
- Elementary: North Gresham
- Middle: Clear Creek
- High: Gresham
Source: RMLS (OR). This data may not be complete. We recommend contacting the local school district to confirm school assignments for this home.
- $492,4003 bd2 ba1.8k sqft1763 NW Wonderview Ave, Gresham, OR 97030Off Market
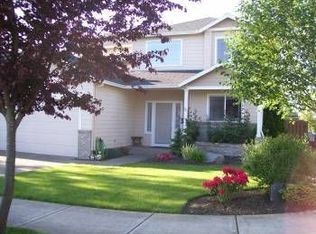
- $499,6004 bd2 ba2k sqft1745 NW Wonderview Ave, Gresham, OR 97030Off Market
- $602,9004 bd3 ba2.5k sqft1783 NW Wonderview Ave, Gresham, OR 97030Off Market
- $385,870-- bd2 ba2.6k sqft1789 NW Wonderview Ave, Gresham, OR 97030Off Market
- $605,100-- bd2 ba2.6k sqft1789 NW Wonderview Ave, Gresham, OR 97030Off Market
- $477,6003 bd2 ba1.8k sqft1748 NW Wonderview Ave, Gresham, OR 97030Off Market
- $503,1003 bd2 ba1.9k sqft1739 NW Wonderview Ave, Gresham, OR 97030Off Market
- $296,1403 bd2 ba1.8k sqft1756 NW Wonderview Ave, Gresham, OR 97030Off Market
A local agent can set up tours, give advice and negotiate with sellers.
Similar homes
- $559,9003 bd2 ba1.7k sqft254 SW Nancy Cir, Gresham, OR 97030Active

 MLS ID #122512941, Michael Skillman, John L. Scott. RMLS (OR)
 - $570,0004 bd3 ba2k sqft1987 NW 17th St, Gresham, OR 97030Active
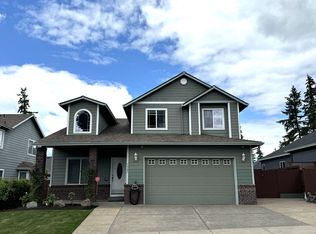 MLS ID #195382612, Kao Chao, RE/MAX Equity Group. RMLS (OR)
 - $549,9004 bd3 ba2k sqft985 NW 3rd St, Gresham, OR 97030Active
 MLS ID #383938818, Alyssa Hunter, All County Real Estate. RMLS (OR)
 - $549,9004 bd3 ba1.9k sqft2675 NE Cleveland Ave, Gresham, OR 97030Active
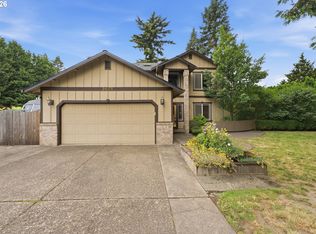 MLS ID #410105555, Marshall Rosario, Real Broker. RMLS (OR)
 - $559,0004 bd3 ba2k sqft860 NW Battaglia Ave, Gresham, OR 97030ActiveMLS ID #623783534, Rachel Day, Realty Works Group. RMLS (OR)
- $575,0003 bd3 ba1.7k sqft895 NW 3rd St, Gresham, OR 97030ActiveMLS ID #561494442, Gary Maass, MORE Realty. RMLS (OR)
- $--3 bd2 ba2.1k sqft1033 SE 223rd Ave, Gresham, OR 97030AuctionAuction.com 2
- $--3 bd1 ba1.1k sqft1002 SE 210th Ave, Gresham, OR 97030AuctionAuction.com 2
- $499,9003 bd2 ba1.4k sqft1611 NW Angeline Ct, Gresham, OR 97030ActiveMLS ID #675682608, Russell Clum, Cascade Hasson Sotheby's International Realty. RMLS (OR)
- $569,9005 bd3 ba2.6k sqft1595 NW 1st St, Gresham, OR 97030ActiveMLS ID #401084910, Diane Carr, Berkshire Hathaway HomeServices NW Real Estate. RMLS (OR)
- $549,9003 bd1 ba1.7k sqft55 NW Sleret Ave, Gresham, OR 97030ActiveMLS ID #505782806, Michelle McCabe, Windermere Realty Trust. RMLS (OR)
- $--4 bd2 ba1.2k sqft1362 NE 16th Way, Gresham, OR 97030AuctionXome
- $439,9003 bd2 ba1.3k sqft1543 NE 16th Way, Gresham, OR 97030ActiveMLS ID #257721839, Chase Willcuts, Willcuts Company Real Estate. RMLS (OR)
- $549,9003 bd3 ba1.8k sqft535 NE 24th St, Gresham, OR 97030ActiveMLS ID #468973089, Gordon Vavrek, Premiere Property Group, LLC. RMLS (OR)
- $500,0004 bd1 ba2.3k sqft21260 SE Stark St, Gresham, OR 97030ActiveMLS ID #207070322, Jesse Richter, Knipe Realty ERA Powered. RMLS (OR)
- $495,0004 bd3 ba1.7k sqft1556 NE 27th Ter, Gresham, OR 97030ActiveMLS ID #483099651, Rosalie Landino, Coldwell Banker Bain. RMLS (OR)
- $535,0003 bd2 ba1.1k sqft18441 SE Clinton St, Gresham, OR 97030For Sale
 MLS ID #843375, HEATHER YATES, Homesmart Realty Group. WVMLS
 - $475,0003 bd2 ba1.5k sqft1520 SE 210th Ave, Gresham, OR 97030ActiveMLS ID #271568164, Kaliko Maciel, Keller Williams Realty Portland Elite. RMLS (OR)
- $--3 bd2 ba1.7k sqft137 SE 205th Dr, Gresham, OR 97030AuctionAuction.com 2
- $519,0003 bd2 ba1.4k sqft20 NW Wilson Ave, Gresham, OR 97030ActiveMLS ID #467953882, April Stewart, Select Real Estate Services LLC. RMLS (OR)
