Welcome home to a lovely move-in ready ranch style home with 5 bedrooms and 2.5 baths sitting on a private .30 acre lot. Home has been freshly painted. Hardwood floors on main level beautifully refinished. Kitchen with free standing range and refrigerator stays. Dining room, living room with fireplace looks out to mature landscaping. Lower level also has 2 bedrooms included with a living area with fireplace. Back deck will be great for entertaining or listening to the birds. New roof May 2026. Oversized two car garage. RV PARKING Meander down to the Bella Vista Park. Close to shopping, restaurants and all amenities that city of Gresham has to offer.
Active
Price cut: $24.9K (8/19)
$545,000
1595 NW 1st St, Gresham, OR 97030
5beds
2,683sqft
Residential, Single Family Residence
Built in 1953
0.3 Acres Lot
$-- Zestimate®
$203/sqft
$-- HOA
What's special
Freshly paintedRv parkingDining roomOversized two car garageMature landscaping
- 82 days |
- 1,307 |
- 74 |
Zillow last checked:
Listing updated:
Listed by:
Diane Carr 503-680-3619,
Berkshire Hathaway HomeServices NW Real Estate
Source: RMLS (OR),MLS#: 401084910
Facts & features
Interior
Bedrooms & bathrooms
- Bedrooms: 5
- Bathrooms: 3
- Full bathrooms: 2
- Partial bathrooms: 1
- Main level bathrooms: 2
Rooms
- Room types: Bedroom 4, Bedroom 5, Bedroom 6, Bedroom 2, Bedroom 3, Dining Room, Family Room, Kitchen, Living Room, Primary Bedroom
Primary bedroom
- Features: Hardwood Floors
- Level: Main
Bedroom 1
- Level: Lower
Bedroom 2
- Features: Hardwood Floors
- Level: Main
Bedroom 3
- Features: Hardwood Floors
- Level: Main
Bedroom 4
- Level: Lower
Bedroom 5
- Level: Lower
Dining room
- Features: Hardwood Floors
- Level: Main
Kitchen
- Level: Main
Living room
- Features: Fireplace, Hardwood Floors
- Level: Main
Heating
- Forced Air 90, Fireplace(s)
Appliances
- Included: Dishwasher, Disposal, Free-Standing Range, Free-Standing Refrigerator, Gas Water Heater
Features
- Flooring: Hardwood, Vinyl
- Windows: Double Pane Windows
- Basement: Finished,Full
- Number of fireplaces: 2
Interior area
- Total structure area: 2,683
- Total interior livable area: 2,683 sqft
Video & virtual tour
Property
Parking
- Total spaces: 2
- Parking features: Driveway, Garage Door Opener, Attached
- Attached garage spaces: 2
- Has uncovered spaces: Yes
Accessibility
- Accessibility features: Main Floor Bedroom Bath, Accessibility
Features
- Stories: 2
- Patio & porch: Deck
- Exterior features: Yard
Lot
- Size: 0.3 Acres
- Dimensions: 1180 x 1100
- Features: Level, Seasonal, SqFt 10000 to 14999
Details
- Parcel number: R338776
Construction
Type & style
- Home type: SingleFamily
- Architectural style: Traditional
- Property subtype: Residential, Single Family Residence
Materials
- Brick
- Foundation: Concrete Perimeter
- Roof: Composition
Condition
- Approximately
- New construction: No
- Year built: 1953
Utilities & green energy
- Gas: Gas
- Sewer: Public Sewer
- Water: Public
Community & HOA
HOA
- Has HOA: No
Location
- Region: Gresham
Financial & listing details
- Price per square foot: $203/sqft
- Tax assessed value: $562,850
- Annual tax amount: $5,850
- Date on market: 6/5/2026
- Listing terms: Cash,Conventional,FHA,VA Loan
- Road surface type: Paved
Estimated market value
Not available
Estimated sales range
Not available
Not available
Price history
| Date | Event | Price |
|---|---|---|
| 8/19/2026 | Price change | $545,000-4.4%$203/sqft |
Source:  RMLS (OR) #401084910 Report a problem RMLS (OR) #401084910 Report a problem | ||
| 7/14/2026 | Price change | $569,900-5%$212/sqft |
Source: RMLS (OR) #401084910 Report a problem | ||
| 6/5/2026 | Listed for sale | $599,900$224/sqft |
Source: RMLS (OR) #401084910 Report a problem | ||
Public tax history
| Year | Property taxes | Tax assessment |
|---|---|---|
| 2025 | $5,850 +4.5% | $287,480 +3% |
| 2024 | $5,600 +9.8% | $279,110 +3% |
| 2023 | $5,102 +2.9% | $270,990 +3% |
| 2022 | $4,959 +2.6% | $263,100 +3% |
| 2021 | $4,835 +6.3% | $255,440 +3% |
| 2020 | $4,549 +2.7% | $248,000 +3% |
| 2019 | $4,430 | $240,780 +3% |
| 2018 | $4,430 +4.9% | $233,770 +3% |
| 2017 | $4,224 +18.2% | $226,970 +3% |
| 2016 | $3,573 | $220,360 +3% |
| 2015 | $3,573 +2.2% | $213,950 +3% |
| 2014 | $3,496 +5.4% | $207,720 +3% |
| 2013 | $3,317 +4.7% | $201,670 +3% |
| 2012 | $3,167 +3.3% | $195,800 +3% |
| 2011 | $3,064 +2.5% | $190,100 +3% |
| 2010 | $2,990 +2.5% | $184,570 +3% |
| 2009 | $2,916 +2.6% | $179,200 +3% |
| 2008 | $2,842 -2.5% | $173,990 +3% |
| 2007 | $2,913 +2.8% | $168,930 +3% |
| 2006 | $2,833 +4% | $164,010 +3% |
| 2005 | $2,724 +1.1% | $159,240 +3% |
| 2004 | $2,695 +3.9% | $154,610 +3% |
| 2003 | $2,593 +2.3% | $150,110 +3% |
| 2002 | $2,534 +8.6% | $145,740 +6.1% |
| 2000 | $2,334 | $137,380 |
Find assessor info on the county website
Monthly payment
Est. payment
Payment breakdown
Explore the cost of this home by adjusting the details. Changes won't be saved.Climate risks
Neighborhood: Northwest
Nearby schools
GreatSchools rating
- 7/10East Gresham Elementary SchoolGrades: K-5Distance: 1.4 mi
- 3/10Dexter McCarty Middle SchoolGrades: 6-8Distance: 1.6 mi
- 4/10Gresham High SchoolGrades: 9-12Distance: 1 mi
Schools provided by the listing agent
- Elementary: East Gresham
- Middle: Dexter Mccarty
- High: Gresham
Source: RMLS (OR). This data may not be complete. We recommend contacting the local school district to confirm school assignments for this home.
- $459,8003 bd2 ba1.3k sqft1620 NW 3rd St, Gresham, OR 97030Off Market
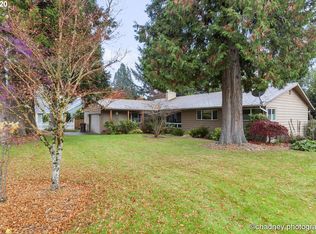
- $539,8003 bd2 ba2.1k sqft1615 NW 1st St, Gresham, OR 97030Off Market
- $457,1002 bd2 ba1.8k sqft1570 NW 3rd St, Gresham, OR 97030Off Market
- $557,0003 bd2 ba1.8k sqft1575 NW 1st St, Gresham, OR 97030Off Market
- $434,8003 bd1 ba1.9k sqft1630 NW 3rd St, Gresham, OR 97030Off Market
- $394,3903 bd2 ba1.8k sqft1560 NW 3rd St, Gresham, OR 97030Off Market
- $484,100-- bd1 ba1.8k sqft1560 NW 3rd St, Gresham, OR 97030Off Market
- $493,4003 bd3 ba1.8k sqft1620 NW 1st St, Gresham, OR 97030Off Market
A local agent can set up tours, give advice and negotiate with sellers.
Similar homes
- $545,0004 bd2 ba1.8k sqft18624 SE Clinton St, Gresham, OR 97030Active

 MLS ID #742647828, Janelle Angel-Ramirez, Premiere Property Group, LLC. RMLS (OR)
 - $515,0004 bd2 ba1.7k sqft880 NW Florence Ave, Gresham, OR 97030Active
 MLS ID #195225288, Darren O'Halloran, Kohler Meyers O'Halloran Inc.. RMLS (OR)
 - $549,0004 bd3 ba2.3k sqft3820 SE El Camino Dr, Gresham, OR 97080Active
 MLS ID #239379081, Heather Olson, John L. Scott Portland South. RMLS (OR)
 - $520,0004 bd2 ba1.8k sqft370 SW 4th St, Gresham, OR 97080Active
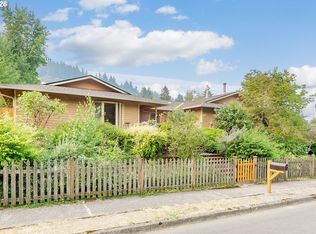 MLS ID #291776470, Desiree Moore, Windermere Realty Trust. RMLS (OR)
 - $439,9004 bd2 ba1.8k sqft18232 SE Clinton St, Gresham, OR 97030ActiveMLS ID #321462857, Katie Cox-Moscillo, Keller Williams Realty Portland Elite. RMLS (OR)
- $539,0005 bd3 ba2.3k sqft13717 SE Mill St, Portland, OR 97233ActiveMLS ID #657718198, Li Lanz, Li Lanz Properties, LLC. RMLS (OR)
- $550,0004 bd4 ba3.1k sqft2042 SE 138th Ave, Portland, OR 97233ActiveMLS ID #214680915, Li Lanz, Li Lanz Properties, LLC. RMLS (OR)
- $449,9005 bd2 ba2.2k sqft2249 SE 185th Ave, Portland, OR 97233ActiveMLS ID #493501542, Tara Gault, Keller Williams Realty Portland Premiere. RMLS (OR)
- $580,0005 bd2 ba2k sqft16416 SE Stephens St, Portland, OR 97233ActiveMLS ID #268041235, Ken Barnett, MORE Realty. RMLS (OR)
- $499,9003 bd2 ba2.3k sqft1720 SE 130th Ave, Portland, OR 97233ActiveMLS ID #681970979, Stephen FitzMaurice, eXp Realty, LLC. RMLS (OR)
- $599,9004 bd2 ba3.6k sqft2644 SE 157th Ave, Portland, OR 97236ActiveMLS ID #499607814, Jordan Matin, Matin Real Estate. RMLS (OR)
- $385,0003 bd2 ba1.7k sqft616 SE 175th Pl, Portland, OR 97233ActiveMLS ID #540632935, Amy Rhew, Real Broker. RMLS (OR)
- $515,0004 bd3 ba3.3k sqft8921 SE Washington St, Portland, OR 97216ActiveMLS ID #317414313, Richard Hildreth, Keller Williams Sunset Corridor. RMLS (OR)
- $600,0006 bd2 ba3.3k sqft9479 SE Hillcrest Rd, Happy Valley, OR 97086ActiveMLS ID #591130916, Nancy Carnahan, Ventures Realty Group. RMLS (OR)
- $649,0006 bd3 ba2.8k sqft15102 SE Clatsop St, Happy Valley, OR 97086ActiveMLS ID #751186659, Victoria Cooper, Knipe Realty ERA Powered. RMLS (OR)
- $499,9003 bd3 ba1.9k sqft6930 SE 122nd Ave, Portland, OR 97236ActiveMLS ID #476640532, Deb Counts-Tabor, Oregon First. RMLS (OR)
- $614,9004 bd2 ba2.5k sqft7170 SE 122nd Ave, Portland, OR 97236ActiveMLS ID #380650466, Steve Milford, Kelly Right Real Estate of Portland, LLC. RMLS (OR)
- $664,9003 bd3 ba2.4k sqft24203 NE Oregon St, Wood Village, OR 97060ActiveMLS ID #373341657, Lisa Conser, RE/MAX Equity Group. RMLS (OR)
- $532,0003 bd2 ba1.8k sqft11040 SE McCreary Ln, Boring, OR 97009ActiveMLS ID #572822758, Linn Holdhusen, Keller Williams PDX Central. RMLS (OR)
- $599,9006 bd3 ba2.8k sqft3909 NE 135th Ave, Portland, OR 97230ActiveMLS ID #154965760, Jordan Matin, Matin Real Estate. RMLS (OR)
