Experience refined, easy living in The Sanctuary, an elegant Wayzata-area townhome offering generous proportions, thoughtful design, and a coveted location near the very best of the Lake Minnetonka area.
Designed for both comfortable everyday living and effortless entertaining, the home features a spacious open main level complemented by a formal dining room, a beautifully appointed kitchen with granite countertops, stainless-steel appliances, and a gas cooktop, and a private screened porch that extends the living space outdoors. The main-level owner’s suite is a true retreat, offering a spa-inspired bath, walk-in closet, dedicated laundry, and an adjoining sunroom that brings in abundant natural light.
The finished lower level provides exceptional flexibility, with additional gathering space, a home office or exercise room, and two additional bedrooms, each with an en-suite bath, along with a second laundry area. A two-car attached garage adds everyday convenience and storage. Recent mechanical improvements include a new HVAC system in 2021 and water heater in 2022.
Perfectly positioned between the charming downtowns of Wayzata and Excelsior, The Sanctuary places you close to Lake Minnetonka recreation, boutique shopping, dining, fitness, and everyday conveniences. Lakewinds Food Co-Op, Great Harvest, Spasso, Caribou, and Life Time are all within short distance, while the Lake Minnetonka Regional Trail is less than a mile away.
Sophisticated, spacious, and wonderfully connected, 17530 Sanctuary Drive is an exceptional opportunity to enjoy the very best of Wayzata-area living without compromise.
Active
$999,000
17530 Sanctuary Dr, Wayzata, MN 55391
3beds
3,326sqft
(TH) Side x Side
Built in 2004
5,227 Square Feet Lot
$-- Zestimate®
$300/sqft
$811/mo HOA
What's special
- 2 days
- 384
- 32
Zillow last checked:
Listing updated:
Listed by:
Jeremy Driver 612-578-1631,
Lakes Sotheby's International Realty,
Stacia W Driver 612-396-0316
Source: NorthstarMLS as distributed by MLS GRID,MLS#: 7145223
Facts & features
Interior
Bedrooms & bathrooms
- Bedrooms: 3
- Bathrooms: 4
- Full bathrooms: 2
- 3/4 bathrooms: 1
- 1/2 bathrooms: 1
Bedroom
- Level: Main
- Area: 224 Square Feet
- Dimensions: 16x14
Bedroom 2
- Level: Lower
- Area: 256 Square Feet
- Dimensions: 16x16
Bedroom 3
- Level: Lower
- Area: 130 Square Feet
- Dimensions: 13x10
Dining room
- Level: Main
- Area: 180 Square Feet
- Dimensions: 15x12
Family room
- Level: Lower
- Area: 648 Square Feet
- Dimensions: 36x18
Kitchen
- Level: Main
- Area: 187 Square Feet
- Dimensions: 17x11
Living room
- Level: Main
- Area: 340 Square Feet
- Dimensions: 20x17
Office
- Level: Lower
- Area: 120 Square Feet
- Dimensions: 12x10
Sun room
- Level: Main
- Area: 120 Square Feet
- Dimensions: 12x10
Heating
- Forced Air
Cooling
- Central Air
Appliances
- Included: Cooktop, Dishwasher, Disposal, Dryer, Exhaust Fan, Microwave, Refrigerator, Wall Oven, Washer
- Laundry: Lower Level, Main Level
Features
- Basement: Daylight,Finished,Full,Storage Space
- Number of fireplaces: 1
- Fireplace features: Gas, Living Room
Interior area
- Total structure area: 3,824
- Total interior livable area: 3,326 sqft
- Finished area above ground: 1,912
- Finished area below ground: 1,414
Video & virtual tour
Property
Parking
- Total spaces: 2
- Parking features: Attached, Concrete, Garage Door Opener
- Attached garage spaces: 2
- Has uncovered spaces: Yes
Accessibility
- Accessibility features: None
Features
- Levels: One
- Stories: 1
- Patio & porch: Screened
- Pool features: None
- Fencing: None
Lot
- Size: 5,227 Square Feet
- Dimensions: 39 x 131
- Features: Near Public Transit, Tree Coverage - Light, Tree Coverage - Medium
Details
- Foundation area: 1912
- Parcel number: 1711722230063
- Zoning description: Residential-Single Family
Construction
Type & style
- Home type: Townhouse
- Property subtype: (TH) Side x Side
- Attached to another structure: Yes
Materials
- Roof: Asphalt
Condition
- New construction: No
- Year built: 2004
Utilities & green energy
- Gas: Natural Gas
- Sewer: City Sewer/Connected
- Water: City Water/Connected
Community & HOA
Community
- Subdivision: The Sanctuary 3rd Add
HOA
- Has HOA: Yes
- Services included: Maintenance Structure, Lawn Care, Maintenance Grounds, Professional Mgmt, Sanitation, Snow Removal
- HOA fee: $811 monthly
- HOA name: Cities Management
- HOA phone: 612-381-8600
Location
- Region: Wayzata
Financial & listing details
- Price per square foot: $300/sqft
- Tax assessed value: $888,300
- Annual tax amount: $12,359
- Date on market: 9/30/2026
Estimated market value
Not available
Estimated sales range
Not available
Not available
Price history
| Date | Event | Price |
|---|---|---|
| 10/2/2026 | Listed for sale | $999,000+25.7%$300/sqft |
Source:  NorthstarMLS as distributed by MLS GRID #7145223 Report a problem NorthstarMLS as distributed by MLS GRID #7145223 Report a problem | ||
| 8/21/2023 | Sold | $795,000-4.8%$239/sqft |
Source: NorthstarMLS as distributed by MLS GRID #6347517 Report a problem | ||
| 8/14/2023 | Pending sale | $835,000$251/sqft |
Source: NorthstarMLS as distributed by MLS GRID #6347517 Report a problem | ||
| 7/13/2023 | Listed for sale | $835,000$251/sqft |
Source: NorthstarMLS as distributed by MLS GRID #6347517 Report a problem | ||
| 5/19/2023 | Pending sale | $835,000$251/sqft |
Source: NorthstarMLS as distributed by MLS GRID #6347517 Report a problem | ||
| 5/9/2023 | Listing removed | -- |
Source: NorthstarMLS as distributed by MLS GRID #6347517 Report a problem | ||
| 4/21/2023 | Listed for sale | $835,000+41.5%$251/sqft |
Source: NorthstarMLS as distributed by MLS GRID #6347517 Report a problem | ||
| 10/15/2015 | Sold | $590,000-1.7%$177/sqft |
Source: NorthstarMLS as distributed by MLS GRID #4617299 Report a problem | ||
| 8/15/2015 | Price change | $599,900-7.7%$180/sqft |
Source: Keller Williams - Edina #4617299 Report a problem | ||
| 7/22/2015 | Price change | $649,900-3.7%$195/sqft |
Source: Keller Williams - Edina #4617299 Report a problem | ||
| 6/30/2015 | Listed for sale | $674,900-13.9%$203/sqft |
Source: Keller Williams - Edina #4617299 Report a problem | ||
| 8/27/2007 | Sold | $784,200$236/sqft |
Source: Public Record Report a problem | ||
Public tax history
| Year | Property taxes | Tax assessment |
|---|---|---|
| 2026 | $12,359 +18.1% | $888,300 +5.4% |
| 2025 | $10,467 +11.5% | $843,100 +13.1% |
| 2024 | $9,386 -3.2% | $745,200 +4.9% |
| 2023 | $9,701 +2.7% | $710,100 -2.3% |
| 2022 | $9,443 +5.5% | $727,000 +11% |
| 2021 | $8,949 -1.5% | $655,000 +4.5% |
| 2020 | $9,088 +1.6% | $626,700 +2.5% |
| 2019 | $8,949 -1.5% | $611,700 +0.9% |
| 2018 | $9,088 +4.9% | $606,100 +15.8% |
| 2017 | $8,668 +12.4% | $523,600 +0.4% |
| 2016 | $7,711 0% | $521,600 -2% |
| 2015 | $7,714 -3% | $532,200 +7.2% |
| 2014 | $7,950 +7.4% | $496,500 |
| 2013 | $7,400 -13.2% | $496,500 -14.8% |
| 2012 | $8,528 -10.7% | $583,000 -12.9% |
| 2011 | $9,544 +3.5% | $669,000 -5.1% |
| 2010 | $9,224 +20.7% | $704,700 +13% |
| 2009 | $7,645 +95.9% | $623,500 +95.8% |
| 2006 | $3,902 | $318,500 |
Find assessor info on the county website
Monthly payment
Est. payment
Payment breakdown
Explore the cost of this home by adjusting the details. Changes won't be saved.Climate risks
Neighborhood: 55391

Similar homes
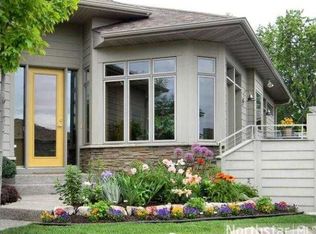
- $900,0004 bd3 ba2.9k sqft2312 Sheridan Hills Rd, Wayzata, MN 55391For Sale
 MLS ID #7152177, Claire Bisanz Distad, Coldwell Banker Realty. NorthstarMLS as distributed by MLS GRID
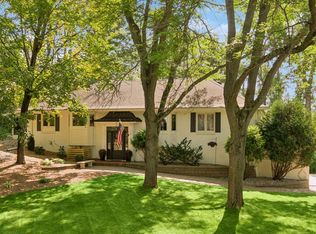
 - $799,9003 bd2 ba3.2k sqft305-307 Reno St, Wayzata, MN 55391For Sale
 MLS ID #7152586, Stephanie L Ferrell, Ferrell Real Estate Group Inc. NorthstarMLS as distributed by MLS GRID
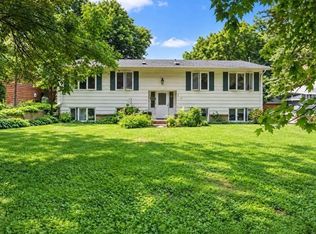
 - $675,0003 bd3 ba2.8k sqft3213 County Road 101 S, Wayzata, MN 55391For Sale
 MLS ID #7123033, Antonio Washington, Real Broker, LLC. NorthstarMLS as distributed by MLS GRID
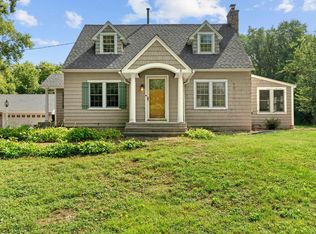
 - $950,0004 bd3 ba2.7k sqft15803 Holdridge Rd E, Wayzata, MN 55391For Sale
 MLS ID #7144549, Sarah E Polovitz, Compass. NorthstarMLS as distributed by MLS GRID
 - $865,0003 bd3 ba3.3k sqft4890 Regents Walk, Shorewood, MN 55331For SaleMLS ID #7152720, James M Brudos, Bridge Realty, LLC. NorthstarMLS as distributed by MLS GRID
- $750,0003 bd3 ba3.6k sqft3114 County Road 101 Rd S, Wayzata, MN 55391For SaleMLS ID #7117977, Tyler R Thomas, Compass. NorthstarMLS as distributed by MLS GRID
- $1,200,0005 bd4 ba2.5k sqft3455 Montgomerie Ave, Deephaven, MN 55391For SaleMLS ID #7074248, Lisa Loraine Anderson, eXp Realty. NorthstarMLS as distributed by MLS GRID
- $725,0004 bd5 ba3.4k sqft16724 Blenheim Way, Minnetonka, MN 55345For SaleMLS ID #7146499, Mark P. Abdel, RE/MAX Advantage Plus. NorthstarMLS as distributed by MLS GRID
- $1,200,0003 bd3 ba2.9k sqft3419 Groveland Ln, Minnetonka, MN 55345For SaleMLS ID #7144109, Sharla K Stafford, Coldwell Banker Realty. NorthstarMLS as distributed by MLS GRID
- $995,0005 bd4 ba4.4k sqft502 Shoreline Dr, Wayzata, MN 55391For SaleMLS ID #7109221, Andrew Spilseth, Compass. NorthstarMLS as distributed by MLS GRID
- $1,059,0003 bd3 ba2.3k sqft290 Grace Pointe Ct, Wayzata, MN 55391For SaleMLS ID #7105370, Jeff Martineau, Coldwell Banker Realty. NorthstarMLS as distributed by MLS GRID
- $635,0003 bd3 ba3.6k sqft14802 Margaret Pl, Minnetonka, MN 55345For SaleMLS ID #7115053, Peter Collins, Keller Williams Premier Realty Lake Minnetonka. NorthstarMLS as distributed by MLS GRID
- $998,0002 bd2 ba2.1k sqft340 Inland Ln N, Plymouth, MN 55447For SaleMLS ID #7114529, Daniel Gustafson, Coldwell Banker Realty. NorthstarMLS as distributed by MLS GRID
- $965,0005 bd3 ba3.3k sqft5708 Glen Ave, Minnetonka, MN 55345For SaleMLS ID #7123453, Eric Robinson, Rize Realty. NorthstarMLS as distributed by MLS GRID
- $555,0003 bd3 ba2.5k sqft3567 Leroy St, Deephaven, MN 55391For SaleMLS ID #7124221, Kelly M. Arbuckle, RE/MAX Advantage Plus. NorthstarMLS as distributed by MLS GRID
- $750,0005 bd3 ba2.9k sqft4734 Coventry Rd E, Minnetonka, MN 55345For SaleMLS ID #7148945, Andrew Voyen, Edina Realty, Inc.. NorthstarMLS as distributed by MLS GRID
- $960,0003 bd3 ba2.7k sqft17125 Stodola Rd, Minnetonka, MN 55345For SaleMLS ID #7037225, Kelly K Berkley, RE/MAX Results. NorthstarMLS as distributed by MLS GRID
- $775,0003 bd3 ba2.8k sqft5329 Ashcroft Rd, Minnetonka, MN 55345For SaleMLS ID #7138216, Tracy D Gazett, Edina Realty, Inc.. NorthstarMLS as distributed by MLS GRID
- $799,9004 bd3 ba2.2k sqft15509 Holdridge Rd E, Wayzata, MN 55391For SaleMLS ID #7142168, K C Chermak, RE/MAX Results. NorthstarMLS as distributed by MLS GRID
