Enjoy the space and comfort of a single-family home with the ease of townhome living in Wayzata's coveted Hollybrook community. Thoughtfully designed and remarkably spacious, 1140 Hollybrook Drive offers an abundance of living and entertaining spaces across three beautifully finished levels. The main floor features an updated kitchen with a large center island, a dedicated dining room, and multiple gathering spaces that flow seamlessly together. Enjoy a welcoming living room with a retractable TV, a cozy fireside sitting area, and a sun-filled four-season room that is equally suited for a home office, reading retreat, or morning coffee.
The entire upper level is dedicated to a luxurious primary suite retreat. A standout feature is the rare dual-bath configuration—two private primary baths ensure no waiting for shower time. The suite also includes a generous walk-in closet and an adjoining bonus room perfect for a fitness space, office, or private lounge. The walkout lower level offers exceptional flexibility with two bedrooms, two bathrooms, an updated utility room, and a spacious family room with fireplace that opens to a private patio. Warm, inviting finishes create a timeless feel throughout, while significant updates including new Andersen windows and a new architectural roof provide lasting value and peace of mind. Combining the ease of townhome living with the scale and comfort of a single-family residence, this Hollybrook gem offers a rare opportunity in one of Wayzata's most desirable communities. The pool update is in supplements. If you are unable to access, please reach out to your agent. Thank you!
Active
Price cut: $14K (7/16)
$735,000
1140 Hollybrook Dr, Wayzata, MN 55391
3beds
3,371sqft
:
Get pre-qualified$5,035/mo
(TH) Side x Side
Built in 1986
3,920 Square Feet Lot
$722,400 Zestimate®
$218/sqft
$411/mo HOA
What's special
Cozy fireside sitting areaNew architectural roofLuxurious primary suite retreatDedicated dining roomThree beautifully finished levelsNew andersen windowsPrivate patio
- 36 days |
- 1,185 |
- 32 |
Zillow last checked:
Listing updated:
Listed by:
Harry Johnson 952-857-9557,
Compass,
Lynne S O'Reilly 612-805-9772
Source: NorthstarMLS as distributed by MLS GRID,MLS#: 7097134
Facts & features
Interior
Bedrooms & bathrooms
- Bedrooms: 3
- Bathrooms: 5
- Full bathrooms: 2
- 3/4 bathrooms: 2
- 1/2 bathrooms: 1
Bedroom
- Level: Upper
- Area: 266 Square Feet
- Dimensions: 19x14
Bedroom 2
- Level: Lower
- Area: 182 Square Feet
- Dimensions: 14x13
Bedroom 3
- Level: Lower
- Area: 160 Square Feet
- Dimensions: 16x10
Dining room
- Level: Main
- Area: 180 Square Feet
- Dimensions: 15x12
Family room
- Level: Lower
- Area: 391 Square Feet
- Dimensions: 23x17
Flex room
- Level: Upper
- Area: 120 Square Feet
- Dimensions: 15x8
Kitchen
- Level: Main
- Area: 294 Square Feet
- Dimensions: 21x14
Laundry
- Level: Upper
Laundry
- Level: Lower
- Area: 153 Square Feet
- Dimensions: 17x9
Living room
- Level: Main
- Area: 420 Square Feet
- Dimensions: 30x14
Sun room
- Level: Main
- Area: 126 Square Feet
- Dimensions: 14x9
Heating
- Forced Air
Cooling
- Central Air
Appliances
- Included: Dishwasher, Disposal, Dryer, Exhaust Fan, Freezer, Humidifier, Microwave, Range, Refrigerator, Trash Compactor, Washer, Water Softener Owned, Wine Cooler
- Laundry: Laundry Closet, Lower Level, Upper Level
Features
- Basement: Block,Daylight,Drain Tiled,Finished,Full,Tile Shower
- Number of fireplaces: 2
- Fireplace features: Family Room, Gas, Living Room, Wood Burning
Interior area
- Total structure area: 3,506
- Total interior livable area: 3,371 sqft
- Finished area above ground: 2,154
- Finished area below ground: 1,217
Video & virtual tour
Property
Parking
- Total spaces: 2
- Parking features: Attached, Asphalt, Garage, Garage Door Opener, Heated Garage, Insulated Garage
- Attached garage spaces: 2
- Has uncovered spaces: Yes
Accessibility
- Accessibility features: None
Features
- Levels: Modified Two Story
- Stories: 2
- Patio & porch: Enclosed, Patio, Porch, Rear Porch
Lot
- Size: 3,920 Square Feet
- Dimensions: 30 x 83 x 66 x 73
Details
- Foundation area: 1352
- Parcel number: 0511722220059
- Zoning description: Residential-Single Family
Construction
Type & style
- Home type: Townhouse
- Property subtype: (TH) Side x Side
- Attached to another structure: Yes
Materials
- Roof: Age 8 Years or Less,Asphalt
Condition
- New construction: No
- Year built: 1986
Utilities & green energy
- Gas: Natural Gas
- Sewer: City Sewer/Connected
- Water: City Water/Connected
Community & HOA
Community
- Subdivision: Hollybrook
HOA
- Has HOA: Yes
- Services included: Lawn Care, Maintenance Grounds, Professional Mgmt, Shared Amenities, Snow Removal
- HOA fee: $411 monthly
- HOA name: Gassen
- HOA phone: 952-253-1650
Location
- Region: Wayzata
Financial & listing details
- Price per square foot: $218/sqft
- Tax assessed value: $703,000
- Annual tax amount: $8,467
- Date on market: 6/24/2026
- Road surface type: Paved
Estimated market value
$722,400
$686,000 - $759,000
$4,698/mo
Price history
| Date | Event | Price |
|---|---|---|
| 7/16/2026 | Price change | $735,000-1.9%$218/sqft |
Source:  NorthstarMLS as distributed by MLS GRID #7097134 Report a problem NorthstarMLS as distributed by MLS GRID #7097134 Report a problem | ||
| 6/26/2026 | Listed for sale | $749,000+26.9%$222/sqft |
Source: NorthstarMLS as distributed by MLS GRID #7097134 Report a problem | ||
| 2/12/2021 | Sold | $590,000-1.5%$175/sqft |
Source: NorthstarMLS as distributed by MLS GRID #5685219 Report a problem | ||
| 2/1/2021 | Pending sale | $599,000$178/sqft |
Source: NorthstarMLS as distributed by MLS GRID #5685219 Report a problem | ||
| 11/20/2020 | Listed for sale | $599,000+84.3%$178/sqft |
Source: Edina Realty, Inc., a Berkshire Hathaway affiliate #5685219 Report a problem | ||
| 11/29/2001 | Sold | $325,000$96/sqft |
Source: Public Record Report a problem | ||
| 6/19/2001 | Sold | $325,000+4.8%$96/sqft |
Source: Public Record Report a problem | ||
| 11/19/1998 | Sold | $310,000$92/sqft |
Source: Public Record Report a problem | ||
Public tax history
| Year | Property taxes | Tax assessment |
|---|---|---|
| 2025 | $7,259 -2.9% | $703,000 +7.8% |
| 2024 | $7,477 +14% | $652,100 -5.9% |
| 2023 | $6,558 +5.1% | $693,200 +14.8% |
| 2022 | $6,241 +9.6% | $604,000 +15.5% |
| 2021 | $5,697 -6.2% | $523,000 +8.5% |
| 2020 | $6,073 +6.6% | $482,000 -2.6% |
| 2019 | $5,697 -6.2% | $495,000 +20.4% |
| 2018 | $6,073 +14% | $411,000 +1% |
| 2017 | $5,326 +4.3% | $407,000 +4.9% |
| 2016 | $5,108 +1.8% | $388,000 +4% |
| 2015 | $5,019 +1.4% | $373,000 +2.8% |
| 2014 | $4,951 -0.6% | $363,000 -2.7% |
| 2013 | $4,983 -1.9% | $373,000 -5.1% |
| 2012 | $5,079 +2.1% | $393,000 -3% |
| 2011 | $4,975 +3.6% | $405,000 -4% |
| 2010 | $4,803 -1.9% | $422,000 -6.6% |
| 2009 | $4,894 +0.7% | $452,000 +5.4% |
| 2006 | $4,862 +14.1% | $429,000 +13.5% |
| 2005 | $4,262 -1.7% | $378,000 +5.6% |
| 2004 | $4,335 +1.2% | $358,000 +5.6% |
| 2002 | $4,283 -41.4% | $339,000 |
| 2001 | $7,315 | -- |
Find assessor info on the county website
Monthly payment
Est. payment
Payment breakdown
Explore the cost of this home by adjusting the details. Changes won't be saved.Climate risks
Neighborhood: 55391
Nearby schools
GreatSchools rating
- 9/10Gleason Lake Elementary SchoolGrades: K-5Distance: 0.3 mi
- 9/10Wayzata West Middle SchoolGrades: 6-8Distance: 1 mi
- 10/10Wayzata High SchoolGrades: 9-12Distance: 4.7 mi
- $370,0002 bd3 ba3.3k sqft1142 Hollybrook Dr, Wayzata, MN 55391Sold
- $543,9002 bd3 ba3.9k sqft1138 Hollybrook Dr, Wayzata, MN 55391Off Market
- $619,4003 bd3 ba2.4k sqft1144 Hollybrook Dr, Wayzata, MN 55391Off Market
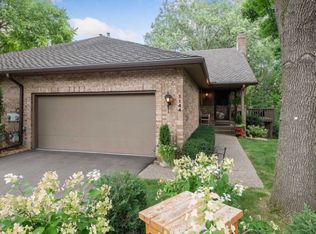
- $517,5003 bd4 ba2.8k sqft1136 Hollybrook Dr, Wayzata, MN 55391Sold
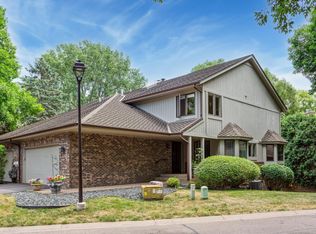
- $584,2003 bd3 ba2.5k sqft1146 Hollybrook Dr, Wayzata, MN 55391Off Market
- $645,3002 bd3 ba2.8k sqft1134 Hollybrook Dr, Wayzata, MN 55391Off Market
- $560,0003 bd3 ba2.6k sqft1132 Hollybrook Dr, Wayzata, MN 55391Sold
- $713,5003 bd3 ba3.7k sqft1141 Hollybrook Dr, Wayzata, MN 55391Off Market
A local agent can set up tours, give advice and negotiate with sellers.
Similar homes
- $724,9004 bd4 ba3.2k sqft17710 13th Ave N, Plymouth, MN 55447For Sale

 MLS ID #7106819, Shelli M Wojciechowski, Asset Realty, Inc. NorthstarMLS as distributed by MLS GRID
 - $724,9004 bd3 ba3.5k sqft16847 Terrey Pine Dr, Eden Prairie, MN 55347For Sale
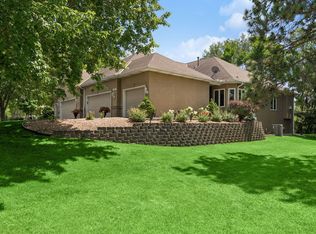 MLS ID #7099672, Nathan E Boen, Counselor Realty, Inc.. NorthstarMLS as distributed by MLS GRID
 - $700,0004 bd4 ba3.3k sqft2009 Indian Rd W, Minnetonka, MN 55305For Sale
 MLS ID #7104683, Matthew Jones, Edina Realty, Inc.. NorthstarMLS as distributed by MLS GRID
 - $700,0004 bd4 ba3.2k sqft5710 Oakview Ln N, Plymouth, MN 55442For Sale
 MLS ID #7116027, Catherine P. Zander, Coldwell Banker Realty. NorthstarMLS as distributed by MLS GRID
 - $864,9003 bd4 ba3.7k sqft671 Willoughby Way E, Minnetonka, MN 55305For SaleMLS ID #7075899, Nick Leyendecker, Leyendecker Realty. NorthstarMLS as distributed by MLS GRID
- $875,0003 bd3 ba2.7k sqft17435 Sanctuary Dr, Wayzata, MN 55391For SaleMLS ID #7025638, Timothy Beduhn, Coldwell Banker Realty. NorthstarMLS as distributed by MLS GRID
- $1,100,0005 bd2 ba2.4k sqft126 Circle A Dr S, Wayzata, MN 55391For SaleMLS ID #7109793, Mimi Ryerse, Edina Realty, Inc.. NorthstarMLS as distributed by MLS GRID
- $729,9005 bd4 ba3.8k sqft1021 Wildwood Way, Chaska, MN 55318For SaleMLS ID #7117938, Samantha Mushitz, RE/MAX Advantage Plus. NorthstarMLS as distributed by MLS GRID
- $749,9005 bd4 ba3.3k sqft12050 48th Ave N, Plymouth, MN 55442For SaleMLS ID #7105247, Ryan A Haagenson, RE/MAX Results. NorthstarMLS as distributed by MLS GRID
- $750,0004 bd4 ba4.1k sqft4130 Empire Ln N, Plymouth, MN 55446For SaleMLS ID #7106340, Griffin James Conway, Algo Realty Inc. NorthstarMLS as distributed by MLS GRID
- $725,0003 bd3 ba3.5k sqft10102 Indigo Dr, Eden Prairie, MN 55347For SaleMLS ID #7096542, David J Doran, eXp Realty. NorthstarMLS as distributed by MLS GRID
- $799,9005 bd4 ba3.5k sqft18477 Tristram Way, Eden Prairie, MN 55346For SaleMLS ID #7114879, Isaac Arthur Kuehn, DRG. NorthstarMLS as distributed by MLS GRID
- $675,0005 bd4 ba3.7k sqft13345 54th Ave N, Plymouth, MN 55442For SaleMLS ID #7110670, Regan Y Englund, Keller Williams Classic Rlty NW. NorthstarMLS as distributed by MLS GRID
- $599,9003 bd5 ba3.2k sqft12250 Lakeview Dr N, Maple Grove, MN 55369For SaleMLS ID #7113539, Julie Hubbell, Julie Hubbell Real Estate. NorthstarMLS as distributed by MLS GRID
- $600,0004 bd3 ba3.2k sqft18920 27th Ave N, Plymouth, MN 55447For SaleMLS ID #7078239, Elizabeth C Ulrich, Compass. NorthstarMLS as distributed by MLS GRID
- $509,0003 bd3 ba2k sqft519 Willoughby Way W, Minnetonka, MN 55305For SaleMLS ID #7104758, Carolyn H Olson, Coldwell Banker Realty. NorthstarMLS as distributed by MLS GRID
- $775,0006 bd4 ba3.8k sqft13426 Excelsior Blvd, Minnetonka, MN 55345For SaleMLS ID #7104328, Jessica Seidlitz, Edina Realty, Inc.. NorthstarMLS as distributed by MLS GRID
- $895,0003 bd5 ba4.3k sqft4785 Bayswater Rd, Shorewood, MN 55331For SaleMLS ID #7041586, Hans C Zinn, Coldwell Banker Realty. NorthstarMLS as distributed by MLS GRID
- $699,9005 bd4 ba3.5k sqft2719 Longacres Dr, Chanhassen, MN 55317For SaleMLS ID #7065873, Shannon Russo, Russo Realty LLC. NorthstarMLS as distributed by MLS GRID
- $774,9006 bd4 ba3.5k sqft14901 Williston Ln, Minnetonka, MN 55345For SaleMLS ID #7088766, Rodolfo Trujillo, RE/MAX Results. NorthstarMLS as distributed by MLS GRID
