Welcome to Viking Park, a desirable 55+ community in the heart of Poulsbo! This one is special—a well-maintained 3-bedroom, 2-bath home with the rare bonus of a one-car garage. Enjoy easy single-level living with thoughtful updates throughout. The bright, vaulted living room creates an open, airy feel, while laminate flooring flows through the main living areas. Two bedrooms feature new carpet for added warmth and comfort. Beautiful landscaping enhances the home's curb appeal, and the private, fully fenced patio offers a peaceful spot for morning coffee, gardening, outdoor dining, or entertaining. The garage provides secure parking along with extra storage, a valuable feature in Viking Park. Community amenities include a clubhouse with activities and social gatherings, outdoor spaces, walking paths, and RV/boat parking. The location makes everyday errands and outings simple, with shopping, healthcare, downtown Poulsbo, and Liberty Bay all nearby. Unit 87 offers a great blend of thoughtful updates, outdoor space, and practical amenities in a sought-after Poulsbo location. Whether you're looking to simplify or simply enjoy more of what the area has to offer, this home is worth a look!
Active
Listed by: Driftwood Real Estate • Catherine Arlen
$199,000
1754 NE Mesford Road #87, Poulsbo, WA 98370
3beds
1,782sqft
Manufactured Home
Built in 1990
-- sqft lot
$195,500 Zestimate®
$112/sqft
$-- HOA
What's special
Easy single-level livingOne-car garagePrivate fully fenced patioThoughtful updates throughout
- 13 days
- 1,159
- 72
Likely to sell faster than
Zillow last checked:
Listing updated:
Listed by:
Catherine Arlen,
Driftwood Real Estate,
Savannah Moran,
Driftwood Real Estate
Source: NWMLS as distributed by MLS GRID,MLS#: 2569033
Facts & features
Interior
Bedrooms & bathrooms
- Bedrooms: 3
- Bathrooms: 2
- Full bathrooms: 2
Heating
- Forced Air, Heat Pump, Electric
Cooling
- Forced Air, Heat Pump
Appliances
- Included: Dishwasher, Disposal, Dryer, Microwave, Refrigerator, Stove(s)/Range(s), Washer, Dishwasher(s), Dryer(s), Garbage Disposal, Microwave(s), Refrigerator(s), Washer(s), Water Heater: electric, Water Heater Location: laundry room
Features
- Flooring: Laminate, Carpet
- Windows: Double Pane Windows
- Has fireplace: No
Interior area
- Total structure area: 1,782
- Total interior livable area: 1,782 sqft
Video & virtual tour
Property
Parking
- Parking features: Individual Garage, Uncovered
- Has garage: Yes
Features
- Levels: One
- Stories: 1
- Patio & porch: Water Heater
- Has view: Yes
- View description: Territorial
- Park: Viking Park
Lot
- Features: Paved
Details
- Parcel number: 90000064290001
- Lease amount: $1,034
- Special conditions: Standard
Construction
Type & style
- Home type: MobileManufactured
- Architectural style: Manuf-Double Wide
- Property subtype: Manufactured Home
Materials
- Wood Products
- Roof: Composition
Condition
- Good
- Year built: 1990
Details
- Builder model: COUNTRY MANOR
Utilities & green energy
- Electric: Company: PSE
- Sewer: Company: City of Poulsbo
- Water: Public, Company: City of Poulsbo
- Utilities for property: Xfinity Available, Xfinity Available
Green energy
- Energy efficient items: Double Pane Windows
Community & HOA
Community
- Senior community: Yes
- Subdivision: Poulsbo
Location
- Region: Poulsbo
Financial & listing details
- Price per square foot: $112/sqft
- Tax assessed value: $194,410
- Annual tax amount: $1,786
- Date on market: 9/4/2026
- Cumulative days on market: 14 days
- Listing terms: Conventional
- Inclusions: Dishwasher(s), Dryer(s), Garbage Disposal, Microwave(s), Refrigerator(s), Stove(s)/Range(s), Washer(s)
- Body type: Double Wide
Estimated market value
$195,500
$186,000 - $205,000
Not available
Price history
| Date | Event | Price |
|---|---|---|
| 9/4/2026 | Listed for sale | $199,000+99%$112/sqft |
Source:  NWMLS as distributed by MLS GRID #2569033 Report a problem NWMLS as distributed by MLS GRID #2569033 Report a problem | ||
| 12/2/2019 | Sold | $100,000+47.1%$56/sqft |
Source: NWMLS as distributed by MLS GRID #1488117 Report a problem | ||
| 8/18/2008 | Sold | $68,000$38/sqft |
Source: NWMLS as distributed by MLS GRID #28020875 Report a problem | ||
Public tax history
| Year | Property taxes | Tax assessment |
|---|---|---|
| 2025 | $1,787 +2.4% | $194,410 |
| 2024 | $1,744 +50.8% | $194,410 +46.4% |
| 2023 | $1,157 -1.7% | $132,760 |
| 2022 | $1,176 +15.8% | $132,760 +21.8% |
| 2021 | $1,016 +2.6% | $109,000 +10.7% |
| 2020 | $990 +560.2% | $98,500 +10.9% |
| 2019 | $150 | $88,800 +62.6% |
| 2018 | -- | $54,620 |
| 2017 | -- | $54,620 +6.8% |
| 2016 | -- | $51,120 +15.7% |
| 2015 | -- | $44,200 |
| 2014 | -- | $44,200 -23.8% |
| 2013 | -- | $58,030 +0.3% |
| 2012 | -- | $57,830 -2.9% |
| 2011 | -- | $59,560 -27.3% |
| 2010 | $858 +2.9% | $81,920 -5.5% |
| 2009 | $834 | $86,730 |
| 2008 | -- | $86,730 |
| 2007 | $92 -25.4% | $86,730 +16.3% |
| 2005 | $123 | $74,600 +0.7% |
| 2002 | -- | $74,100 |
Find assessor info on the county website
Monthly payment
Climate risks
Neighborhood: 98370
Nearby schools
Schools provided by the listing agent
- Elementary: Poulsbo Elem
- Middle: Poulsbo Middle
- High: North Kitsap High
Source: NWMLS as distributed by MLS GRID. This data may not be complete. We recommend contacting the local school district to confirm school assignments for this home.
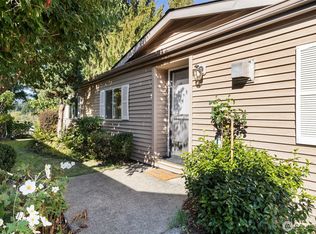
- $190,0003 bd2 ba1.4k sqft1754 NE Mesford Rd UNIT 12, Poulsbo, WA 98370Sold
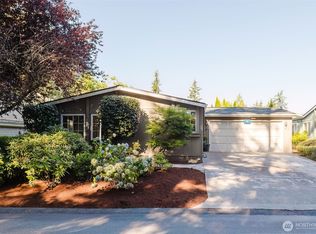
- $240,0003 bd2 ba1.7k sqft1754 NE Mesford Rd UNIT 52, Poulsbo, WA 98370Sold
- $275,0002 bd2 ba1.5k sqft1754 NE Mesford Rd UNIT 19, Poulsbo, WA 98370Coming Soon

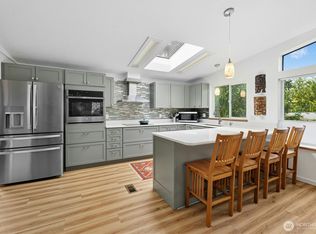
- $245,0003 bd2 ba1.7k sqft1754 NE Mesford Rd UNIT 30, Poulsbo, WA 98370Sold
Similar homes
- $184,0002 bd2 ba1.5k sqft1754 NE Mesford Road #32, Poulsbo, WA 98370Active
 MLS ID #2567110, Steve J Smaaladen. NWMLS as distributed by MLS GRID
 - $149,5002 bd2 ba960 sqft600 Lincoln Road NE #9, Poulsbo, WA 98370Active
 MLS ID #2564389, Steve J Smaaladen. NWMLS as distributed by MLS GRID
 - $210,0003 bd2 ba1.5k sqft579 NW Silver Glen Lane, Bremerton, WA 98311Active
 MLS ID #2569396, Romelle Gosselin. NWMLS as distributed by MLS GRID
 - $125,0003 bd2 ba1.5k sqft16300 State Highway 305 NE #94, Poulsbo, WA 98370Active
 MLS ID #2508189, Janel M Delos Reyes. NWMLS as distributed by MLS GRID
