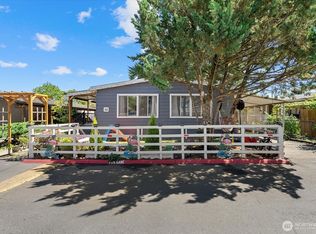
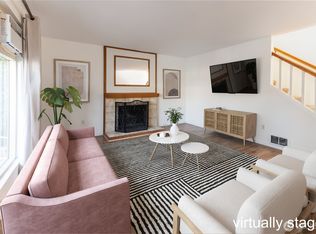
Spacious, move-in-ready two-bedroom home in the desirable Candlewoods Estates 55+ community! This bright, light-filled home offers an open and inviting floor plan with fresh interior paint and laminate hardwood flooring throughout. Recent updates include a new deck, remodeled primary bathroom and closets, a new shower in the second bathroom, a new sliding glass door, kitchen window, pantry, countertops, and garbage disposal. Enjoy the warmth and charm of the cozy wood stove located in the kitchen and dining area, as well as the electric fireplace in the living room. Outside, the wheelchair-accessible ramp provides convenient entry, while the carport offers plenty of covered parking. All appliances stay with the home. Candlewoods Estates is a quiet and friendly 28-home community located on a dead-end street with minimal traffic. Conveniently situated near Alderwood Mall, public transit, restaurants, grocery stores, shopping, and many other everyday amenities.
Active
Listed by: Better Properties Kent LLC • Lisa Trout
$199,950
3832 164th Street SW #19, Lynnwood, WA 98087
3beds
1,464sqft
Manufactured Home
Built in 1977
-- sqft lot
$194,600 Zestimate®
$137/sqft
$-- HOA
What's special
Bright light-filled homeKitchen windowLaminate hardwood flooring throughoutNew deckNew sliding glass doorGarbage disposalFresh interior paint
- 24 days |
- 609 |
- 32 |
Zillow last checked:
Listing updated:
Listed by:
Lisa Trout,
Better Properties Kent LLC
Source: NWMLS as distributed by MLS GRID,MLS#: 2556858
Facts & features
Interior
Bedrooms & bathrooms
- Bedrooms: 3
- Bathrooms: 2
- Full bathrooms: 1
- 3/4 bathrooms: 1
Rooms
- Room types: Kitchen With Eating Space, Living Room, Utility Room
Heating
- Fireplace, Forced Air, Electric
Appliances
- Included: Dishwasher, Dryer, Microwave, Refrigerator, Stove(s)/Range(s), Washer, Dishwasher(s), Dryer(s), Microwave(s), Refrigerator(s), Washer(s)
Features
- Flooring: Laminate
- Number of fireplaces: 1
- Fireplace features: Fireplace
Interior area
- Total structure area: 1,464
- Total interior livable area: 1,464 sqft
Property
Parking
- Parking features: Carport
- Has carport: Yes
Features
- Levels: One
- Stories: 1
- Patio & porch: Fireplace
- Has view: Yes
- View description: Territorial
- Park: Candlewood Estates
Lot
- Features: Dead End Street, Paved
Details
- Parcel number: 00960001301900
- Lease amount: $682
- Special conditions: Standard
Construction
Type & style
- Home type: MobileManufactured
- Architectural style: Manuf-Double Wide
- Property subtype: Manufactured Home
Materials
- Metal/Vinyl
- Foundation: Tie Down
- Roof: Metal
Condition
- Year built: 1977
Utilities & green energy
- Electric: Company: PUD
- Water: Community, Company: City of Lynnwood
Community & HOA
Community
- Senior community: Yes
- Subdivision: Lynnwood
Location
- Region: Lynnwood
Financial & listing details
- Price per square foot: $137/sqft
- Tax assessed value: $39,200
- Annual tax amount: $363
- Date on market: 7/17/2026
- Cumulative days on market: 25 days
- Inclusions: Dishwasher(s), Dryer(s), Microwave(s), Refrigerator(s), See Remarks, Stove(s)/Range(s), Washer(s)
- Body type: Double Wide
Estimated market value
$194,600
$185,000 - $204,000
$2,673/mo
Price history
| Date | Event | Price |
|---|---|---|
| 7/18/2026 | Listed for sale | $199,950+14.3%$137/sqft |
Source:  NWMLS as distributed by MLS GRID #2556858 Report a problem NWMLS as distributed by MLS GRID #2556858 Report a problem | ||
| 3/15/2022 | Sold | $175,000$120/sqft |
Source: NWMLS as distributed by MLS GRID #1880813 Report a problem | ||
| 2/28/2022 | Pending sale | $175,000$120/sqft |
Source: NWMLS as distributed by MLS GRID #1880813 Report a problem | ||
| 2/22/2022 | Price change | $175,000-5.4%$120/sqft |
Source: NWMLS as distributed by MLS GRID #1880813 Report a problem | ||
| 1/28/2022 | Listed for sale | $185,000+1441.7%$126/sqft |
Source: NWMLS as distributed by MLS GRID #1880813 Report a problem | ||
| 8/28/2009 | Sold | $12,000-73.9%$8/sqft |
Source: Agent Provided Report a problem | ||
| 4/15/1999 | Sold | $45,950$31/sqft |
Source: Agent Provided Report a problem | ||
Public tax history
| Year | Property taxes | Tax assessment |
|---|---|---|
| 2024 | $363 +18.4% | $39,200 +4.5% |
| 2023 | $307 +2.3% | $37,500 +9.6% |
| 2022 | $300 -24.9% | $34,200 -14.1% |
| 2021 | $400 | $39,800 |
Find assessor info on the county website
Monthly payment
Climate risks
Neighborhood: 98087
Nearby schools
GreatSchools rating
- 4/10Spruce Primary SchoolGrades: K-6Distance: 0.6 mi
- 9/10Meadowdale Middle SchoolGrades: 7-8Distance: 1.7 mi
- 8/10Meadowdale High SchoolGrades: 9-12Distance: 1.3 mi
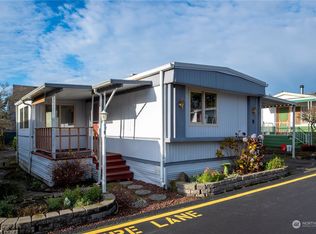
- $95,0002 bd2 ba1k sqft3832 164th St SW UNIT 9, Lynnwood, WA 98087Sold
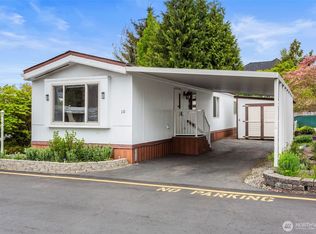
- $113,5562 bd2 ba924 sqft3832 164th St SW UNIT 10, Lynnwood, WA 98087Sold

- $180,0002 bd2 ba1.1k sqft3832 164th St SW UNIT 26, Lynnwood, WA 98087Sold
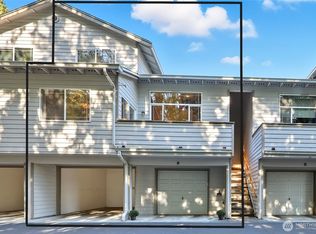
- $440,0003 bd2 ba1.2k sqft16506 Spruce Way APT D, Lynnwood, WA 98037Sold
- $1,275,0004 bd4 ba3.6k sqft16419 40th Pl W, Lynnwood, WA 98037Sold
- $440,0002 bd3 ba1k sqft16424 Spruce Way APT C6, Lynnwood, WA 98037Sold
- $487,0002 bd3 ba1k sqft16412 Spruce Way APT D5, Lynnwood, WA 98037Sold
- $946,9003 bd3 ba2.6k sqft16426 40th Pl W, Lynnwood, WA 98037Off Market
Similar homes
- $180,0002 bd2 ba1.3k sqft14322 Admiralty Way #6, Lynnwood, WA 98087Active
 MLS ID #2536165, Kenneth D Hecker II. NWMLS as distributed by MLS GRID
 - $180,0003 bd2 ba1.4k sqft1427 100th Street SW #8, Everett, WA 98204Active
 MLS ID #2543518, George Caudill. NWMLS as distributed by MLS GRID
 - $230,0002 bd2 ba1.6k sqft12605 E Gibson Road #26, Everett, WA 98204Active
 MLS ID #2562173, Martina Guadalupe Duenas. NWMLS as distributed by MLS GRID
 - $295,0002 bd2 ba1k sqftOlympic View Terrace, Lynnwood, WA 98087Active
 MLS ID #2549679, Kippie Pasowicz. NWMLS as distributed by MLS GRID
 - $210,0001 bd1 ba740 sqftThe Brio, Lynnwood, WA 98087ActiveMLS ID #2562535, Trang Pogosyan. NWMLS as distributed by MLS GRID
- $275,0004 bd3 ba1.5k sqft415 Lakeview Rd #K35, Lynnwood, WA 98087ActiveMLS ID #2508814, Sarah Green. NWMLS as distributed by MLS GRID
- $--2 bd2 ba1k sqft9917 Holly Dr APT B301, Everett, WA 98204AuctionAuction.com 2
- $190,0003 bd2 ba1.4k sqft7701 Hardeson Road #100, Everett, WA 98203ActiveMLS ID #2552773, Gabriela Arjon. NWMLS as distributed by MLS GRID
- $180,0003 bd2 ba896 sqft314 Avenue J #20, Snohomish, WA 98290ActiveMLS ID #2559361, Justin Rood. NWMLS as distributed by MLS GRID
- $259,0003 bd2 ba1.3k sqft5810 Fleming Street #77, Everett, WA 98203ActiveMLS ID #2564799, Savannah Dahab. NWMLS as distributed by MLS GRID
- $142,0003 bd2 ba1.4k sqft11100 4th Avenue W #4, Everett, WA 98204ActiveMLS ID #2556964, Andrea Wetzel. NWMLS as distributed by MLS GRID
- $189,0003 bd2 ba1.7k sqft11622 Silver Lake Rd Trailer 21, Everett, WA 98208For SaleMLS ID #11842213, Jocelyn Canovali, Silver Shores. My State MLS
- $131,0003 bd2 ba1.7k sqft620 112TH Street SE #333, Everett, WA 98208ActiveMLS ID #2554600, Vladimir Grigoriev. NWMLS as distributed by MLS GRID
- $162,5002 bd2 ba1.1k sqft1415 84th Street SE #199, Everett, WA 98208ActiveMLS ID #2552347, Bud Laird. NWMLS as distributed by MLS GRID
- $156,5003 bd2 ba924 sqft17410 87th Avenue SE #30, Snohomish, WA 98296ActiveMLS ID #2566825, Carolina Martell. NWMLS as distributed by MLS GRID
- $149,9502 bd2 ba1.1k sqft1427 100th Street SW #146, Everett, WA 98204ActiveMLS ID #2550472, George Caudill. NWMLS as distributed by MLS GRID
- $134,9503 bd2 ba1.4k sqft11622 Silver Lake Road #80, Everett, WA 98208ActiveMLS ID #2532707, Merina Lipsky. NWMLS as distributed by MLS GRID
- $220,0001 bd1 ba752 sqftBrio Condo, Lynnwood, WA 98087ActiveMLS ID #2506720, Kenna Adamo. NWMLS as distributed by MLS GRID
- $161,5003 bd2 ba1.2k sqft5810 Fleming Street #82, Everett, WA 98203ActiveMLS ID #2565530, Stacie Haworth. NWMLS as distributed by MLS GRID
- $165,0002 bd2 ba2k sqft620 112th Street SE #320, Everett, WA 98208ActiveMLS ID #2506354, Ryan Patrick. NWMLS as distributed by MLS GRID
