The Incomparable Hollywood Hills Estate
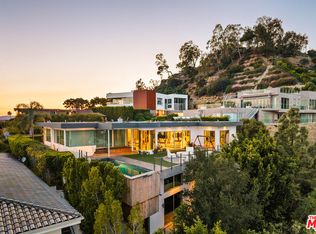
Set behind gates in the most vibrant of LA’s celebrity neighborhoods modern architectural lines seem to blend seamlessly with old world craftsmanship. This newly constructed Hollywood Hills view estate defies classification and is beyond compare. In creating his own residence, renowned celebrity designer and architect Richard Tuil has realized a masterpiece and perhaps defined a new genre of fusion architecture. Entering though the glass rotunda and descending in to the grand ballroom is nothing less than thrilling experience. A massive glass wall perfectly frames views of the city below and with the touch of a button this room transforms into a full size theatre with seating for 18. Each vantage seems more artful than the next, the craftsmanship and attention to detail are astounding. The master suite begins with a romantic and intimate boudoir with rich wood paneled walls warmed by a fireplace. Open the hidden door to the bedroom and scene turns sexy, slide away the 16-foot glass walls to reveal a cascading infinity spa and 100’ long pool that melt into the horizon. This suite also contains two lavish baths both with city views and one, with its limestone vaults, is an astonishing work of art. Dazzling city light and ocean views serve as the backdrop for luxurious and grand outdoor living…served by a 2nd chef’s kitchen swim up pool bar and elegant roman spa. As if refusing to be ordinary the living room and dining room are graced by turquoise waters from an additional swimming pool. A triumph in engineering this estate is unforgettable, exciting, and undeniably cool just like the neighborhood it presides over.
www.1754sunsetplaza.com
Foreclosed
Est. $10,425,264
1754 Sunset Plaza Dr, Los Angeles, CA 90069
6beds
12baths
14,000sqft
SingleFamily
Built in 2008
10,198 Square Feet Lot
$-- Zestimate®
$745/sqft
$-- HOA
Overview
- 18 days
- 290
- 9
Facts & features
Interior
Bedrooms & bathrooms
- Bedrooms: 6
- Bathrooms: 12
Heating
- Other
Cooling
- Central
Features
- Has fireplace: Yes
Interior area
- Total interior livable area: 14,000 sqft
Property
Parking
- Total spaces: 4
Features
- Has spa: Yes
Lot
- Size: 10,198 Square Feet
Details
- Parcel number: 5558016051
Construction
Type & style
- Home type: SingleFamily
Materials
- Roof: Slate
Condition
- Year built: 2008
Community & HOA
Location
- Region: Los Angeles
Financial & listing details
- Price per square foot: $745/sqft
- Tax assessed value: $10,425,264
Foreclosure details
Estimated market value
Not available
Estimated sales range
Not available
$42,400/mo
Price history
| Date | Event | Price |
|---|---|---|
| 8/11/2026 | Sold | $3,242,970-53%$232/sqft |
Source: Public Record Report a problem | ||
| 3/22/2013 | Sold | $6,900,000+258.7%$493/sqft |
Source:  CLAW #13648827 Report a problem CLAW #13648827 Report a problem | ||
| 1/28/2013 | Sold | $1,923,657$137/sqft |
Source: Public Record Report a problem | ||
Public tax history
| Year | Property taxes | Tax assessment |
|---|---|---|
| 2026 | -- | $10,425,264 +2% |
| 2025 | $122,932 +1.1% | $10,220,848 +2% |
| 2024 | $121,578 +2% | $10,020,440 +2% |
| 2023 | $119,196 +4.9% | $9,823,962 +2% |
| 2022 | $113,635 +1.2% | $9,631,336 +2% |
| 2021 | $112,261 -1% | $9,442,488 +1% |
| 2020 | $113,373 | $9,345,668 +2% |
| 2019 | $113,373 +4.5% | $9,162,421 +2% |
| 2018 | $108,490 | $8,982,767 +2% |
| 2017 | $108,490 +2.2% | $8,806,635 +2% |
| 2016 | $106,117 +2.3% | $8,633,956 +1.5% |
| 2015 | $103,753 +1.2% | $8,504,267 +2% |
| 2014 | $102,472 | $8,337,682 +345.9% |
| 2012 | -- | $1,869,724 +2% |
| 2011 | -- | $1,833,064 +0.8% |
| 2010 | -- | $1,819,366 -0.2% |
| 2009 | -- | $1,823,689 +38.4% |
| 2008 | -- | $1,317,442 +11.7% |
| 2007 | -- | $1,178,940 +2% |
| 2006 | -- | $1,155,824 +4.5% |
| 2005 | -- | $1,105,824 +38.2% |
| 2004 | -- | $800,000 |
| 2003 | -- | $800,000 +41.4% |
| 2002 | -- | $565,800 -13% |
| 2000 | -- | $650,000 |
Find assessor info on the county website
Monthly payment
Climate risks
Neighborhood: Hollywood Hills
- $6,013-- bd-- ba-- sqft1751 Sunset Plaza Dr, Los Angeles, CA 90069Off Market
- $---- bd-- ba-- sqft1751 Sunset Plaza Dr, West Hollywood, CA 90069Off Market
- $44,306-- bd-- ba-- sqft1750 Viewmont Dr, Los Angeles, CA 90069Off Market
- $5,605,2004 bd5 ba5k sqft1750 Viewmont Dr, West Hollywood, CA 90069Off Market

Similar homes
- $9,995,0004 bd6 ba7k sqft9353 Nightingale Dr, Los Angeles, CA 90069For Sale
 MLS ID #26898635, Bennett Bidwell DRE # 02178645, Resident Group. CLAW
 - $8,150,0005 bd6 ba7.5k sqft2189 Sunset Plaza Dr, Los Angeles, CA 90069For Sale
 MLS ID #26901741, Mitra Sisatar DRE # 01239374, Coldwell Banker Realty. CLAW
 - $9,995,0005 bd8 ba7.3k sqft9233 Swallow Dr, Los Angeles, CA 90069For Sale
 MLS ID #26862005, Sam Collins DRE # 02057606, Carolwood Estates. CLAW
 - $9,750,0006 bd9 ba9.5k sqft810 N Orlando Ave, Los Angeles, CA 90069For Sale
 MLS ID #26864625, James Harris DRE # 01909801, Carolwood Estates. CLAW
