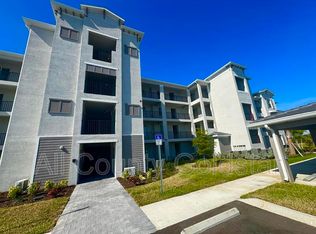
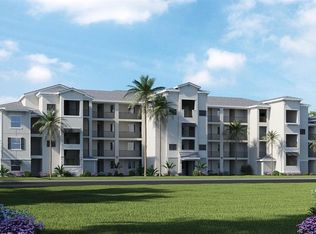
This 2025-built, Veranda model sits overlooking the 9th Tee Box and the driving range lake. Wellen Park—without the pricey, mandatory golf membership. It boast 2 bedrooms, 2 baths, plus a flexible office/den, with a bright, open layout and gorgeous views from the front screened porch or the back screened porch. You’ll love having two screened, covered porches that truly expand your living space. There’s also a private garage for secure parking and extra storage. Here’s the best part: this home comes with a social membership, which means you get the country club lifestyle perks without being locked into expensive annual golf membership. You’ll still enjoy the resort-style pool, tiki bar with food and drinks, state-of-the-art fitness center, tennis, pickleball, bocce ball, dog park, pro shops, and a satellite pool, just out your front door. All of this is set in master-planned Wellen Park in Venice—close to shopping, dining, entertainment, and Gulf Coast beaches. Plus, exterior maintenance is included.
Pending
$299,000
17540 OPAL SAND DRIVE #204, VENICE, FL 34293
2beds
1,353sqft
:
Get pre-qualified$2,599/mo
Condominium
Built in 2025
-- sqft lot
$-- Zestimate®
$221/sqft
$657/mo HOA
What's special
Bright open layout
- 165 days |
- 168 |
- 1 |
Zillow last checked:
Listing updated:
Listed by:
Charles Dean 941-232-0404,
RE/MAX PALM REALTY 941-743-5525
Source: Stellar MLS,MLS#: C7522214 Originating MLS: Port Charlotte
Originating MLS: Port Charlotte
Facts & features
Interior
Bedrooms & bathrooms
- Bedrooms: 2
- Bathrooms: 2
- Full bathrooms: 2
Rooms
- Room types: Den/Library/Office
Primary bedroom
- Features: Walk-In Closet(s)
- Level: First
- Area: 165 Square Feet
- Dimensions: 11x15
Bedroom 2
- Features: Built-in Closet
- Level: First
- Area: 120 Square Feet
- Dimensions: 10x12
Balcony porch lanai
- Level: First
- Area: 234 Square Feet
- Dimensions: 13x18
Balcony porch lanai
- Level: First
- Area: 234 Square Feet
- Dimensions: 13x18
Dining room
- Level: First
- Area: 110 Square Feet
- Dimensions: 11x10
Kitchen
- Features: Garden Bath, Granite Counters
- Level: First
- Area: 198 Square Feet
- Dimensions: 11x18
Living room
- Features: Storage Closet
- Level: First
- Area: 210 Square Feet
- Dimensions: 15x14
Office
- Features: No Closet
- Level: First
- Area: 110 Square Feet
- Dimensions: 10x11
Heating
- Central, Electric
Cooling
- Central Air
Appliances
- Included: Dishwasher, Disposal, Dryer, Microwave, Range, Refrigerator, Washer
- Laundry: Inside
Features
- Eating Space In Kitchen, High Ceilings, Open Floorplan, Stone Counters, Thermostat, Walk-In Closet(s)
- Flooring: Ceramic Tile
- Doors: Sliding Doors
- Windows: Window Treatments
- Has fireplace: No
Interior area
- Total structure area: 1,461
- Total interior livable area: 1,353 sqft
Video & virtual tour
Property
Parking
- Total spaces: 1
- Parking features: Garage
- Garage spaces: 1
Features
- Levels: One
- Stories: 1
- Patio & porch: Covered, Front Porch, Porch, Rear Porch, Screened
- Exterior features: Irrigation System, Sidewalk
- Has view: Yes
- View description: Lake
- Has water view: Yes
- Water view: Lake
- Body of water: DRIVING RANGE
Lot
- Size: 5.27 Acres
Details
- Parcel number: 0808022070
- Special conditions: None
Construction
Type & style
- Home type: Condo
- Property subtype: Condominium
Materials
- Block, Stucco
- Foundation: Slab
- Roof: Tile
Condition
- Completed
- New construction: No
- Year built: 2025
Utilities & green energy
- Sewer: Public Sewer
- Water: Canal/Lake For Irrigation, Public
- Utilities for property: Cable Connected, Electricity Connected, Public, Sprinkler Recycled, Water Connected
Community & HOA
Community
- Features: Clubhouse, Community Mailbox, Deed Restrictions, Dog Park, Fitness Center, Gated Community - Guard, Golf Carts OK, Golf, Irrigation-Reclaimed Water, Pool, Restaurant, Sidewalks, Tennis Court(s)
- Pet fee: $0 monthly
- Subdivision: 8803
HOA
- Has HOA: Yes
- Services included: 24-Hour Guard, Cable TV, Community Pool, Insurance, Internet, Maintenance Structure, Maintenance Grounds, Pest Control, Pool Maintenance, Private Road, Recreational Facilities, Water
- HOA fee: $657 monthly
- HOA name: Tropical Isles
- HOA phone: 941-487-7927
- Second HOA name: Icon Management
- Second HOA phone: 941-406-9205
Location
- Region: Venice
Financial & listing details
- Price per square foot: $221/sqft
- Date on market: 2/19/2026
- Cumulative days on market: 166 days
- Listing terms: Cash,Conventional,FHA,VA Loan
- Ownership: Condominium
- Total actual rent: 0
- Electric utility on property: Yes
- Road surface type: Paved
Estimated market value
Not available
Estimated sales range
Not available
Not available
Price history
| Date | Event | Price |
|---|---|---|
| 7/17/2026 | Pending sale | $299,000$221/sqft |
Source:  Stellar MLS #C7522214 Report a problem Stellar MLS #C7522214 Report a problem | ||
| 3/20/2026 | Price change | $299,000-8%$221/sqft |
Source: Stellar MLS #C7522214 Report a problem | ||
| 2/19/2026 | Listed for sale | $325,000+2.5%$240/sqft |
Source: Stellar MLS #C7522214 Report a problem | ||
| 6/22/2025 | Listing removed | $316,998$234/sqft |
Source:  Lennar Homes Report a problem Lennar Homes Report a problem | ||
| 6/20/2025 | Listed for sale | $316,998$234/sqft |
Source: Lennar Homes Report a problem | ||
Public tax history
| Year | Property taxes | Tax assessment |
|---|---|---|
| 2025 | -- | -- |
Find assessor info on the county website
Monthly payment
Est. payment
Payment breakdown
Explore the cost of this home by adjusting the details. Changes won't be saved.Climate risks
Neighborhood: 34293
Nearby schools
GreatSchools rating
- 9/10Englewood Elementary SchoolGrades: PK-5Distance: 3.8 mi
- 7/10Venice Middle SchoolGrades: 6-8Distance: 4.8 mi
- 8/10STATE COLLEGE OF FLA COLLEGIATE SCHOOL-VENICE-0122Grades: 9-12Distance: 2.2 mi
- $359,9983 bd2 ba1.5k sqft17540 Opal Sand Dr #201, Venice, FL 34293Sold

- $--2 bd2 ba1.1k sqft17665 Opal Sand Dr UNIT 105, Venice, FL 34293Off Market
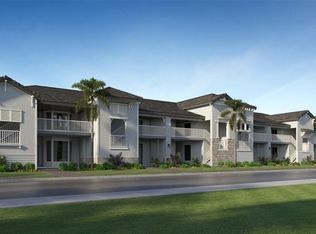
- $260,0002 bd2 ba1.3k sqft17560 Opal Sand Dr #201, Venice, FL 34293Sold
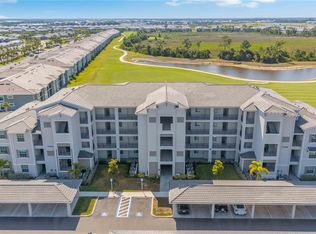
- $270,0002 bd2 ba1.5k sqft17530 Opal Sand Dr #201, Venice, FL 34293Sold
- $260,0002 bd2 ba1.3k sqft17530 Opal Sand Dr #102, Venice, FL 34293Sold
- $6,5002 bd2 ba1.3k sqft17530 Opal Sand Dr #106, Venice, FL 34293For Rent
- $394,9972 bd2 ba1.5k sqft17535 Opal Sand Dr #101, Venice, FL 34293Sold
- $308,9972 bd2 ba1.1k sqft17565 Opal Sand Dr #104, Venice, FL 34293Sold
A local agent can set up tours, give advice and negotiate with sellers.
A local lender can help you make sure your offer is ready when you are.
Similar homes
- $319,0002 bd2 ba1.1k sqft17565 OPAL SAND DRIVE #401, VENICE, FL 34293For Sale
 MLS ID #C7526400, Charles Dean, RE/MAX PALM REALTY. Stellar MLS
 - $299,9002 bd2 ba1.3k sqft10042 CROOKED CREEK DRIVE #102, VENICE, FL 34293For Sale
 MLS ID #NS1087210, Cody Sammons, VENTURE REALTY CO LLC. Stellar MLS
 - $299,9002 bd2 ba1.1k sqft4410 WARREN AVENUE #108, PORT CHARLOTTE, FL 33953For Sale
 MLS ID #D6145928, Jessica Menzel, COCONUT BAY REALTY, LLC. Stellar MLS
 - $309,0003 bd2 ba1.5k sqft11940 TAPESTRY LANE, VENICE, FL 34293For Sale
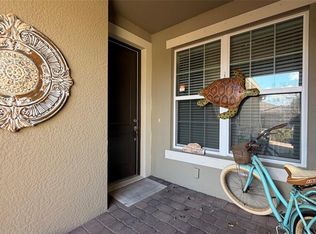 MLS ID #N6143080, Sandi Tresh, RE/MAX PALM REALTY OF VENICE. Stellar MLS
 - $262,0002 bd2 ba1.6k sqft318 CLEARBROOK CIRCLE #106, VENICE, FL 34292For SaleMLS ID #A4700891, Pam Gates, ALLISON JAMES ESTATES & HOMES. Stellar MLS
- $289,9003 bd2 ba1.6k sqft3433 GRAND VISTA COURT #202, PORT CHARLOTTE, FL 33953For SaleMLS ID #C7521941, Susan Diasparra, NEWAGE HOME REALTY. Stellar MLS
- $279,0002 bd2 ba1k sqft375 TERRAPIN, VENICE, FL 34293For SaleMLS ID #O6414018, Steven Koleno, BEYCOME OF FLORIDA LLC. Stellar MLS
- $385,0002 bd2 ba1.5k sqft6214 ERICE STREET, VENICE, FL 34293For SaleMLS ID #C7525282, Gaston Gosselin, LOKATION. Stellar MLS
- $309,0002 bd2 ba1.5k sqft2168 Gardenia Ave, Port Charlotte, FL 33953For Sale
 MLS ID #2026013723, Becky Leong, Watersedge Realty Group LLC. Florida Gulf Coast MLS
 - $270,0002 bd2 ba1.2k sqft600 Mirabella Cir Unit 201, Venice, FL 34292For Sale By Owner
- $295,0002 bd2 ba1k sqft4220 CENTRAL SARASOTA PARKWAY #1214, SARASOTA, FL 34238For SaleMLS ID #A4682488, Sabrina Hurt, PLLC, FINE PROPERTIES. Stellar MLS
- $210,0002 bd2 ba1.1k sqft5725 GREENWOOD AVENUE #5201, NORTH PORT, FL 34287For SaleMLS ID #TB8490480, John Makely, MAKELY REALTY. Stellar MLS
- $315,0002 bd2 ba1.7k sqft1498 MASENO DRIVE, VENICE, FL 34292For SaleMLS ID #N6132786, Lauren Meadows, PREFERRED PROPERTIES OF VENICE INC. Stellar MLS
- $425,0002 bd2 ba1.4k sqft13892 ALAFAYA STREET, VENICE, FL 34293For SaleMLS ID #N6142864, Sheila Allaire, EXIT KING REALTY. Stellar MLS
- $210,0002 bd2 ba1.3k sqft5800 SABAL TRACE DRIVE #1201, NORTH PORT, FL 34287New ConstructionMLS ID #C7509701, Chris McMillan, MARINA PARK REALTY LLC. Stellar MLS
- $375,0003 bd2 ba1.7k sqft20201 RAGAZZA CIRCLE #102, VENICE, FL 34293For SaleMLS ID #A4667227, Carlos Gonzalez, P.A, ANCAR REALTY AND MANAGEMENT LLC. Stellar MLS
- $239,0002 bd2 ba900 sqft232 SAINT AUGUSTINE AVENUE #404, VENICE, FL 34285For SaleMLS ID #N6136277, Barbara Palko, CENTURY 21 SCHMIDT REAL ESTATE. Stellar MLS
- $327,0003 bd3 ba1.7k sqft11774 TEMPEST HARBOR LOOP, VENICE, FL 34292For SaleMLS ID #TB8434253, Jonathan Minerick, HOMECOIN.COM. Stellar MLS
- $289,9002 bd1 ba884 sqft509 S Mccall Road, Englewood, FL 34223For Sale
 MLS ID #B26023234, Nancy Suzanne Rayborn, Palm Realty Management LLC. BeachesMLS
 - $322,0003 bd2 ba1.2k sqft10046 CHARLEMONT AVENUE, ENGLEWOOD, FL 34224For SaleMLS ID #C7526213, Andrew Adelhoch, ERA ADVANTAGE REALTY, INC.. Stellar MLS
