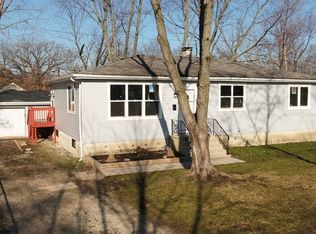
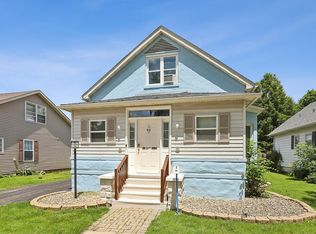
Welcome home to this well-maintained 3-bedroom, 2-bath home offering space, updates, and functionality throughout. The kitchen features granite countertops and stainless steel appliances, while the spacious family room boasts vaulted ceilings that create an open and inviting feel. Major updates include the roof (2019), siding (2019), furnace (2019), A/C (2019), and water heater (2026), providing peace of mind for years to come. The finished basement with drain tile system offers additional living space and the potential for a 4th bedroom, home office, or workout room. Outside, you'll find a large deck perfect for entertaining and a 5-car driveway that provides plenty of parking. A great combination of indoor and outdoor living awaits!
Pending
$238,500
1755 Belmont Ave, Joliet, IL 60432
4beds
1,476sqft
:
Get pre-qualified$1,726/mo
Single Family Residence
Built in 1925
9,583 Square Feet Lot
$248,500 Zestimate®
$162/sqft
$-- HOA
What's special
- 33 days |
- 429 |
- 22 |
Likely to sell faster than
Zillow last checked:
Listing updated:
Listed by:
Darius Young (630)330-1971,
eXp Realty
Source: MRED as distributed by MLS GRID,MLS#: 12675471
Facts & features
Interior
Bedrooms & bathrooms
- Bedrooms: 4
- Bathrooms: 2
- Full bathrooms: 2
Rooms
- Room types: No additional rooms
Primary bedroom
- Features: Flooring (Carpet), Bathroom (Full)
- Level: Main
- Area: 121 Square Feet
- Dimensions: 11X11
Bedroom 2
- Features: Flooring (Carpet)
- Level: Main
- Area: 130 Square Feet
- Dimensions: 13X10
Bedroom 3
- Features: Flooring (Carpet)
- Level: Main
- Area: 88 Square Feet
- Dimensions: 11X8
Bedroom 4
- Features: Flooring (Carpet)
- Level: Basement
- Area: 72 Square Feet
- Dimensions: 9X8
Dining room
- Features: Flooring (Wood Laminate)
- Level: Main
- Area: 80 Square Feet
- Dimensions: 10X8
Family room
- Features: Flooring (Wood Laminate)
- Level: Main
- Area: 399 Square Feet
- Dimensions: 21X19
Kitchen
- Features: Flooring (Ceramic Tile)
- Level: Main
- Area: 72 Square Feet
- Dimensions: 9X8
Laundry
- Features: Flooring (Other)
- Level: Basement
- Area: 15 Square Feet
- Dimensions: 5X3
Living room
- Features: Flooring (Carpet)
- Level: Basement
- Area: 210 Square Feet
- Dimensions: 15X14
Heating
- Natural Gas, Forced Air
Cooling
- Central Air
Appliances
- Included: Range, Microwave, Dishwasher, Refrigerator, Stainless Steel Appliance(s)
- Laundry: Gas Dryer Hookup
Features
- Cathedral Ceiling(s), 1st Floor Bedroom, 1st Floor Full Bath
- Flooring: Laminate
- Basement: Finished,Partial
- Attic: Unfinished
- Number of fireplaces: 1
- Fireplace features: Wood Burning, Wood Burning Stove, Attached Fireplace Doors/Screen, Family Room
Interior area
- Total structure area: 0
- Total interior livable area: 1,476 sqft
Property
Parking
- Total spaces: 5
- Parking features: Asphalt, Off Street, Yes, Owned
Accessibility
- Accessibility features: No Disability Access
Features
- Stories: 1
- Patio & porch: Deck
Lot
- Size: 9,583 Square Feet
- Dimensions: 80X129X79X129
- Features: Corner Lot
Details
- Additional structures: Shed(s)
- Parcel number: 3007121030250000
- Special conditions: None
- Other equipment: Ceiling Fan(s), Sump Pump
Construction
Type & style
- Home type: SingleFamily
- Architectural style: Ranch
- Property subtype: Single Family Residence
Materials
- Vinyl Siding
- Foundation: Block
- Roof: Asphalt
Condition
- New construction: No
- Year built: 1925
- Major remodel year: 2018
Utilities & green energy
- Electric: Circuit Breakers
- Sewer: Public Sewer
- Water: Well
Community & HOA
Community
- Features: Street Lights, Street Paved
- Subdivision: Ridgewood
HOA
- Services included: None
Location
- Region: Joliet
Financial & listing details
- Price per square foot: $162/sqft
- Tax assessed value: $212,334
- Annual tax amount: $5,460
- Date on market: 6/26/2026
- Ownership: Fee Simple
Estimated market value
$248,500
$236,000 - $261,000
$2,295/mo
Price history
| Date | Event | Price |
|---|---|---|
| 6/30/2026 | Pending sale | $238,500$162/sqft |
Source:  MRED as distributed by MLS GRID #12675471 Report a problem MRED as distributed by MLS GRID #12675471 Report a problem | ||
| 6/30/2026 | Listed for sale | $238,500$162/sqft |
Source: eXp Realty #12675471 Report a problem | ||
| 6/30/2026 | Pending sale | $238,500$162/sqft |
Source: MRED as distributed by MLS GRID #12675471 Report a problem | ||
| 6/26/2026 | Listed for sale | $238,500+59%$162/sqft |
Source: MRED as distributed by MLS GRID #12675471 Report a problem | ||
| 5/22/2020 | Sold | $150,000$102/sqft |
Source: MRED as distributed by MLS GRID #10506986 Report a problem | ||
| 1/20/2020 | Pending sale | $150,000$102/sqft |
Source: Charles Rutenberg Realty of IL #10506986 Report a problem | ||
| 10/22/2019 | Price change | $150,000-3.2%$102/sqft |
Source: Charles Rutenberg Realty of IL #10506986 Report a problem | ||
| 10/15/2019 | Price change | $155,000-1.9%$105/sqft |
Source: Charles Rutenberg Realty of IL #10506986 Report a problem | ||
| 9/30/2019 | Price change | $158,000-1.3%$107/sqft |
Source: Charles Rutenberg Realty of IL #10506986 Report a problem | ||
| 9/25/2019 | Price change | $160,000-1.2%$108/sqft |
Source: Charles Rutenberg Realty of IL #10506986 Report a problem | ||
| 9/5/2019 | Listed for sale | $162,000$110/sqft |
Source: Charles Rutenberg Realty of IL #10506986 Report a problem | ||
| 5/12/2019 | Listing removed | $162,000$110/sqft |
Source: Charles Rutenberg Realty of IL #10171385 Report a problem | ||
| 4/1/2019 | Listed for sale | $162,000$110/sqft |
Source: Charles Rutenberg Realty of IL #10171385 Report a problem | ||
| 3/25/2019 | Pending sale | $162,000$110/sqft |
Source: Charles Rutenberg Realty of IL #10171385 Report a problem | ||
| 3/1/2019 | Price change | $162,000-1.8%$110/sqft |
Source: Charles Rutenberg Realty of IL #10171385 Report a problem | ||
| 2/15/2019 | Price change | $165,000-1.8%$112/sqft |
Source: Charles Rutenberg Realty of IL #10171385 Report a problem | ||
| 2/6/2019 | Price change | $168,000-1.2%$114/sqft |
Source: Charles Rutenberg Realty of IL #10171385 Report a problem | ||
| 1/25/2019 | Price change | $170,000-2.9%$115/sqft |
Source: Charles Rutenberg Realty of IL #10171385 Report a problem | ||
| 1/12/2019 | Listed for sale | $175,000+230.2%$119/sqft |
Source: Charles Rutenberg Realty of IL #10171385 Report a problem | ||
| 3/28/2018 | Sold | $53,000-3.6%$36/sqft |
Source: Public Record Report a problem | ||
| 10/1/2014 | Listing removed | $55,000$37/sqft |
Source: CENTURY 21 Affiliated #08569580 Report a problem | ||
| 6/13/2014 | Price change | $55,000-8.3%$37/sqft |
Source: CENTURY 21 Affiliated #08569580 Report a problem | ||
| 3/29/2014 | Listed for sale | $60,000$41/sqft |
Source: Century 21 Pro-Team #08569580 Report a problem | ||
Public tax history
| Year | Property taxes | Tax assessment |
|---|---|---|
| 2024 | $5,186 +7% | $70,778 +12.5% |
| 2023 | $4,848 +3.4% | $62,886 +10.5% |
| 2022 | $4,687 +6% | $56,885 +7.1% |
| 2021 | $4,423 -7.1% | $53,129 +5.3% |
| 2020 | $4,763 +6.4% | $50,455 +7.6% |
| 2019 | $4,475 +88.4% | $46,891 +34.2% |
| 2018 | $2,375 +9.3% | $34,938 +10% |
| 2017 | $2,172 +13% | $31,765 +10.9% |
| 2016 | $1,923 +9.8% | $28,635 +6.6% |
| 2015 | $1,751 | $26,850 +0.4% |
| 2014 | $1,751 -3.5% | $26,750 -5.5% |
| 2013 | $1,814 -13.2% | $28,296 -12.7% |
| 2012 | $2,088 -2.4% | $32,423 -9.9% |
| 2011 | $2,139 -19.2% | $36,000 -12.7% |
| 2010 | $2,647 +6.3% | $41,230 -2.3% |
| 2009 | $2,491 +0.4% | $42,200 |
| 2008 | $2,482 | $42,200 +7% |
| 2007 | -- | $39,440 +19.7% |
| 2006 | $1,991 +16.4% | $32,950 +14.5% |
| 2005 | $1,711 +16.7% | $28,776 +15.5% |
| 2004 | $1,466 +11.8% | $24,925 +15.8% |
| 2003 | $1,311 +20.9% | $21,517 +19.4% |
| 2002 | $1,085 +7.8% | $18,023 +4% |
| 2001 | $1,006 | $17,333 |
Find assessor info on the county website
Monthly payment
Est. payment
Payment breakdown
Explore the cost of this home by adjusting the details. Changes won't be saved.Climate risks
Neighborhood: Ridgewood
Nearby schools
GreatSchools rating
- 3/10Isaac Singleton Elementary SchoolGrades: K-5Distance: 0.4 mi
- 4/10Gompers Junior High SchoolGrades: 6-8Distance: 0.3 mi
- 2/10Joliet Central High SchoolGrades: 9-12Distance: 2 mi
Schools provided by the listing agent
- District: 86
Source: MRED as distributed by MLS GRID. This data may not be complete. We recommend contacting the local school district to confirm school assignments for this home.
- $319,8004 bd2 ba2.2k sqft717 Miami St, Joliet, IL 60432Off Market
- $291,4005 bd3 ba1.2k sqft705 Miami St, Joliet, IL 60432Off Market
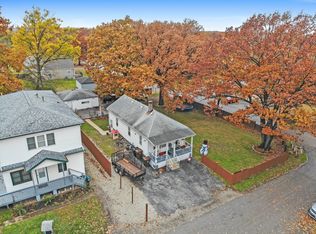
- $206,1002 bd1 ba1.4k sqft617 Miami St, Joliet, IL 60432Off Market
- $160,0002 bd-- ba1.6k sqft707 Miami St, Joliet, IL 60432Sold
- $223,800-- bd-- ba1.2k sqft702 Cayuga St, Joliet, IL 60432Off Market
- $169,9002 bd1 ba816 sqft704 Cayuga St, Joliet, IL 60432Off Market
- $190,6003 bd1 ba916 sqft706 Cayuga St, Joliet, IL 60432Off Market
- $12,990-- bd-- ba-- sqft618 Cayuga St, Joliet, IL 60432Off Market
A local agent can set up tours, give advice and negotiate with sellers.
Similar homes
- $259,9002 bd2 ba1.5k sqft1104 Colonial Dr, Joliet, IL 60432New
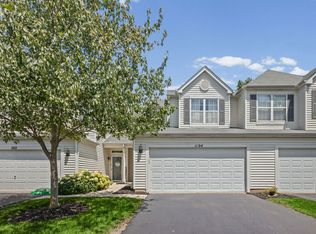 MLS ID #12714874, Rachael Rae Gish, @properties Christie's International Real Estate. MRED as distributed by MLS GRID
 - $264,9992 bd2 ba1.8k sqft2417 Brush Hill Cir, Joliet, IL 60432Active
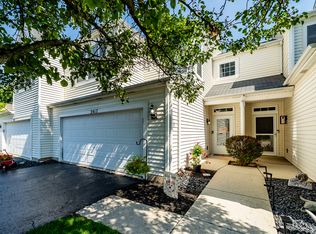 MLS ID #12713596, Jake Wirtz, Wirtz Real Estate Group Inc.. MRED as distributed by MLS GRID
 - $265,0003 bd2 ba1.4k sqft815 Oneida St, Joliet, IL 60435Active
 MLS ID #12694739, Grace Hallstrom, Village Realty, Inc.. MRED as distributed by MLS GRID
 - $299,0003 bd2 ba1.2k sqft(Undisclosed Address), Joliet, IL 60435Active
 MLS ID #12569992, Gayle Weatherly, Berkshire Hathaway HomeServices Chicago. MRED as distributed by MLS GRID
 - $279,0003 bd2 ba1.4k sqft116 N Hickory St, Joliet, IL 60435ActiveMLS ID #12687387, Hannah Fornelli, john greene Realtor. MRED as distributed by MLS GRID
- $245,0002 bd1 ba1k sqft1215 W Jefferson St, Joliet, IL 60435ActiveMLS ID #12681326, Bonnie Willis, Coldwell Banker Real Estate Group. MRED as distributed by MLS GRID
- $270,0002 bd1 ba1.7k sqft124 Andrew Taras Ct #2D, Joliet, IL 60435NewMLS ID #12703378, Oscar Ochoa, Redfin Corporation. MRED as distributed by MLS GRID
- $219,9992 bd3 ba1.1k sqft613 E 3rd St APT 3, Lockport, IL 60441ActiveMLS ID #12711166, Jake Wirtz, Wirtz Real Estate Group Inc.. MRED as distributed by MLS GRID
- $235,7004 bd2 ba1.8k sqft3704 Linden Rd, Richton Park, IL 60471ActiveMLS ID #12698711, Neil Gates, Chase Real Estate LLC. MRED as distributed by MLS GRID
- $299,9004 bd2 ba1.3k sqft614 Katherine St, Lockport, IL 60441Re-activatedMLS ID #12709618, Kim Wirtz, ABR,CRS,e-PRO, Wirtz Real Estate Group Inc.. MRED as distributed by MLS GRID
- $275,0004 bd2 ba2.1k sqft305 Hickory Ave, Romeoville, IL 60446ActiveMLS ID #12712157, Sara Zebell, Century 21 Circle. MRED as distributed by MLS GRID
- $235,0004 bd2 ba1.7k sqft430 Navajo St, Park Forest, IL 60466ActiveMLS ID #12678942, Leah Marable, Baird & Warner. MRED as distributed by MLS GRID
- $230,0004 bd2 ba1.8k sqft16948 Glen Oaks Dr, Country Club Hills, IL 60478ActiveMLS ID #12701569, Michell Lukasik, RE/MAX Professionals. MRED as distributed by MLS GRID
- $218,0003 bd2 ba1k sqft199 Westwood Dr, Park Forest, IL 60466ActiveMLS ID #12714214, Jelynn Owens, Keller Williams Preferred Rlty. MRED as distributed by MLS GRID
- $319,9003 bd2 ba2.1k sqft2608 Essington Rd, Joliet, IL 60435ActiveMLS ID #12688923, Carrie Mitcheff, Village Realty, Inc.. MRED as distributed by MLS GRID
- $260,0004 bd2 ba1.8k sqft17731 Arlington Dr, Country Club Hills, IL 60478ActiveMLS ID #12692615, Brittnea Tait, 3G Realty Group. MRED as distributed by MLS GRID
- $244,9002 bd2 ba1.2k sqft1014 Schoolgate Rd #1014, New Lenox, IL 60451ActiveMLS ID #12704981, Jamie Quinn, Listing Leaders Northwest, Inc. MRED as distributed by MLS GRID
- $234,9003 bd2 ba1.1k sqft280 Rich Rd, Park Forest, IL 60466ActiveMLS ID #12651981, Dean Awaidah, Realty One Group Heartland. MRED as distributed by MLS GRID
- $265,0003 bd3 ba1.4k sqft16323 Oxford Dr, Tinley Park, IL 60477NewMLS ID #12717992, Leena Suleiman, Village Realty, Inc.. MRED as distributed by MLS GRID
- $284,9003 bd3 ba1.5k sqft25025 Clare Cir, Manhattan, IL 60442Price ChangeMLS ID #12697366, Randi Quigley, eXp Realty. MRED as distributed by MLS GRID
