Welcome to 1756 Delsea Drive – the perfect blend of convenience and tranquility! Just minutes from local amenities, this property offers a peaceful retreat while keeping you close to everything you need. Recent updates include a newer roof, windows, and HVAC system (all approx. 5 years old), giving you peace of mind for years to come. Step inside to find a spacious and open main level, ready for your personal touch. A cozy wood-burning fireplace sets the tone in the living area, while the kitchen at the rear of the home features a charming wood stove for added warmth. Rounding out the first floor is a large bonus room with direct yard access and a convenient powder room. Upstairs, you’ll discover two generously sized bedrooms and a full bathroom. Need even more space? The full basement offers endless possibilities—complete with another bathroom and plenty of room to design additional living areas, a home office, or gym. This is an as-is sale. Buyer is responsible for all township and lender certifications.
Pending
$550,000
1756 Delsea Dr, Franklinville, NJ 08322
2beds
2,804sqft
Single Family Residence
Built in 1980
2.08 Acres Lot
$524,600 Zestimate®
$196/sqft
$-- HOA
What's special
Cozy wood-burning fireplaceTwo generously sized bedrooms
- 81 days
- 236
- 2
Zillow last checked:
Listing updated:
Listed by:
Nick Christopher 856-364-3518,
Real Broker, LLC
Source: Bright MLS,MLS#: NJGL2074284
Facts & features
Interior
Bedrooms & bathrooms
- Bedrooms: 2
- Bathrooms: 2
- Full bathrooms: 1
- 1/2 bathrooms: 1
- Main level bathrooms: 1
Basement
- Area: 0
Heating
- Forced Air, Natural Gas
Cooling
- Ceiling Fan(s), Central Air, Electric
Appliances
- Included: Gas Water Heater
- Laundry: Main Level
Features
- Exposed Beams, Open Floorplan, Log Walls
- Flooring: Engineered Wood
- Basement: Full,Interior Entry,Exterior Entry,Sump Pump,Walk-Out Access
- Number of fireplaces: 1
- Fireplace features: Wood Burning Stove
Interior area
- Total structure area: 2,804
- Total interior livable area: 2,804 sqft
- Finished area above ground: 2,804
- Finished area below ground: 0
Property
Parking
- Total spaces: 8
- Parking features: Driveway
- Uncovered spaces: 8
Accessibility
- Accessibility features: Accessible Approach with Ramp
Features
- Levels: Two
- Stories: 2
- Pool features: None
- Has view: Yes
- View description: Lake
- Has water view: Yes
- Water view: Lake
- Waterfront features: Lake
Lot
- Size: 2.08 Acres
- Dimensions: 250 x 212 x 404 x 382
- Features: Private, Wooded
Details
- Additional structures: Above Grade, Below Grade
- Additional parcels included: Lots are 89, 105, and 102 also for sale.
- Parcel number: 050140100087
- Zoning: HCRA
- Special conditions: Standard
Construction
Type & style
- Home type: SingleFamily
- Architectural style: Log Home
- Property subtype: Single Family Residence
Materials
- Frame, Log
- Foundation: Block
- Roof: Architectural Shingle
Condition
- Average
- New construction: No
- Year built: 1980
Utilities & green energy
- Sewer: On Site Septic
- Water: Well
Community & HOA
Community
- Subdivision: None Available
HOA
- Has HOA: No
Location
- Region: Franklinville
- Municipality: FRANKLIN TWP
Financial & listing details
- Price per square foot: $196/sqft
- Tax assessed value: $104,700
- Annual tax amount: $4,115
- Date on market: 6/8/2026
- Listing agreement: Exclusive Right To Sell
- Listing terms: Cash,Conventional,FHA
- Ownership: Fee Simple
Estimated market value
$524,600
$498,000 - $551,000
$2,574/mo
Price history
| Date | Event | Price |
|---|---|---|
| 8/18/2026 | Pending sale | $550,000$196/sqft |
Source:  Bright MLS #NJGL2074284 Report a problem Bright MLS #NJGL2074284 Report a problem | ||
| 8/6/2026 | Contingent | $550,000$196/sqft |
Source: Bright MLS #NJGL2074284 Report a problem | ||
| 6/8/2026 | Listed for sale | $550,000-15.4%$196/sqft |
Source: Bright MLS #NJGL2074284 Report a problem | ||
| 5/1/2026 | Listing removed | $650,000$232/sqft |
Source: Bright MLS #NJGL2062362 Report a problem | ||
| 12/11/2025 | Price change | $650,000-3.7%$232/sqft |
Source: Bright MLS #NJGL2062362 Report a problem | ||
| 12/3/2025 | Price change | $675,000-3.6%$241/sqft |
Source: Bright MLS #NJGL2062362 Report a problem | ||
| 9/9/2025 | Listed for sale | $700,000$250/sqft |
Source: Bright MLS #NJGL2062362 Report a problem | ||
Public tax history
| Year | Property taxes | Tax assessment |
|---|---|---|
| 2025 | $3,824 | $104,700 |
| 2024 | $3,824 -2.2% | $104,700 |
| 2023 | $3,911 +2.8% | $104,700 |
| 2022 | $3,805 +1.4% | $104,700 |
| 2021 | $3,752 -10.1% | $104,700 -12.2% |
| 2020 | $4,173 +35.9% | $119,300 |
| 2019 | $3,070 | $119,300 |
| 2018 | $3,070 -23.7% | $119,300 |
| 2017 | $4,023 +4% | $119,300 |
| 2016 | $3,867 -52% | $119,300 |
| 2015 | $8,055 +2.6% | $119,300 -53.8% |
| 2014 | $7,854 -16.8% | $258,100 +22.1% |
| 2012 | $9,441 +1.9% | $211,400 |
| 2011 | $9,261 +2.6% | $211,400 |
| 2010 | $9,025 -10.7% | $211,400 |
| 2009 | $10,103 | $211,400 -12% |
| 2008 | -- | $240,100 |
| 2007 | -- | $240,100 |
| 2006 | -- | $240,100 |
| 2005 | -- | $240,100 |
| 2004 | -- | $240,100 |
| 2003 | -- | $240,100 +1.4% |
| 2002 | -- | $236,700 |
| 2001 | -- | $236,700 |
Find assessor info on the county website
Monthly payment
Est. payment
Payment breakdown
Explore the cost of this home by adjusting the details. Changes won't be saved.Climate risks
Neighborhood: 08322
Nearby schools
Schools provided by the listing agent
- District: Franklin Township Public Schools
Source: Bright MLS. This data may not be complete. We recommend contacting the local school district to confirm school assignments for this home.
Similar homes
- $529,0003 bd3 ba2.1k sqft1857 Williamstown Rd, Franklinville, NJ 08322For Sale

 MLS ID #NJGL2075146, Marc Matteo, HomeSmart First Advantage Realty. Bright MLS
 - $564,9004 bd3 ba2.3k sqft16 Joshua Ct, Franklinville, NJ 08322For Sale
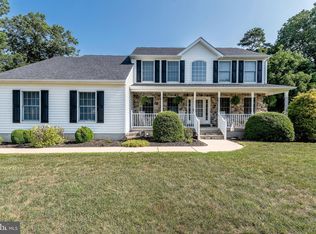 MLS ID #NJGL2075340, NADINE GLISSON, Coldwell Banker Realty. Bright MLS
 - $525,0004 bd3 ba2.3k sqft482 Herman Dr, Franklinville, NJ 08322For Sale
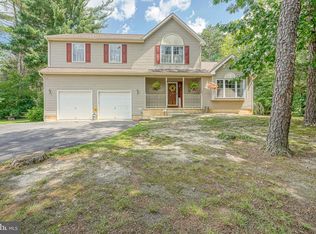 MLS ID #NJGL2075364, Kristen Recchiuti, Romano Realty. Bright MLS
 - $809,0004 bd2 ba2.9k sqft2646 Tuckahoe Rd, Franklinville, NJ 08322For Sale
 MLS ID #NJGL2074658, Andrew Baus, BHHS Fox & Roach-Washington-Gloucester. Bright MLS
 - $399,9003 bd2 ba2k sqft201 Railroad Ave, Franklinville, NJ 08322For SaleMLS ID #NJGL2074322, Andrew Baus, BHHS Fox & Roach-Washington-Gloucester. Bright MLS
- $399,0003 bd3 ba2.2k sqft2800 Delsea Dr, Franklinville, NJ 08322For SaleMLS ID #NJGL2070716, Jessie Ghotra, Realty Mark Advantage. Bright MLS
- $530,0004 bd4 ba3.5k sqft930 N Delsea Dr, Clayton, NJ 08312For SaleMLS ID #NJGL2073556, Brittanie Gilliano, Real Broker, LLC. Bright MLS
- $525,0003 bd4 ba2.4k sqft106 Quinton Alloway Rd, Salem, NJ 08079For SaleMLS ID #NJSA2019964, Nicholas Versaggi, EXP Realty, LLC. Bright MLS
- $575,0004 bd2 ba2k sqft4170 S Black Horse Pike, Williamstown, NJ 08094For SaleMLS ID #NJGL2074378, Nate Price, BHHS Fox & Roach-Cherry Hill. Bright MLS
- $499,9994 bd4 ba2.1k sqft101 Arthur Ave, Chesilhurst, NJ 08089For SaleMLS ID #NJCD2125310, Jon Cohen, Keller Williams - Main Street. Bright MLS
- $545,0003 bd2 ba1.8k sqft768 Parvin Mill Rd, Pittsgrove, NJ 08318For SaleMLS ID #NJSA2019174, Susan Rumpp, Fathom Realty NJ, LLC. Bright MLS
- $575,0005 bd3 ba3.6k sqft2315 Garwood Rd, Sicklerville, NJ 08081For SaleMLS ID #NJCD2124838, Denise Greenwood, Weichert Realtors-Turnersville. Bright MLS
- $520,0005 bd3 ba2.8k sqft650 Tuckahoe Rd, Vineland, NJ 08360For SaleMLS ID #NJAC2026068, Sarah Johnson, Keller Williams Prime Realty. Bright MLS
- $614,9994 bd3 ba2.9k sqft309 E Weymouth Rd, Vineland, NJ 08360For SaleMLS ID #NJGL2075554, Diane Cavagnaro, Fathom Realty NJ, LLC. Bright MLS
- $587,9004 bd3 ba1.9k sqft211 Cahnt Ave, Berlin, NJ 08009For SaleMLS ID #NJCD2125446, Kathleen Bergman, Garden State Properties Group - Medford. Bright MLS
- $499,0004 bd3 ba2.8k sqft1122 Rainbow Cir, Pittsgrove, NJ 08318For SaleMLS ID #NJSA2019718, Christina Pagonis, Keller Williams Hometown. Bright MLS
- $635,0004 bd3 ba2.5k sqft683 S Blue Bell Rd, Vineland, NJ 08360For SaleMLS ID #NJGL2077224, Pam Kotter, BHHS Fox & Roach-Mullica Hill South. Bright MLS
- $575,0004 bd3 ba2.9k sqft4770 Stoney Bridge Rd, Millville, NJ 08332For SaleMLS ID #NJCB2030596, Terrienna Dreyer, Opus Elite Real Estate of NJ, LLC. Bright MLS
- $525,0003 bd3 ba2.3k sqft1336 Herbert Blvd, Williamstown, NJ 08094For SaleMLS ID #NJGL2071556, Dolores McClave, BHHS Fox & Roach-Washington-Gloucester. Bright MLS
- $325,0003 bd2 ba1.8k sqft1013 Delsea Dr, Franklinville, NJ 08322For SaleMLS ID #NJGL2070820, Jessica Johnson, HomeSmart First Advantage Realty. Bright MLS
