Welcome to this immaculate custom brick ranch located in the highly sought-after Garfield Meadows Subdivision! This beautifully maintained home offers 3 bedrooms, 2 full and 1 half baths, a spacious and functional layout, and approximately $55,000–$60,000 in recent improvements. The heart of the home is the fully remodeled kitchen (2021), featuring newer stainless-steel appliances and plenty of space for everyday living and entertaining. Enjoy the convenience of a main-floor mudroom/laundry room and a newly renovated full bath just off the garage. The finished lower level provides even more living and entertaining space with a second kitchen, bar area, half bath, and gas fireplace, while a second gas fireplace adds warmth and character to the main level. Step outside to a large wood deck overlooking the fenced backyard, offering plenty of room to relax, entertain, or play, plus a storage shed for additional outdoor storage. Major updates include a new roof and gutters (2026), high-efficiency furnace (2022), A/C and water heater (2022), new concrete driveway, sidewalk and walkway (2021), plus updated landscaping. Meticulously cared for and loaded with updates, this home is truly move-in ready and a must-see!
For sale
$425,000
17567 Merryweather St, Clinton Township, MI 48038
3beds
3,490sqft
Single Family Residence
Built in 1979
7,405 Square Feet Lot
$-- Zestimate®
$122/sqft
$-- HOA
What's special
- 3 days
- 378
- 62
Zillow last checked:
Listing updated:
Listed by:
John Robinson 248-961-5005,
Coldwell Banker Professionals 248-628-1900
Source: Realcomp II,MLS#: 20261076039
Facts & features
Interior
Bedrooms & bathrooms
- Bedrooms: 3
- Bathrooms: 3
- Full bathrooms: 2
- 1/2 bathrooms: 1
Primary bedroom
- Level: Entry
- Area: 192
- Dimensions: 12 X 16
Bedroom
- Level: Entry
- Area: 144
- Dimensions: 12 X 12
Bedroom
- Level: Entry
- Area: 90
- Dimensions: 9 X 10
Primary bathroom
- Level: Entry
- Area: 54
- Dimensions: 9 X 6
Other
- Level: Entry
- Area: 36
- Dimensions: 9 X 4
Other
- Level: Basement
- Area: 64
- Dimensions: 16 X 4
Dining room
- Level: Entry
- Area: 168
- Dimensions: 12 X 14
Family room
- Level: Basement
- Area: 255
- Dimensions: 15 X 17
Kitchen
- Level: Entry
- Area: 224
- Dimensions: 14 X 16
Other
- Level: Basement
- Area: 154
- Dimensions: 11 X 14
Laundry
- Level: Entry
- Area: 110
- Dimensions: 11 X 10
Living room
- Level: Entry
- Area: 182
- Dimensions: 14 X 13
Sitting room
- Level: Basement
- Area: 437
- Dimensions: 23 X 19
Heating
- Forced Air, Natural Gas
Cooling
- Ceiling Fans, Central Air
Appliances
- Included: Dishwasher, Disposal, Dryer, Free Standing Gas Oven, Free Standing Refrigerator, Microwave, Stainless Steel Appliances, Warming Drawer
- Laundry: Gas Dryer Hookup, Laundry Room, Washer Hookup
Features
- High Speed Internet, Programmable Thermostat
- Basement: Finished,Full
- Has fireplace: Yes
- Fireplace features: Family Room, Gas
Interior area
- Total interior livable area: 3,490 sqft
- Finished area above ground: 1,790
- Finished area below ground: 1,700
Video & virtual tour
Property
Parking
- Total spaces: 2
- Parking features: Two Car Garage, Attached, Direct Access, Electricityin Garage
- Attached garage spaces: 2
Features
- Levels: One
- Stories: 1
- Entry location: GroundLevel
- Patio & porch: Patio, Porch
- Exterior features: Lighting
- Pool features: None
- Fencing: Fencing Allowed
Lot
- Size: 7,405 Square Feet
- Dimensions: 57 x 130
Details
- Additional structures: Sheds, Sheds Allowed
- Parcel number: 1117329026
- Special conditions: Short Sale No,Standard
Construction
Type & style
- Home type: SingleFamily
- Architectural style: Ranch
- Property subtype: Single Family Residence
Materials
- Brick
- Foundation: Basement, Poured, Sump Pump
- Roof: Asphalt
Condition
- New construction: No
- Year built: 1979
- Major remodel year: 2021
Utilities & green energy
- Sewer: Public Sewer
- Water: Public
- Utilities for property: Cable Available
Community & HOA
Community
- Subdivision: THORNTON SUB
HOA
- Has HOA: No
Location
- Region: Clinton Township
Financial & listing details
- Price per square foot: $122/sqft
- Tax assessed value: $90,697
- Annual tax amount: $3,811
- Date on market: 9/23/2026
- Cumulative days on market: 3 days
- Listing agreement: Exclusive Right To Sell
- Listing terms: Cash,Conventional,FHA,Va Loan
Estimated market value
Not available
Estimated sales range
Not available
Not available
Price history
| Date | Event | Price |
|---|---|---|
| 9/23/2026 | Listed for sale | $425,000$122/sqft |
Source:  Realcomp II #20261076039 Report a problem Realcomp II #20261076039 Report a problem | ||
Public tax history
Tax history is unavailable.
Monthly payment
Est. payment
Payment breakdown
Explore the cost of this home by adjusting the details. Changes won't be saved.Climate risks
Neighborhood: 48038
- $292,500-- bd2 ba-- sqft17567 Merryweather Dr, Clinton Township, MI 48038Off Market
- $268,400-- bd1 ba-- sqft17589 Merryweather Dr, Clinton Township, MI 48038Off Market
- $340,4004 bd3 ba-- sqft17545 Merryweather Dr, Clinton Township, MI 48038Off Market
- $329,1004 bd3 ba2k sqft17611 Merryweather Dr, Clinton Township, MI 48038Off Market
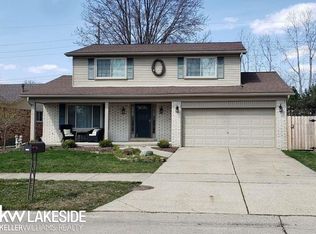
Similar homes
- $415,0003 bd3 ba3.1k sqft42475 Dharte Ct, Clinton Township, MI 48038For Sale

 MLS ID #20261067958, Jacob Palmer, EXP Realty Romeo. Realcomp II
 - $449,9004 bd3 ba3.3k sqft39501 Cobridge Dr, Clinton Township, MI 48038For Sale
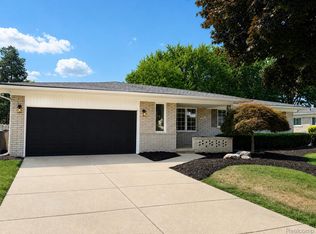 MLS ID #20261066782, Marina Bojaj, Remirus. Realcomp II
 - $390,0003 bd3 ba3k sqft40797 Ruggero St, Clinton Township, MI 48038For Sale
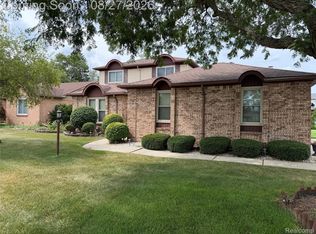 MLS ID #20261065610, Nibras Sami, Golden Key Realty Group LLC. Realcomp II
 - $--4 bd2 ba2.1k sqft44364 Highgate Dr, Clinton Township, MI 48038Auction
 Auction.com 1
 - $419,9003 bd4 ba2.9k sqft20478 Starina Dr, Clinton Township, MI 48038For SaleMLS ID #20261065150, Junia Scartezini, Home People Group. Realcomp II
- $429,9003 bd3 ba2.4k sqft13162 Beresford Dr, Sterling Heights, MI 48313For SaleMLS ID #20261077127, Melissa Braathen, Brookstone, Realtors LLC. Realcomp II
- $379,0004 bd4 ba3.1k sqft15461 Vincent St, Clinton Township, MI 48038For SaleMLS ID #20261073781, Rrok Koleci, RK Real Estate LLC. Realcomp II
- $350,0004 bd3 ba3k sqft16072 Wrotham Ct, Clinton Township, MI 48038For SaleMLS ID #20261057492, Amy Mikhu, Brookstone, Realtors LLC. Realcomp II
- $410,0004 bd3 ba2.3k sqft19040 Livery Ct, Clinton Township, MI 48038For SaleMLS ID #20261069271, Johanna Walker, O'Connor Realty Detroit, LLC. Realcomp II
- $360,0003 bd3 ba3.4k sqft39316 Twenlow Dr, Clinton Township, MI 48038For SaleMLS ID #20261069990, Shannon Bagdonas, LPT Realty, LLC. Realcomp II
- $367,4993 bd2 ba2.8k sqft39232 Donahue Dr, Clinton Township, MI 48038For SaleMLS ID #20261066849, Anthony Bellanca, Fortress Real Estate LLC. Realcomp II
- $339,0004 bd2 ba2.4k sqft39795 Waldorf Dr, Clinton Township, MI 48038For SaleMLS ID #20261064988, Md M Rahman, Brookstone, Realtors LLC. Realcomp II
- $399,9004 bd3 ba2.7k sqft38525 Little Mack Ave, Clinton Township, MI 48036For SaleMLS ID #20261075609, Thomas D Styf, RE/MAX Complete. Realcomp II
- $399,9003 bd3 ba2.5k sqft20315 Dunham Rd, Clinton Township, MI 48038For Sale
 MLS ID #50219614, Gerald Miller, Real Estate One Clinton. MiRealSource
 - $374,9993 bd3 ba1.9k sqft15746 Nader Ct, Clinton Township, MI 48038For SaleMLS ID #50217011, Lawrence D Palleschi, Premier Properties Real Estate LLC. MiRealSource
- $465,0005 bd3 ba3k sqft16759 Timberview Dr, Clinton Township, MI 48036For Sale
 MLS ID #26049040, Carisa Collins, KW Realty Living. MichRIC
 - $335,0003 bd2 ba2.1k sqft38081 E Bonkay Dr, Clinton Township, MI 48036For SaleMLS ID #20261076779, Michael D Drennan, MHR Real Estate LLC. Realcomp II
- $435,0004 bd3 ba3.1k sqft15584 Timbers Edge Dr, Clinton Township, MI 48035For SaleMLS ID #20261074298, Kabir Ahmed, Home Pride Realty. Realcomp II
