POOL POOL POOL! Golf course views, an in-ground pool, and plenty of space to enjoy it all!! This house is great for practical living, hosting groups, and living life! Welcome home to this 3-bedroom, 2-bathroom home offering 2,299 square feet of living space on a spacious .71-acre lot. Inside, you'll find a spacious kitchen and dinning room, large heated/cooled sunroom with wet bar, TONS of storage, and much more! Stepping out of the master, the back deck overlooks the fully privacy fenced-in in-ground pool, which features a diving board, ladder, new pump, and a new liner that is 4 years old. The kitchen back door gives easy access to the back deck or to the pool. The HVAC, roof, and water heater are all just 4 years old giving great peace of mind on the big stuff. The two car garage has two separate closets to hold all your things. Outside, you'll also find a 8x24 workshop/pool storage building with electric and AC, along with a garden shed in the backyard to hold your mower and garden supplies! This is a great home with plenty of space, updates, and room to enjoy!
Pending
$294,900
1757 E Mcclernon Street, Springfield, MO 65803
3beds
2,299sqft
Single Family Residence
Built in 1964
0.71 Acres Lot
$295,700 Zestimate®
$128/sqft
$-- HOA
What's special
- 39 days
- 135
- 8
Zillow last checked:
Listing updated:
Listed by:
Landon W. Denney 417-736-9626,
Alpha Realty MO, LLC,
Chris Wells 417-766-2827,
Alpha Realty MO, LLC
Source: SOMOMLS as distributed by MLS GRID,MLS#: 60333046
Facts & features
Interior
Bedrooms & bathrooms
- Bedrooms: 3
- Bathrooms: 2
- Full bathrooms: 2
Rooms
- Room types: Family Room, Bonus Room, Sun Room, Pantry, Living Areas (2), Recreation Room, Living Room
Heating
- Forced Air, Central, Natural Gas
Cooling
- Attic Fan, Ceiling Fan(s), Central Air
Appliances
- Included: Dishwasher, Gas Water Heater, Free-Standing Electric Oven, Microwave, Refrigerator, Disposal
- Laundry: Main Level, Laundry Room, In Basement, W/D Hookup
Features
- Solid Surface Counters, Beamed Ceilings, Walk-in Shower, Wet Bar, High Speed Internet
- Flooring: Carpet, Luxury Vinyl
- Windows: Tilt-In Windows, Double Pane Windows, Blinds
- Has basement: No
- Attic: Access Only:No Stairs,Pull Down Stairs,Partially Floored
- Has fireplace: Yes
- Fireplace features: Living Room, Electric, Recreation Room
Interior area
- Total structure area: 2,299
- Total interior livable area: 2,299 sqft
- Finished area above ground: 2,299
- Finished area below ground: 0
Property
Parking
- Total spaces: 2
- Parking features: Driveway, Private, Garage Faces Side, Garage Door Opener
- Attached garage spaces: 2
- Has uncovered spaces: Yes
Features
- Levels: Two
- Stories: 2
- Patio & porch: Deck, Rear Porch
- Exterior features: Rain Gutters, Garden
- Has private pool: Yes
- Pool features: In Ground, Private
- Fencing: Privacy,Wood
- Has view: Yes
- View description: Golf Course, Panoramic
Lot
- Size: 0.71 Acres
- Features: Landscaped, Cleared, Level
Details
- Additional structures: Outbuilding, Shed(s)
- Parcel number: 1206113027
Construction
Type & style
- Home type: SingleFamily
- Architectural style: Split Level
- Property subtype: Single Family Residence
Materials
- Vinyl Siding
- Foundation: Brick/Mortar, Poured Concrete, Crawl Space
- Roof: Asphalt
Condition
- Year built: 1964
Utilities & green energy
- Sewer: Public Sewer
- Water: Public
Community & HOA
Community
- Security: Security System, Smoke Detector(s)
- Subdivision: Golf View Acres
Location
- Region: Springfield
Financial & listing details
- Price per square foot: $128/sqft
- Tax assessed value: $158,000
- Annual tax amount: $1,495
- Date on market: 9/3/2026
- Listing terms: Cash,VA Loan,FHA,Conventional
- Road surface type: Asphalt, Concrete
Estimated market value
$295,700
$281,000 - $310,000
$2,035/mo
Price history
| Date | Event | Price |
|---|---|---|
| 9/7/2026 | Pending sale | $294,900$128/sqft |
Source:  SOMOMLS as distributed by MLS GRID #60333046 Report a problem SOMOMLS as distributed by MLS GRID #60333046 Report a problem | ||
| 9/3/2026 | Listed for sale | $294,900+5.7%$128/sqft |
Source: SOMOMLS as distributed by MLS GRID #60333046 Report a problem | ||
| 6/8/2022 | Sold | -- |
Source: Agent Provided Report a problem | ||
| 4/26/2022 | Pending sale | $279,000$121/sqft |
Source: SOMOMLS as distributed by MLS GRID #60215926 Report a problem | ||
Public tax history
| Year | Property taxes | Tax assessment |
|---|---|---|
| 2025 | $1,496 -0.4% | $30,020 +7.3% |
| 2024 | $1,502 +0.6% | $27,990 |
| 2023 | $1,493 +14% | $27,990 +16.7% |
| 2022 | $1,310 +0% | $23,980 |
| 2021 | $1,309 +5.1% | $23,980 +9.9% |
| 2020 | $1,246 +22.2% | $21,810 +18.7% |
| 2018 | $1,019 +1.2% | $18,370 |
| 2017 | $1,007 | $18,370 |
| 2016 | $1,007 | $18,370 |
| 2015 | $1,007 +0.9% | $18,370 +0.2% |
| 2014 | $998 | $18,340 -3.3% |
| 2012 | -- | $18,960 |
| 2011 | -- | $18,960 -21.1% |
| 2010 | -- | $24,020 +9.9% |
| 2006 | $980 | $21,850 |
| 2005 | $980 +3.4% | $21,850 +4.3% |
| 2004 | $948 +0.4% | $20,940 |
| 2003 | $944 +1.5% | $20,940 |
| 2002 | $930 +22.4% | $20,940 |
| 2001 | $760 | $20,940 |
Find assessor info on the county website
Monthly payment
Est. payment
Payment breakdown
Explore the cost of this home by adjusting the details. Changes won't be saved.Climate risks
Neighborhood: 65803
Nearby schools
Schools provided by the listing agent
- Elementary: SGF-Fremont
- Middle: SGF-Pleasant View
- High: SGF-Hillcrest
Source: SOMOMLS as distributed by MLS GRID. This data may not be complete. We recommend contacting the local school district to confirm school assignments for this home.
Similar homes
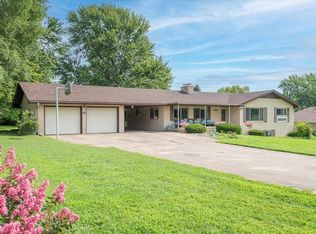
- $269,0004 bd2 ba1.8k sqft2030 E Grand Street, Springfield, MO 65804Active

 MLS ID #60333444, Lauren Enos, Murney Associates - Primrose. SOMOMLS as distributed by MLS GRID
 - $279,9003 bd2 ba1.7k sqft2141 S Oak Grove Avenue, Springfield, MO 65804Active
 MLS ID #60335367, Kyle Hanke, Gateway Real Estate Team LLC. SOMOMLS as distributed by MLS GRID
 - $315,0003 bd2 ba1.6k sqft3265 W Grandview Street, Springfield, MO 65803Active
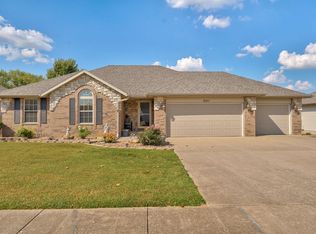 MLS ID #60333592, Debra L Parrish, Murney Associates - Primrose. SOMOMLS as distributed by MLS GRID
 - $229,9993 bd2 ba1.5k sqft2119 W Farm Road 98 Drive, Springfield, MO 65803Active
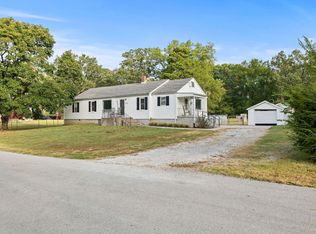 MLS ID #60334954, Mickie Roy, Alpha Realty MO, LLC. SOMOMLS as distributed by MLS GRID
 - $255,0003 bd3 ba1.7k sqft617 N Elmwood Avenue, Springfield, MO 65802ActiveMLS ID #60335513, Charity Fitzgerald, Cantrell Real Estate. SOMOMLS as distributed by MLS GRID
- $299,9003 bd2 ba1.7k sqft4006 W Juno Street, Springfield, MO 65802ActiveMLS ID #60330424, Emily I. Johnson, House Theory Realty. SOMOMLS as distributed by MLS GRID
- $289,9004 bd2 ba1.6k sqft2841 E Normandy Street, Springfield, MO 65804ActiveMLS ID #60327425, Dee J Houser, Murney Associates - Primrose. SOMOMLS as distributed by MLS GRID
- $230,0004 bd2 ba1.1k sqft1911 N Benton Avenue, Springfield, MO 65803ActiveMLS ID #60329531, Rachel Countryman, EXP Realty LLC. SOMOMLS as distributed by MLS GRID
- $272,0003 bd2 ba1.9k sqft2042 S Holland Avenue, Springfield, MO 65807ActiveMLS ID #60333143, Stephen Thomas, Alpha Realty MO, LLC. SOMOMLS as distributed by MLS GRID
- $252,9003 bd2 ba1.6k sqft6946 W Lone Oak Street, Springfield, MO 65803ActiveMLS ID #60328671, Hilary Pennarts, ReeceNichols - Springfield. SOMOMLS as distributed by MLS GRID
- $205,0004 bd2 ba1.2k sqft1728 N Oak Grove Avenue, Springfield, MO 65803ActiveMLS ID #60335533, Tiffany J Copas, Epique Realty. SOMOMLS as distributed by MLS GRID
- $324,9003 bd3 ba1.9k sqft4219 E Summer Set Street, Springfield, MO 65802ActiveMLS ID #60328636, Kelly Frey, Keller Williams Local. SOMOMLS as distributed by MLS GRID
- $349,9003 bd3 ba2.5k sqft4951 S Palmer Avenue, Springfield, MO 65804ActiveMLS ID #60335360, Langston Group, Murney Associates - Primrose. SOMOMLS as distributed by MLS GRID
- $319,9003 bd2 ba1.7k sqft942 S Greentree Avenue, Springfield, MO 65809ActiveMLS ID #60331460, Douglas Lutz, Keller Williams Local. SOMOMLS as distributed by MLS GRID
- $249,9003 bd3 ba1.8k sqft2116 S Linden Avenue, Springfield, MO 65804ActiveMLS ID #60332367, Jim L Colton, Murney Associates - Primrose. SOMOMLS as distributed by MLS GRID
- $224,9003 bd2 ba2k sqft203 S Burton Avenue, Springfield, MO 65802ActiveMLS ID #60330236, Cloud Real Estate Group, Keller Williams Local. SOMOMLS as distributed by MLS GRID
- $335,0003 bd3 ba2.7k sqft1963 S Westwood Avenue, Springfield, MO 65807ActiveMLS ID #60331595, Terrill Hensley, Legacy Realty. SOMOMLS as distributed by MLS GRID
- $325,0004 bd3 ba2.6k sqft1455 S Oakmont Avenue, Springfield, MO 65809ActiveMLS ID #60318055, Rene' Mericle, Murney Associates - Primrose. SOMOMLS as distributed by MLS GRID
- $264,9003 bd2 ba1.7k sqft616 W Sylvania Street, Springfield, MO 65807ActiveMLS ID #60328987, Team Serrano, Assist 2 Sell. SOMOMLS as distributed by MLS GRID
- $279,9004 bd2 ba2.3k sqft721 E Westchester Court, Springfield, MO 65810ActiveMLS ID #60327830, Jesse A Wiser, Wiser Living Realty LLC. SOMOMLS as distributed by MLS GRID
