Panoramic views of Lake Erie! Situated on a double lot & quiet street, this newer construction home offers the perfect combination of modern comfort, convenience, and curb appeal. Enjoy an open-concept layout, first-floor laundry, and an attached two-car garage. The spacious primary bedroom features a generous walk-in closet, while the large finished basement provides additional living space with room to grow. Outside, a private side yard offers plenty of opportunity for entertaining, relaxing, or enjoying the seasons. All-new windows and exterior doors in 2026 add to the home’s appeal and efficiency. With its desirable location, thoughtful layout, and beautiful lake views, this move-in-ready home offers an exceptional opportunity to enjoy modern living!
For sale
$247,500
1758 E 43rd St, Erie, PA 16510
3beds
1,248sqft
Single Family Residence
Built in 1998
10,454 Square Feet Lot
$239,900 Zestimate®
$198/sqft
$-- HOA
What's special
Private side yardLarge finished basementModern comfortAttached two-car garageBeautiful lake viewsQuiet streetCurb appeal
- 1 day
- 773
- 73
Zillow last checked:
Listing updated:
Listed by:
Max Rankin 814-860-6139,
RE/MAX Lakeland Realty - Erie 814-382-8326
Source: GEMLS,MLS#: 194261Originating MLS: Greater Erie Board Of Realtors
Facts & features
Interior
Bedrooms & bathrooms
- Bedrooms: 3
- Bathrooms: 2
- Full bathrooms: 1
- 1/2 bathrooms: 1
Primary bedroom
- Level: Second
- Dimensions: 13x12
Bedroom
- Level: Second
- Dimensions: 10x9
Bedroom
- Level: Second
- Dimensions: 12x10
Dining room
- Level: First
- Dimensions: 13x9
Family room
- Level: Lower
- Dimensions: 24x19
Other
- Level: Second
Half bath
- Level: First
Kitchen
- Level: First
- Dimensions: 10x13
Laundry
- Level: First
Living room
- Level: First
- Dimensions: 20x13
Heating
- Forced Air, Gas
Cooling
- Central Air
Appliances
- Included: Dishwasher, Electric Oven, Electric Range, Disposal, Microwave, Refrigerator, Dryer, Washer
Features
- Flooring: Carpet, Vinyl
- Basement: Full,Finished
- Has fireplace: No
Interior area
- Total structure area: 1,248
- Total interior livable area: 1,248 sqft
Property
Parking
- Total spaces: 6
- Parking features: Attached, Garage Door Opener
- Attached garage spaces: 2
Features
- Levels: Two
- Stories: 2
- Patio & porch: Deck, Patio
- Exterior features: Deck, Patio
- Has view: Yes
- View description: Lake
- Has water view: Yes
- Water view: Lake
Lot
- Size: 10,454 Square Feet
- Dimensions: 118 x 100 x 95 x 103
- Features: Landscaped
Details
- Parcel number: 18052026.0210.00
- Zoning description: R-1
Construction
Type & style
- Home type: SingleFamily
- Architectural style: Two Story
- Property subtype: Single Family Residence
Materials
- Vinyl Siding
- Roof: Composition
Condition
- Resale
- Year built: 1998
Utilities & green energy
- Sewer: Public Sewer
- Water: Public
Community & HOA
Location
- Region: Erie
Financial & listing details
- Price per square foot: $198/sqft
- Tax assessed value: $111,050
- Annual tax amount: $3,951
- Date on market: 11/17/2026
- Cumulative days on market: 2 days
- Road surface type: Paved
Estimated market value
$239,900
$228,000 - $252,000
$1,692/mo
Price history
| Date | Event | Price |
|---|---|---|
| 11/17/2026 | Listed for sale | $247,500+98%$198/sqft |
Source: GEMLS #194261 Report a problem | ||
| 7/30/2014 | Sold | $125,000$100/sqft |
Source: GEMLS #38269 Report a problem | ||
| 5/9/2014 | Listed for sale | $125,000+42.9%$100/sqft |
Source: Marsha Marsh Real Estate Services #38269 Report a problem | ||
| 5/19/2004 | Sold | $87,500$70/sqft |
Source: GEMLS #64753 Report a problem | ||
Public tax history
| Year | Property taxes | Tax assessment |
|---|---|---|
| 2026 | $4,449 +3.4% | $108,850 |
| 2025 | $4,304 | $108,850 |
| 2024 | $4,304 +5.2% | $108,850 |
| 2023 | $4,091 +2.1% | $108,850 |
| 2022 | $4,006 | $108,850 |
| 2021 | $4,006 +95.4% | $108,850 |
| 2020 | $2,050 -39.3% | $108,850 |
| 2019 | $3,374 -13.9% | $108,850 |
| 2018 | $3,918 +3.4% | $108,850 |
| 2017 | $3,789 +0.7% | $108,850 |
| 2016 | $3,762 +17.6% | $108,850 |
| 2015 | $3,200 | $108,850 |
| 2014 | $3,200 +496.4% | $108,850 |
| 2013 | $537 +10% | $108,850 +34.9% |
| 2012 | $488 | $80,670 |
| 2011 | $488 | $80,670 |
| 2010 | $488 +11% | $80,670 |
| 2009 | $440 | $80,670 |
| 2008 | -- | $80,670 |
| 2005 | $2,485 +251.5% | $80,670 -8.2% |
| 2004 | $707 | $87,870 |
| 2003 | -- | $87,870 +356.2% |
| 2002 | -- | $19,260 |
| 2000 | -- | $19,260 |
Find assessor info on the county website
Monthly payment
Est. payment
Payment breakdown
Explore the cost of this home by adjusting the details. Changes won't be saved.Climate risks
Neighborhood: 16510
Nearby schools
Schools provided by the listing agent
- District: City-Erie
Source: GEMLS. This data may not be complete. We recommend contacting the local school district to confirm school assignments for this home.
Similar homes
- $275,0004 bd3 ba1.5k sqft2027 Cook Ave, Erie, PA 16510For Sale
 MLS ID #194257, Ryan Sander, Sander Land & Home Realty. GEMLS
- $245,0003 bd2 ba1.4k sqft3418 Regis Dr, Erie, PA 16510For Sale
 MLS ID #193194, Toni Smith, RE/MAX Real Estate Group Erie. GEMLS
- $220,0003 bd2 ba1k sqft2404 E 33rd St, Erie, PA 16510For Sale
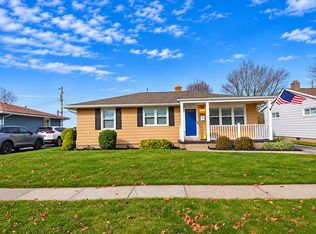 MLS ID #194209, Max Rankin, RE/MAX Lakeland Realty - Erie. GEMLS
- $242,9003 bd2 ba1.3k sqft1446 E 36th St, Erie, PA 16504For Sale
 MLS ID #194192, Tim Bogdanets, Howard Hanna Erie Southwest. GEMLS
