Built in 1978, this charming 3-bedroom home offers beautiful curb appeal and a peaceful country setting on approximately 7 L-shaped acres, with a portion of the property wooded for added privacy. Inside, you’ll find an updated kitchen and one updated bathroom, along with a primary bathroom featuring a walk-in shower. A cozy wood-burning stove adds warmth and character to the kitchen. The home also features an encapsulated crawl space. Outside, the property offers an attached garage, an impressive 30x36 pole barn with a concrete floor and electricity, plus a charming shed that is ideal for garden supplies, additional storage, or possible use as a chicken coop. The home, pole barn, and shed all feature metal roofing, with the metal roofs approximately 10 years old. Well bladder tank replaced in 2025. Well pump approximately 12 years old. Septic tank was last pumped/cleaned approximately 6 years ago. Furnace/central air system is approximately 14 years old and is a heat-pump style system. Pella windows are original to the home. ** update metal roof 8 yrs old ** Wood-burning stove in the kitchen is approximately 25 years old. Fireplace has not been used in many years and seller recommends buyer have it inspected prior to use.
Pending
$480,000
1759 Hubbard Rd, Monroe, MI 48161
4beds
1,744sqft
Single Family Residence
Built in 1978
7 Acres Lot
$463,000 Zestimate®
$275/sqft
$-- HOA
What's special
Updated bathroomAttached garageBeautiful curb appealUpdated kitchen
- 8 days
- 1,730
- 116
Likely to sell faster than
Zillow last checked:
Listing updated:
Listed by:
Rhonda Nowitzke 734-731-0406,
Coldwell Banker Haynes R.E. in Monroe 734-242-8484
Source: MiRealSource,MLS#: 50226513 Originating MLS: Southeastern Border Association of REALTORS
Facts & features
Interior
Bedrooms & bathrooms
- Bedrooms: 4
- Bathrooms: 3
- Full bathrooms: 2
- 1/2 bathrooms: 1
- Main level bathrooms: 2
- Main level bedrooms: 4
Rooms
- Room types: Bedroom, Laundry, Bathroom
Bedroom 1
- Level: Main
- Area: 144
- Dimensions: 12 x 12
Bedroom 2
- Level: Main
- Area: 144
- Dimensions: 12 x 12
Bedroom 3
- Level: Main
- Area: 180
- Dimensions: 15 x 12
Bedroom 4
- Level: Main
- Area: 195
- Dimensions: 15 x 13
Bathroom 1
- Level: Main
- Area: 35
- Dimensions: 7 x 5
Bathroom 2
- Level: Main
- Area: 63
- Dimensions: 9 x 7
Kitchen
- Level: Main
- Area: 336
- Dimensions: 24 x 14
Living room
- Level: Main
- Area: 220
- Dimensions: 20 x 11
Heating
- Forced Air, Heat Pump, Natural Gas
Cooling
- Central Air
Appliances
- Included: Dryer, Microwave, Range/Oven, Refrigerator, Washer, Water Softener Rented, Gas Water Heater
- Laundry: First Floor Laundry, Main Level
Features
- Basement: Crawl Space
- Number of fireplaces: 1
- Fireplace features: Natural Fireplace, Wood Burning Stove
Interior area
- Total structure area: 2,364
- Total interior livable area: 1,744 sqft
- Finished area above ground: 1,744
- Finished area below ground: 0
Property
Parking
- Total spaces: 2
- Parking features: Attached
- Attached garage spaces: 2
Accessibility
- Accessibility features: Main Floor Laundry
Features
- Frontage type: Road
- Frontage length: 200
Lot
- Size: 7 Acres
- Dimensions: 200 x 732 x 445 x 250 x 646 x 983
Details
- Additional structures: Pole Barn, Shed(s)
- Parcel number: 09 008 034 40
- Zoning description: Residential
- Special conditions: Private
Construction
Type & style
- Home type: SingleFamily
- Architectural style: Ranch
- Property subtype: Single Family Residence
Materials
- Brick
- Foundation: Basement
Condition
- New construction: No
- Year built: 1978
Utilities & green energy
- Sewer: Septic Tank
- Water: Private Well
Community & HOA
Community
- Subdivision: Na
HOA
- Has HOA: No
Location
- Region: Monroe
Financial & listing details
- Price per square foot: $275/sqft
- Tax assessed value: $314,400
- Annual tax amount: $2,981
- Date on market: 11/2/2026
- Cumulative days on market: 9 days
- Listing agreement: Exclusive Right To Sell
- Listing terms: Cash,Conventional,FHA,VA Loan
- Road surface type: Gravel
Estimated market value
$463,000
$440,000 - $486,000
$1,982/mo
Price history
| Date | Event | Price |
|---|---|---|
| 11/9/2026 | Pending sale | $480,000$275/sqft |
Source:  MiRealSource #50226513 Report a problem | ||
| 11/2/2026 | Listed for sale | $480,000$275/sqft |
Source: MiRealSource #50226513 Report a problem | ||
Public tax history
| Year | Property taxes | Tax assessment |
|---|---|---|
| 2025 | $2,887 +5.1% | $157,200 +4% |
| 2024 | $2,746 +17.6% | $151,200 +13.1% |
| 2023 | $2,334 +5% | $133,700 +8% |
| 2022 | $2,224 +1.5% | $123,800 -2% |
| 2021 | $2,192 +98.9% | $126,300 +1.9% |
| 2020 | $1,102 -47.2% | $123,900 +14.9% |
| 2019 | $2,086 +2% | $107,800 -0.5% |
| 2018 | $2,045 +1.2% | $108,300 +1.6% |
| 2017 | $2,021 +4.4% | $106,600 |
| 2016 | $1,936 +1.2% | $106,600 +16.2% |
| 2015 | $1,913 | $91,700 |
| 2014 | $1,913 | $91,700 +0.4% |
| 2013 | -- | $91,300 +4.2% |
| 2012 | -- | $87,600 +2.6% |
| 2011 | -- | $85,400 -10% |
| 2010 | -- | $94,900 -15.4% |
| 2009 | -- | $112,200 -7.6% |
| 2008 | -- | $121,400 -8.3% |
| 2007 | -- | $132,400 -5.4% |
| 2006 | -- | $139,900 +7.6% |
| 2005 | -- | $130,000 +9.7% |
| 2003 | -- | $118,500 +6.7% |
| 2002 | -- | $111,100 +9.1% |
| 2001 | -- | $101,800 |
Find assessor info on the county website
Monthly payment
Est. payment
Payment breakdown
Explore the cost of this home by adjusting the details. Changes won't be saved.Climate risks
Neighborhood: 48161
Nearby schools
Schools provided by the listing agent
- District: Ida Public School District
Source: MiRealSource. This data may not be complete. We recommend contacting the local school district to confirm school assignments for this home.

Similar homes
- $324,9004 bd2 ba1.5k sqft491 Ida Maybee Rd, Monroe, MI 48161For Sale
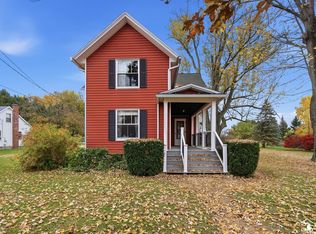
 MLS ID #50226728, Lori Ratz, Wiens And Roth Real Estate - Lambertville. MiRealSource
- $479,9004 bd3 ba2.6k sqft10711 Douglas Rd, Temperance, MI 48182For Sale
 MLS ID #50226567, Lisa Moore, Moore Realty Group - Dundee. MiRealSource
- $449,9004 bd3 ba1.9k sqft5172 Applewood Cir, Monroe, MI 48161For Sale

 MLS ID #26046106, Sarah Underwood, Redfin Corporation. MichRIC
- $410,0003 bd2 ba2k sqft3995 N Custer Rd, Monroe, MI 48162For Sale
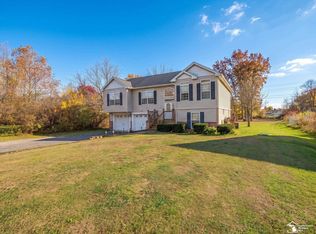 MLS ID #50226917, Amber Byers, Real Estate One Monroe. MiRealSource
- $505,0002 bd2 ba1.5k sqft13500 Venetian Dr, Monroe, MI 48161For SaleMLS ID #50225916, Lynda Nickelson, Coldwell Banker Haynes R.E. in Monroe. MiRealSource
- $475,0004 bd3 ba2.5k sqft685 Avenue De Lafayette, Monroe, MI 48162For Sale
 MLS ID #20261069156, Jonathan Zaia, EXP Z Real Estate. Realcomp II
- $459,9994 bd3 ba2.1k sqft4876 Skylark Dr, Monroe, MI 48161New ConstructionMLS ID #50216424, William A Kipf, Coldwell Banker Haynes R.E. in Monroe. MiRealSource
- $453,9254 bd5 ba2.6k sqft3200 Apple Blossom Way, Monroe, MI 48161New ConstructionMLS ID #26051577, Brian Brickley, Guenther Homes, Inc.. MichRIC
- $380,3753 bd2 ba1.6k sqft3228 Apple Blossom Way, Monroe, MI 48161New ConstructionMLS ID #26051585, Brian Brickley, Guenther Homes, Inc.. MichRIC
- $414,9003 bd2 ba1.8k sqft4924 Skylark Dr, Monroe, MI 48161For SaleMLS ID #50220661, David Shock, Key Realty One LLC - Summerfield. MiRealSource
- $279,9004 bd2 ba1.6k sqft2684 Meanwell Rd, Petersburg, MI 49270For SaleMLS ID #50226463, Greg Kelley, The Danberry Company - Temperance. MiRealSource
- $349,9003 bd2 ba1.6k sqft7676 Southmoor Dr, Monroe, MI 48161For SaleMLS ID #26043806, Robin Massey, North Shores Properties, LLC.. MichRIC
- $399,9994 bd2 ba1.9k sqft17697 Ida Center Rd, Petersburg, MI 49270For SaleMLS ID #20261083050, Ali Nasser, Keller Williams Legacy. Realcomp II
- $399,0004 bd3 ba2k sqft399 W Temperance Rd, Temperance, MI 48182For SaleMLS ID #50225839, Janene Duffey, Coldwell Banker Haynes R.E. in Monroe. MiRealSource
- $399,9003 bd2 ba2.1k sqft9645 Crabb Rd, Temperance, MI 48182For SaleMLS ID #26057207, Beth A Loehfelm, Coldwell Banker Schmidt Realtors. MichRIC
- $429,9993 bd2 ba1.6k sqft4888 Skylark Dr, Monroe, MI 48161New ConstructionMLS ID #50216423, William A Kipf, Coldwell Banker Haynes R.E. in Monroe. MiRealSource
- $349,9004 bd2 ba2.6k sqft12395 Ida Center Rd, Ida, MI 48140For SaleMLS ID #50221094, Jacob Levicki, Real Estate One Monroe. MiRealSource
- $499,9003 bd3 ba2k sqft792 E Sweet Briar Ln, Monroe, MI 48161New ConstructionMLS ID #50222050, Rebecca Gerweck, Synergy Realty Group Gerweck. MiRealSource
- $386,0754 bd3 ba1.8k sqft1246 Plum Grove Dr, Monroe, MI 48161New ConstructionMLS ID #26017123, Brian Brickley, Guenther Homes, Inc.. MichRIC
