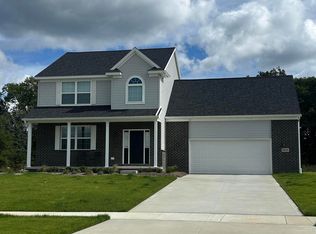
Not completed. Pictures are of a completed home of the subject plan. The Scottsdale is a 2600 sf. 4 bed, 2.5 bath 2 story home. The 2 story great room is the focal point of the home with a full wall of windows overlooking the treed lot here in Plum Grove's latest phase. This beautiful plan with large kitchen w island and walk in pantry has a nook that leads to a butlers pantry and formal dining room. A flex room that can be your study or a formal living room completes a very livable 1st floor. Upstairs offers a large master suite and 3 additional bedrooms and a convenient upstairs laundry. All homes include an egress window so it's ready for any future finishing. The Plum Grove community has a clubhouse w/ outdoor heated pool also with a work out room for its residents.
Active
$453,925
3200 Apple Blossom Way, Monroe, MI 48161
4beds
2,600sqft
Single Family Residence
Built in 2026
0.4 Acres Lot
$-- Zestimate®
$175/sqft
$50/mo HOA
What's special
Large master suiteFormal dining roomLarge kitchen w islandConvenient upstairs laundryWalk in pantryButlers pantry
- 8 hours
- 54
- 6
Zillow last checked:
Listing updated:
Listed by:
Brian Brickley 734-260-2119,
Guenther Homes, Inc. 734-260-2119
Source: MichRIC,MLS#: 26051577
Facts & features
Interior
Bedrooms & bathrooms
- Bedrooms: 4
- Bathrooms: 5
- Full bathrooms: 4
- 1/2 bathrooms: 1
Primary bedroom
- Level: Upper
- Area: 210
- Dimensions: 15.00 x 14.00
Bedroom 4
- Level: Upper
- Area: 110
- Dimensions: 11.00 x 10.00
Bathroom 2
- Level: Upper
- Area: 156
- Dimensions: 12.00 x 13.00
Bathroom 3
- Level: Upper
- Area: 132
- Dimensions: 11.00 x 12.00
Den
- Area: 176
- Dimensions: 11.00 x 16.00
Dining room
- Level: Main
- Area: 154
- Dimensions: 11.00 x 14.00
Great room
- Level: Main
- Area: 252
- Dimensions: 18.00 x 14.00
Kitchen
- Level: Main
- Area: 121
- Dimensions: 11.00 x 11.00
Heating
- Forced Air
Cooling
- Central Air
Appliances
- Included: Dishwasher, Range
- Laundry: Upper Level
Features
- Basement: Full
- Number of fireplaces: 1
- Fireplace features: Gas Log
Interior area
- Total structure area: 2,600
- Total interior livable area: 2,600 sqft
- Finished area below ground: 0
Property
Parking
- Total spaces: 2
- Parking features: Garage Faces Front
- Garage spaces: 2
Features
- Stories: 2
- Pool features: Association
Lot
- Size: 0.4 Acres
- Dimensions: 107 x 158 x 40 x 145
Details
- Parcel number: 1344606200
Construction
Type & style
- Home type: SingleFamily
- Architectural style: Colonial
- Property subtype: Single Family Residence
Materials
- Brick, Vinyl Siding
Condition
- New Construction
- New construction: Yes
- Year built: 2026
Details
- Builder name: Guenther Building CO
Utilities & green energy
- Sewer: Public Sewer
- Water: Public
Community & HOA
Community
- Subdivision: Plum Grove
HOA
- Has HOA: Yes
- Amenities included: Clubhouse, Pool
- Services included: Trash
- HOA fee: $600 annually
Location
- Region: Monroe
Financial & listing details
- Price per square foot: $175/sqft
- Tax assessed value: $1,700
- Annual tax amount: $155
- Date on market: 9/28/2026
- Listing terms: Cash,FHA,VA Loan,Conventional
- Road surface type: Paved
Estimated market value
Not available
Estimated sales range
Not available
Not available
Price history
| Date | Event | Price |
|---|---|---|
| 9/28/2026 | Listed for sale | $453,925$175/sqft |
Source:  MichRIC #26051577 Report a problem MichRIC #26051577 Report a problem | ||
Public tax history
| Year | Property taxes | Tax assessment |
|---|---|---|
| 2025 | $155 +2.2% | $20,000 |
| 2024 | $152 +4.8% | $20,000 |
| 2023 | $145 | $20,000 |
| 2022 | -- | $20,000 |
Find assessor info on the county website
Monthly payment
Est. payment
Payment breakdown
Explore the cost of this home by adjusting the details. Changes won't be saved.Climate risks
Neighborhood: 48161
Similar homes
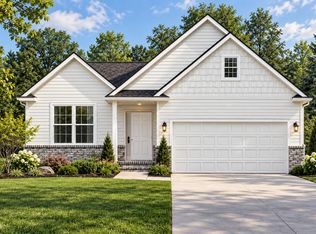
- $380,3753 bd2 ba1.6k sqft3228 Apple Blossom Way, Monroe, MI 48161New Construction
 MLS ID #26051585, Brian Brickley, Guenther Homes, Inc.. MichRIC
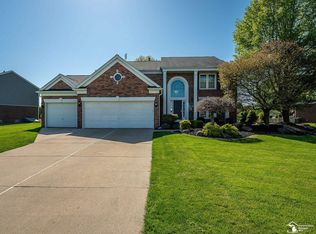
 - $499,9004 bd3 ba2.5k sqft839 Kings Park Rd, Monroe, MI 48161For Sale
 MLS ID #50206460, Hal G Shugarman, Home Time Realty. MiRealSource
 - $469,9004 bd3 ba1.9k sqft5172 Applewood Cir, Monroe, MI 48161For Sale
 MLS ID #26046106, Sarah Underwood, Redfin Corporation. MichRIC
 - $386,0754 bd3 ba1.8k sqft1246 Plum Grove Dr, Monroe, MI 48161New Construction
 MLS ID #26017123, Brian Brickley, Guenther Homes, Inc.. MichRIC
 - $499,9003 bd3 ba2k sqft792 E Sweet Briar Ln, Monroe, MI 48161New ConstructionMLS ID #50222050, Rebecca Gerweck, Synergy Realty Group Gerweck. MiRealSource
- $349,9005 bd3 ba3.1k sqft5481 Raven Pkwy, Monroe, MI 48161For SaleMLS ID #50222674, Jack Giarmo, Coldwell Banker Haynes R.E. in Monroe. MiRealSource
- $475,0004 bd3 ba2.5k sqft685 Avenue De Lafayette, Monroe, MI 48162For Sale
 MLS ID #20261069156, Jonathan Zaia, EXP Z Real Estate. Realcomp II
 - $459,9994 bd3 ba2.1k sqft4876 Skylark Dr, Monroe, MI 48161New ConstructionMLS ID #50216424, William A Kipf, Coldwell Banker Haynes R.E. in Monroe. MiRealSource
- $424,9004 bd2 ba3.7k sqft5019 Skylark Dr, Monroe, MI 48161For SaleMLS ID #50212005, Marcia Siddall, Key Realty One LLC in Monroe. MiRealSource
- $289,9003 bd2 ba1.3k sqft4960 Evergreen Dr, Monroe, MI 48161For SaleMLS ID #50223016, Cheryl M Marino, Coldwell Banker Haynes R.E. in Monroe. MiRealSource
- $364,9004 bd4 ba2.4k sqft7817 Reinhardt Rd, Monroe, MI 48162For SaleMLS ID #50223156, Janelle Pfeiffer, Berkshire Hathaway Home Service Kee Realty. MiRealSource
- $349,9003 bd3 ba2.7k sqft1902 S Raisinville Rd, Monroe, MI 48161For SaleMLS ID #50215802, Lisa Moore, Moore Realty Group - Dundee. MiRealSource
- $450,0004 bd3 ba2.4k sqft2886 E Country Ln, Monroe, MI 48162For SaleMLS ID #50221057, Corey Welch, Real Estate One Monroe. MiRealSource
- $390,0003 bd2 ba3.2k sqft5208 Foxhill Ln, Monroe, MI 48161For SaleMLS ID #20261068827, Michael Hasso, Epique Realty. Realcomp II
- $414,9003 bd2 ba1.8k sqft4924 Skylark Dr, Monroe, MI 48161For SaleMLS ID #50220661, David Shock, Key Realty One LLC - Summerfield. MiRealSource
- $390,0003 bd3 ba3.3k sqft5432 Brookshire St, Monroe, MI 48161For SaleMLS ID #50218896, Cheryl Hudson, Coldwell Banker Haynes R.E. in Monroe. MiRealSource
- $470,0003 bd1 ba1.6k sqft8945 S Custer Rd, Monroe, MI 48161For SaleMLS ID #50220510, Jacob Levicki, Real Estate One Monroe. MiRealSource
- $429,9993 bd2 ba1.6k sqft4888 Skylark Dr, Monroe, MI 48161New ConstructionMLS ID #50216423, William A Kipf, Coldwell Banker Haynes R.E. in Monroe. MiRealSource
- $389,0004 bd3 ba2.7k sqft605 Nadeau Rd, Monroe, MI 48162For SaleMLS ID #50221166, Tara Standifer, Century 21 Allstar Real Estate Team, Inc. MiRealSource
