Dreaming of having a picturesque FALL?! Classic Dormers, a ROCKING CHAIR front porch and your very own private PLATFORM DOCK; This charming LAKE FRONT Cape Cod is just what those dreams are made of! From sunrise to sunset, there are countless ways to get your Vitamin D and FRESH AIR. Watch the sunrise with coffee, read on the DOCK, catch a fish on the LAKE, peep the changing leaves from the PORCH SWING, enjoy a s'mores night. It's not just beautiful on the outside; it's what's on the inside that makes a house a HOME! Snuggle up in the living room with a movie, host brunch in the BRIGHT dining room & kitchen, sleep soundly in your PRIMARY BEDROOM ON THE MAIN FLOOR, turn the basement BONUS ROOM into your hobby haven. When you need to get out of the house, shopping, schools, parks and all of the trappings of life in Metro Atlanta are a hop-skip-and-a-jump-away Every day will feel like a Hallmark Movie when you make this house your HOME!
Pending
Price cut: $8K (10/18)
$392,000
176 Arbour Run, Suwanee, GA 30024
4beds
2,110sqft
Single Family Residence
Built in 1986
0.57 Acres Lot
$383,800 Zestimate®
$186/sqft
$8/mo HOA
What's special
Basement bonus roomPorch swingRocking chair front porchPrivate platform dockLake frontClassic dormers
- 45 days
- 3,125
- 309
Zillow last checked:
Listing updated:
Listed by:
Renee Adams 678-956-7860,
Keller Williams Realty Atl. Partners
Source: GAMLS,MLS#: 10857215
Facts & features
Interior
Bedrooms & bathrooms
- Bedrooms: 4
- Bathrooms: 2
- Full bathrooms: 2
- Main level bathrooms: 1
- Main level bedrooms: 1
Rooms
- Room types: Laundry
Heating
- Central, Forced Air, Natural Gas
Cooling
- Ceiling Fan(s), Central Air, Electric
Appliances
- Included: Dishwasher
- Laundry: Other
Features
- Double Vanity
- Flooring: Carpet
- Windows: Double Pane Windows
- Basement: Exterior Entry,Finished,Interior Entry
- Attic: Pull Down Stairs
- Number of fireplaces: 1
- Fireplace features: Gas Starter, Living Room
- Common walls with other units/homes: No Common Walls
Interior area
- Total structure area: 2,110
- Total interior livable area: 2,110 sqft
- Finished area above ground: 1,710
- Finished area below ground: 400
Property
Parking
- Total spaces: 2
- Parking features: Basement, Garage, Garage Door Opener
- Has attached garage: Yes
Features
- Levels: Two
- Stories: 2
- Patio & porch: Deck
- Exterior features: Dock
- Has view: Yes
- View description: Lake
- Has water view: Yes
- Water view: Lake
- Body of water: Other
- Frontage type: Lakefront
- Frontage length: Waterfront Footage: 50
Lot
- Size: 0.57 Acres
- Features: Private
Details
- Parcel number: R7128 094
Construction
Type & style
- Home type: SingleFamily
- Architectural style: Cape Cod
- Property subtype: Single Family Residence
Materials
- Other, Wood Siding
- Roof: Composition
Condition
- Resale
- New construction: No
- Year built: 1986
Utilities & green energy
- Sewer: Septic Tank
- Water: Public
- Utilities for property: Cable Available, Electricity Available, High Speed Internet, Natural Gas Available
Green energy
- Energy efficient items: Appliances, Insulation
Community & HOA
Community
- Features: Lake, Street Lights
- Security: Carbon Monoxide Detector(s), Smoke Detector(s)
- Subdivision: Arbour Trace
HOA
- Has HOA: Yes
- Services included: Other
- HOA fee: $100 annually
Location
- Region: Suwanee
Financial & listing details
- Price per square foot: $186/sqft
- Tax assessed value: $325,900
- Annual tax amount: $3,742
- Date on market: 10/1/2026
- Cumulative days on market: 45 days
- Listing agreement: Exclusive Right To Sell
- Electric utility on property: Yes
Estimated market value
$383,800
$365,000 - $403,000
$2,571/mo
Price history
| Date | Event | Price |
|---|---|---|
| 10/23/2026 | Pending sale | $392,000$186/sqft |
Source:  FMLS GA #7847437 Report a problem | ||
| 10/18/2026 | Price change | $392,000-2%$186/sqft |
Source:  GAMLS #10857215 Report a problem | ||
| 10/1/2026 | Listed for sale | $400,000+73.9%$190/sqft |
Source: FMLS GA #7847437 Report a problem | ||
| 5/10/2018 | Sold | $230,000+2.2%$109/sqft |
Source:  FMLS GA #5969939 Report a problem | ||
| 3/26/2018 | Pending sale | $225,000$107/sqft |
Source: PalmerHouse Properties #5969939 Report a problem | ||
| 3/19/2018 | Listed for sale | $225,000+136.8%$107/sqft |
Source: PalmerHouse Properties #5969939 Report a problem | ||
| 2/22/2018 | Listing removed | $1,595$1/sqft |
Source: Acumen Property Group LLC Report a problem | ||
| 1/4/2018 | Listed for rent | $1,595+14.3%$1/sqft |
Source: Acumen Property Group LLC Report a problem | ||
| 8/27/2015 | Listing removed | $1,395$1/sqft |
Source: Owner Report a problem | ||
| 7/10/2015 | Listed for rent | $1,395+11.6%$1/sqft |
Source: Owner Report a problem | ||
| 10/6/2014 | Listing removed | $1,250$1/sqft |
Source: Owner Report a problem | ||
| 9/28/2014 | Listed for rent | $1,250$1/sqft |
Source: Owner Report a problem | ||
| 12/5/2012 | Sold | $95,000+5.6%$45/sqft |
Source: FMLS GA #5065532 Report a problem | ||
| 9/19/2012 | Listed for sale | $90,000-5.3%$43/sqft |
Source: Virtual Properties Realty Net #5065532 Report a problem | ||
| 3/3/2000 | Sold | $95,000$45/sqft |
Source: Public Record Report a problem | ||
Public tax history
| Year | Property taxes | Tax assessment |
|---|---|---|
| 2026 | -- | $130,360 -4.4% |
| 2025 | $3,742 -0.9% | $136,320 +3.5% |
| 2024 | $3,774 +6.9% | $131,680 -8.4% |
| 2023 | $3,530 -0.8% | $143,720 +16.8% |
| 2022 | $3,559 +19.3% | $123,080 +32% |
| 2021 | $2,983 +2.2% | $93,240 +4.3% |
| 2020 | $2,920 +5.3% | $89,360 +3.8% |
| 2019 | $2,774 | $86,120 +46.6% |
| 2018 | $2,774 +25.6% | $58,760 +10.7% |
| 2016 | $2,208 +8.2% | $53,080 +11.1% |
| 2015 | $2,040 | $47,760 |
| 2014 | $2,040 +19.3% | $47,760 +24.9% |
| 2013 | $1,710 | $38,240 |
| 2012 | -- | $38,240 |
| 2011 | -- | $38,240 -32.5% |
| 2010 | -- | $56,680 |
| 2009 | -- | $56,680 |
| 2007 | -- | $56,680 -6.4% |
| 2006 | -- | $60,560 |
| 2005 | -- | $60,560 |
| 2004 | $695 +10.1% | $60,560 +11.5% |
| 2003 | $632 -49.8% | $54,320 |
| 2002 | $1,258 +14.9% | $54,320 +25.9% |
| 2001 | $1,095 | $43,160 |
Find assessor info on the county website
Monthly payment
Est. payment
Payment breakdown
Explore the cost of this home by adjusting the details. Changes won't be saved.Climate risks
Neighborhood: 30024
Nearby schools
Schools provided by the listing agent
- Elementary: Walnut Grove
- Middle: Creekland
- High: Collins Hill
Source: GAMLS. This data may not be complete. We recommend contacting the local school district to confirm school assignments for this home.


Similar homes
- $--3 bd2 ba1.9k sqft2585 Falcon Creek Ct, Suwanee, GA 30024Auction
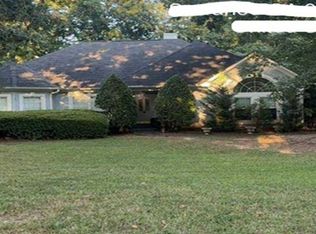 Xome
- $379,0004 bd2 ba1.8k sqft287 Arbour Way, Suwanee, GA 30024Active
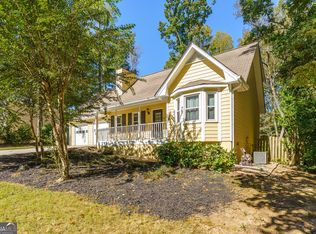
 MLS ID #10875471, Robyn Anshell, Integrity One Realty, LLC. GAMLS
- $399,0003 bd3 ba1.8k sqft2460 Arbour Trace Ter, Suwanee, GA 30024Active
 MLS ID #10827074, Susan R Chapman, Living Down South Realty. GAMLS
- $450,0004 bd3 ba2k sqft291 Shore Dr, Suwanee, GA 30024Active
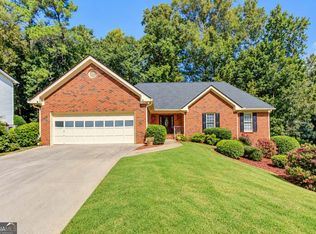 MLS ID #10843972, Crystal Cooper, Keller Williams Realty Atl. Partners. GAMLS
- $433,0004 bd3 ba2.7k sqft2083 James River Cv, Suwanee, GA 30024ActiveMLS ID #10883924, Connie Lawson, Real Broker, LLC. GAMLS
- $434,0004 bd3 ba1.9k sqft2121 Little River Dr, Suwanee, GA 30024ActiveMLS ID #10876843, Bilal Abdullah, Epique Realty. GAMLS
- $429,9003 bd2 ba1.8k sqft2260 Chimney Walk Dr, Suwanee, GA 30024ActiveMLS ID #10883691, Shirley Rankine, HomeSmart. GAMLS
- $439,9004 bd3 ba2k sqft2176 Deer Trl, Suwanee, GA 30024ActiveMLS ID #10835723, Mohammad Zakir Sikder, Chapman Hall Realtors Professionals. GAMLS
- $399,9004 bd3 ba2.6k sqft1600 Cheshire Ct, Lawrenceville, GA 30043For Sale
 MLS ID #7868144, MEETA MODI, First United Realty of Atlanta, LLC.. FMLS GA
- $310,0003 bd2 ba1.6k sqft105 Arbour Run, Suwanee, GA 30024For SaleMLS ID #7792199, Jay Gouldbourne, Gould Global Real Estate Co., LLC. FMLS GA
- $439,0004 bd3 ba2.7k sqft690 Ruxbury Ct, Suwanee, GA 30024ActiveMLS ID #10878690, Beatriz Barbosa, Fathom Realty GA, LLC. GAMLS
- $379,9994 bd2 ba2.2k sqft255 Paris Dr, Lawrenceville, GA 30043ActiveMLS ID #10847324, Akeen Felder, DreamHomeToday.net. GAMLS
- $375,0003 bd2 ba1.7k sqft2071 Terra Ct, Lawrenceville, GA 30043ActiveMLS ID #10889455, Rhonda L Forbes, Keller Williams Lanier Partners. GAMLS
- $425,0003 bd3 ba2.4k sqft640 Suwanee Lakes Cir, Suwanee, GA 30024ActiveMLS ID #10826050, Soraya Joud, Keller Williams Realty Atl. Partners. GAMLS
- $435,0003 bd3 ba2.7k sqft540 Clear Lake Ln, Suwanee, GA 30024For SaleMLS ID #7828596, Paul Bae, OneDoor Inc.. FMLS GA
- $379,4005 bd3 ba2k sqft1980 Clinton Pl, Lawrenceville, GA 30043Active Under ContractMLS ID #10835364, Céline Higgins Evans, Simply List. GAMLS
- $389,0004 bd3 ba2k sqft245 Foster Trace Dr, Lawrenceville, GA 30043ActiveMLS ID #10880149, Syed Firoz, Virtual Properties Realty.com. GAMLS
- $435,0003 bd3 ba2.3k sqft2765 Suwanee Lakes Trl, Suwanee, GA 30024For SaleMLS ID #7820868, GARY YIP, Right Path Realty. FMLS GA
- $349,9004 bd4 ba2.4k sqft284 Autry Mill Ln, Suwanee, GA 30024ActiveMLS ID #10888157, Doug Ferguson, Atlanta Communities. GAMLS
- $414,9004 bd3 ba2.4k sqft2050 Wildcat Cliffs Way, Lawrenceville, GA 30043ActiveMLS ID #10883149, Doan Tran, Savoia Realty. GAMLS
