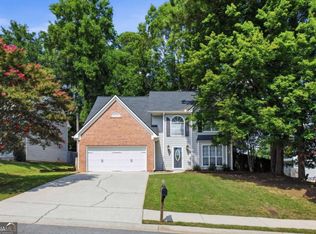
Welcome home to the sought-after Suwanee Lakes community! This beautifully updated 3-bedroom, 2.5-bath home is truly move-in ready. The renovated kitchen shines with modern finishes, and upgraded luxury vinyl flooring runs throughout the entire home — absolutely no carpet anywhere, making for easy maintenance and a clean, contemporary feel. No HOA and no rental restriction. Sidewalk-lined streets give the neighborhood a true community atmosphere, and you're just minutes from I-85 (Exit 111 / Lawrenceville-Suwanee Road), shopping, dining, and schools in the Walnut Grove–Collins Hill district. Nearby, George Pierce Park offers 304 acres of ball fields, tennis courts, and a community center, while the Suwanee Creek Greenway provides miles of paved walking and biking trails. Updated, low-maintenance, and unbeatably located — schedule your showing today!
Active
Price cut: $9K (9/9)
$445,900
2765 Suwanee Lakes Trl, Suwanee, GA 30024
3beds
2,348sqft
Single Family Residence, Residential
Built in 1993
8,276 Square Feet Lot
$439,400 Zestimate®
$190/sqft
$-- HOA
What's special
Sidewalk-lined streets
- 55 days
- 926
- 70
Zillow last checked:
Listing updated:
Listed by:
GARY YIP,
Right Path Realty 678-321-8633
Source: FMLS GA,MLS#: 7820868
Facts & features
Interior
Bedrooms & bathrooms
- Bedrooms: 3
- Bathrooms: 3
- Full bathrooms: 2
- 1/2 bathrooms: 1
Rooms
- Room types: Family Room, Other
Primary bedroom
- Features: Oversized Master, Sitting Room
- Level: Oversized Master, Sitting Room
Bedroom
- Features: Oversized Master, Sitting Room
Primary bathroom
- Features: Separate His/Hers, Separate Tub/Shower
Dining room
- Features: Separate Dining Room
Kitchen
- Features: Breakfast Room, Cabinets White, Eat-in Kitchen, Laminate Counters, View to Family Room
Heating
- Central
Cooling
- Ceiling Fan(s), Central Air
Appliances
- Included: Dishwasher, Disposal, Gas Oven, Microwave, Refrigerator
- Laundry: Laundry Room
Features
- Entrance Foyer, High Ceilings 9 ft Main, Tray Ceiling(s), Walk-In Closet(s)
- Flooring: Luxury Vinyl, Vinyl
- Windows: Double Pane Windows
- Basement: None
- Number of fireplaces: 1
- Fireplace features: Great Room
- Common walls with other units/homes: No Common Walls
Interior area
- Total structure area: 2,348
- Total interior livable area: 2,348 sqft
Video & virtual tour
Property
Parking
- Total spaces: 2
- Parking features: Garage, Garage Faces Front, Level Driveway
- Garage spaces: 2
- Has uncovered spaces: Yes
Accessibility
- Accessibility features: None
Features
- Levels: Two
- Stories: 2
- Patio & porch: Patio
- Exterior features: None
- Pool features: None
- Spa features: None
- Fencing: None
- Has view: Yes
- View description: Other
- Waterfront features: None
- Body of water: None
Lot
- Size: 8,276 Square Feet
- Features: Back Yard, Front Yard, Level, Private
Details
- Additional structures: None
- Parcel number: R7126 414
- Other equipment: None
- Horse amenities: None
Construction
Type & style
- Home type: SingleFamily
- Architectural style: Traditional
- Property subtype: Single Family Residence, Residential
Materials
- Wood Siding
- Foundation: Slab
- Roof: Composition,Shingle
Condition
- Resale
- New construction: No
- Year built: 1993
Utilities & green energy
- Electric: None
- Sewer: Public Sewer
- Water: Public
- Utilities for property: Cable Available, Electricity Available, Natural Gas Available, Phone Available, Sewer Available, Underground Utilities, Water Available
Green energy
- Energy efficient items: None
- Energy generation: None
Community & HOA
Community
- Features: None
- Security: Smoke Detector(s)
- Subdivision: Suwanee Lakes
HOA
- Has HOA: No
Location
- Region: Suwanee
Financial & listing details
- Price per square foot: $190/sqft
- Tax assessed value: $383,700
- Annual tax amount: $4,961
- Date on market: 8/13/2026
- Cumulative days on market: 83 days
- Electric utility on property: Yes
- Road surface type: Paved
Estimated market value
$439,400
$417,000 - $461,000
$2,714/mo
Price history
| Date | Event | Price |
|---|---|---|
| 9/9/2026 | Price change | $445,900-2%$190/sqft |
Source:  FMLS GA #7820868 Report a problem FMLS GA #7820868 Report a problem | ||
| 8/13/2026 | Listed for sale | $454,900-3%$194/sqft |
Source: FMLS GA #7820868 Report a problem | ||
| 8/12/2026 | Listing removed | $469,000$200/sqft |
Source: FMLS GA #7802512 Report a problem | ||
| 7/15/2026 | Listed for sale | $469,000+44.3%$200/sqft |
Source: FMLS GA #7802512 Report a problem | ||
| 9/1/2023 | Listing removed | -- |
Source: FMLS GA #6916623 Report a problem | ||
| 8/31/2021 | Sold | $325,000-3%$138/sqft |
Source:  GAMLS #9016872 Report a problem GAMLS #9016872 Report a problem | ||
| 7/28/2021 | Pending sale | $335,000$143/sqft |
Source: FMLS GA #6916623 Report a problem | ||
| 7/17/2021 | Listed for sale | $335,000+211.6%$143/sqft |
Source: FMLS GA #6916623 Report a problem | ||
| 7/29/1993 | Sold | $107,500$46/sqft |
Source: Public Record Report a problem | ||
Public tax history
| Year | Property taxes | Tax assessment |
|---|---|---|
| 2026 | -- | $153,480 -4.3% |
| 2025 | $4,961 +0.9% | $160,440 +5.8% |
| 2024 | $4,917 +11.1% | $151,640 |
| 2023 | $4,427 -0.1% | $151,640 +16.6% |
| 2022 | $4,433 | $130,000 +17.7% |
| 2021 | -- | $110,480 +16.4% |
| 2020 | $761 +7.4% | $94,880 |
| 2019 | $709 | $94,880 +7.6% |
| 2018 | $709 -2.9% | $88,200 +9.6% |
| 2016 | $730 -1.5% | $80,440 +16.5% |
| 2015 | $741 | $69,040 |
| 2014 | $741 -63.2% | $69,040 +15.5% |
| 2013 | $2,014 | $59,800 |
| 2012 | -- | $59,800 |
| 2011 | -- | $59,800 -12% |
| 2010 | -- | $67,920 |
| 2009 | -- | $67,920 -5.8% |
| 2007 | -- | $72,120 |
| 2006 | -- | $72,120 +18.5% |
| 2005 | -- | $60,880 |
| 2004 | $695 -0.1% | $60,880 |
| 2003 | $696 -45.3% | $60,880 +10.1% |
| 2002 | $1,271 -5.1% | $55,280 |
| 2001 | $1,339 | $55,280 |
Find assessor info on the county website
Monthly payment
Est. payment
Payment breakdown
Explore the cost of this home by adjusting the details. Changes won't be saved.Climate risks
Neighborhood: 30024
Nearby schools
Schools provided by the listing agent
- Elementary: Walnut Grove - Gwinnett
- Middle: Creekland - Gwinnett
- High: Collins Hill
Source: FMLS GA. This data may not be complete. We recommend contacting the local school district to confirm school assignments for this home.
- $365,1003 bd3 ba1.8k sqft2755 Suwanee Lakes Trl, Suwanee, GA 30024Off Market
- $398,2003 bd3 ba2.6k sqft2785 Suwanee Lakes Trl, Suwanee, GA 30024Off Market
- $367,3003 bd3 ba1.9k sqft2475 Suwanee Lakes Trl, Suwanee, GA 30024Off Market
- $387,8003 bd3 ba2.1k sqft2485 Suwanee Lakes Trl, Suwanee, GA 30024Off Market
Similar homes
- $425,0003 bd3 ba2.4k sqft640 Suwanee Lakes Cir, Suwanee, GA 30024Active
 MLS ID #10826050, Soraya Joud, Keller Williams Realty Atl. Partners. GAMLS
 - $439,9003 bd3 ba2.7k sqft540 Clear Lake Ln, Suwanee, GA 30024For Sale

 MLS ID #7828596, Paul Bae, OneDoor Inc.. FMLS GA
 - $430,0004 bd3 ba2k sqft2552 Crofton Ct, Suwanee, GA 30024Active
 MLS ID #10841513, Sheri A Emigh, Southern Classic Realtors. GAMLS
 - $439,9004 bd3 ba2k sqft2176 Deer Trl, Suwanee, GA 30024Active
 MLS ID #10835723, Mohammad Zakir Sikder, Chapman Hall Realtors Professionals. GAMLS
 - $465,0004 bd3 ba2k sqft291 Shore Dr, Suwanee, GA 30024ActiveMLS ID #10843972, Crystal Cooper, Keller Williams Realty Atl. Partners. GAMLS
- $405,0003 bd3 ba1.8k sqft2460 Arbour Trace Ter, Suwanee, GA 30024ActiveMLS ID #10827074, Susan R Chapman, Living Down South Realty. GAMLS
- $448,0004 bd3 ba2.7k sqft2083 James River Cv, Suwanee, GA 30024ActiveMLS ID #10778554, Connie Lawson, Real Broker, LLC. GAMLS
- $449,9003 bd3 ba2.9k sqft2315 Walnut Grove Way, Suwanee, GA 30024ActiveMLS ID #10844487, Mark Spain, Mark Spain Real Estate. GAMLS
- $499,9004 bd3 ba3.2k sqft2315 Shore View Way, Suwanee, GA 30024For SaleMLS ID #7831812, Jia Liu, Carter Realty Partners, LLC. FMLS GA
- $490,0003 bd2 ba2.6k sqft1090 Swan Mill Ct, Suwanee, GA 30024ActiveMLS ID #10842649, Tiffney Riffle, Keller Williams Premier. GAMLS
- $425,0003 bd3 ba1.9k sqft649 Isom Walk, Suwanee, GA 30024ActiveMLS ID #10867389, Heather K Lee, HOME Luxury Real Estate. GAMLS
- $490,0003 bd2 ba1.8k sqft3030 Northcliff Dr, Suwanee, GA 30024Active Under ContractMLS ID #10809586, Anna Kilinski, Keller Williams Realty. GAMLS
- $389,0004 bd3 ba2.7k sqft1568 Pulaski Ct, Suwanee, GA 30024ActiveMLS ID #10819161, Kris M Kolarich, Southern Classic Realtors. GAMLS
- $509,0004 bd3 ba2.7k sqft2675 Factor Walk Blvd, Suwanee, GA 30024ActiveMLS ID #10823396, Robert E Jones, Offerpad Brokerage. GAMLS
- $499,5004 bd3 ba3k sqft1444 Oglethorpe Dr, Suwanee, GA 30024Active Under ContractMLS ID #10821489, June Hyde, Keller Williams Realty Atl. Partners. GAMLS
- $314,9003 bd3 ba1.6k sqft750 Forest Park Ln, Suwanee, GA 30024Active Under ContractMLS ID #10767894, Jay Gouldbourne, Gould Global Real Estate Co.. GAMLS
- $550,0004 bd3 ba2.5k sqft3121 Wildwood Rd, Suwanee, GA 30024ActiveMLS ID #10804419, Mark Spain, Mark Spain Real Estate. GAMLS
- $310,0003 bd2 ba2.2k sqft105 Arbour Run, Suwanee, GA 30024ActiveMLS ID #10790293, Jay Gouldbourne, Gould Global Real Estate Co.. GAMLS
- $427,5003 bd3 ba1.9k sqft1936 Frisco Way, Suwanee, GA 30024ActiveMLS ID #10840317, Olivia Ott, REMAX Around Atlanta. GAMLS
