Remarkable value in South Hill. A rare offering of architectural brilliance and historic significance, this storybook red-brick estate was originally built in 1908 and is attributed as the early residence of Lawren Harris, celebrated founder of Canada's famed Group of Seven. Painstakingly rebuilt w/a full-scale reconstruction and rear addition in 2018, followed by an elevated design renovation in 2020 by Sherwood Homes and Connie Braemer Design, this property masterfully blends heritage charm w/modern luxury. Behind its romantic facade lies a sophisticated contemporary interior, curated with exceptional attention to detail. The dramatic foyer showcases a Nero Marquina and Oriental White marble checkered floor beneath a mirrored bronze ceiling, with Macassar ebony archways and custom aged-metal French doors. The living room offers a bespoke black metal fireplace with Nero Assoluto stone and custom window seating, while the jewel-like powder room is wrapped in Phillip Jeffries cork wallpaper. The chefs kitchen by Cando Woodworking features rift-cut ebony-stained oak cabinetry w/brass detailing, a custom metal hood, Belvedere quartzite counters, 10 foot sliding glass doors that connect seamlessly to the outdoors. Ebony-stained mahogany millwork and a sleek black metal mantel enrich the adjoining family room. The primary suite is a private retreat w/custom Sapele mahogany furnishings, a Noir St. Laurent marble fireplace, and a boutique-style walk-in closet. The ensuite is clad in Noir St. Laurent marble with a dramatic backlit feature wall, custom vanity, and integrated sinks. Outdoors, a spectacular acrylic and stainless-steel pool by Elite Pools anchors the private garden oasis, complemented by extensive cedar decking, multiple terraces, and retractable awnings. A heated driveway with custom pavers and illuminated walkway complete this world-class residence. This is more than a home, it is a South Hill landmark, where history, design, and luxury converge.
For sale
C$5,699,000
176 Balmoral Ave, Toronto, ON M4V 1J6
5beds
6baths
Single Family Residence
Built in ----
6,791 Square Feet Lot
$-- Zestimate®
C$--/sqft
C$-- HOA
What's special
Storybook red-brick estateRomantic facadeDramatic foyerMirrored bronze ceilingMacassar ebony archwaysCustom aged-metal french doorsCustom window seating
- 178 days |
- 149 |
- 6 |
Zillow last checked:
Listing updated:
Listed by:
FOREST HILL REAL ESTATE INC.
Source: TRREB,MLS®#: C12700608 Originating MLS®#: Toronto Regional Real Estate Board
Originating MLS®#: Toronto Regional Real Estate BoardFacts & features
Interior
Bedrooms & bathrooms
- Bedrooms: 5
- Bathrooms: 6
Primary bedroom
- Level: Second
- Dimensions: 4.77 x 4.79
Bedroom 2
- Level: Second
- Dimensions: 2.36 x 5.3
Bedroom 3
- Level: Second
- Dimensions: 4.37 x 4.16
Bedroom 4
- Level: Second
- Dimensions: 3.77 x 3.2
Bedroom 5
- Level: Lower
- Dimensions: 3.86 x 4.36
Dining room
- Level: Main
- Dimensions: 7.87 x 3.42
Exercise room
- Level: Lower
- Dimensions: 3.09 x 4.86
Family room
- Level: Main
- Dimensions: 4.1 x 7.06
Foyer
- Level: Main
- Dimensions: 2.91 x 6.52
Kitchen
- Level: Main
- Dimensions: 4.1 x 7.06
Laundry
- Level: Main
- Dimensions: 1.93 x 5.34
Library
- Level: Main
- Dimensions: 4.37 x 4.9
Living room
- Level: Main
- Dimensions: 3.36 x 9.32
Media room
- Level: Lower
- Dimensions: 7.93 x 6.63
Mud room
- Level: Lower
- Dimensions: 2.02 x 3.57
Other
- Level: Main
- Dimensions: 1.67 x 1.52
Heating
- Forced Air, Gas
Cooling
- Central Air
Features
- Central Vacuum, Sauna
- Basement: Finished
- Has fireplace: Yes
Interior area
- Living area range: 3500-5000 null
Video & virtual tour
Property
Parking
- Total spaces: 5
- Parking features: Private
- Has garage: Yes
Features
- Stories: 2
- Has private pool: Yes
- Pool features: Above Ground
Lot
- Size: 6,791 Square Feet
Details
- Parcel number: 212210198
Construction
Type & style
- Home type: SingleFamily
- Property subtype: Single Family Residence
Materials
- Brick
- Foundation: Unknown
- Roof: Unknown
Utilities & green energy
- Sewer: Sewer
Community & HOA
Location
- Region: Toronto
Financial & listing details
- Annual tax amount: C$22,856
- Date on market: 1/15/2026
FOREST HILL REAL ESTATE INC.
FOREST HILL REAL ESTATE INC.
By pressing Contact Agent, you agree that the real estate professional identified above may call/text you about your search, which may involve use of automated means and pre-recorded/artificial voices. You don't need to consent as a condition of buying any property, goods, or services. Message/data rates may apply. You also agree to our Terms of Use. Zillow does not endorse any real estate professionals. We may share information about your recent and future site activity with your agent to help them understand what you're looking for in a home.
Price history
Price history is unavailable.
Public tax history
Tax history is unavailable.
Climate risks
Neighborhood: Casa Loma
Nearby schools
GreatSchools rating
No schools nearby
We couldn't find any schools near this home.
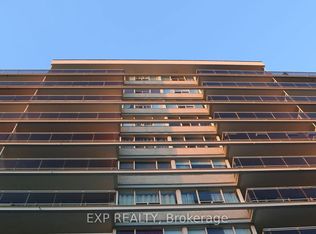
- C$1,9951 bd1 ba-- sqft160 Balmoral Ave #103, Toronto, ON M4V1J7For Rent
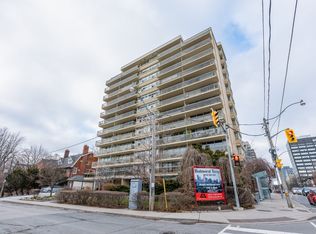
- C$1,795-- bd1 ba484 sqft160 Balmoral Ave #906, Toronto, ON M4V1J7For Rent
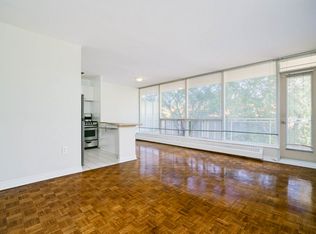
- C$1,795-- bd1 ba-- sqft160 Balmoral Ave #706, Toronto, ON M4V1J7For Rent
- C$1,9951 bd1 ba693 sqft160 Balmoral Ave #1, Toronto, ON M4V1J7For Rent
- C$2,7452 bd1 ba-- sqft440 Avenue Rd #2, Toronto, ON M4V2H8For Rent
- C$--3 bd2 ba1.8k sqft2 Clarendon Ave #1181776, Toronto, ON M4V1H9Off Market
- C$--2 bd3 ba986 sqft2 Clarendon Ave #1228554, Toronto, ON M4V1H9Off Market
- C$--2 bd2 ba1.1k sqft2 Clarendon Ave #1059273, Toronto, ON M4V1H9Off Market
Similar homes
- C$5,399,0004 bd5 ba-- sqft52 Roxborough Dr, Toronto, ON M4W 1X1For Sale
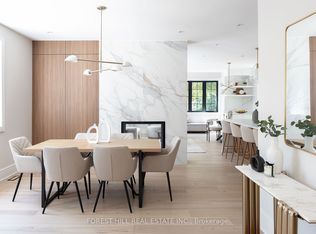 MLS ID #C13537364, FOREST HILL REAL ESTATE INC.. TRREB
 - C$6,498,0004 bd5 ba-- sqft12 Shorncliffe Ave, Toronto, ON M4V 1T1For Sale
 MLS ID #C13223826, FOREST HILL REAL ESTATE INC.. TRREB
 - C$5,395,0006 bd5 ba-- sqft4 Ridgewood Rd, Toronto, ON M5P 1T5For Sale
 MLS ID #C13457308, FOREST HILL REAL ESTATE INC.. TRREB
 - C$6,500,0004 bd5 ba-- sqft20 B Woodlawn Ave W, Toronto, ON M4V 1G7For Sale
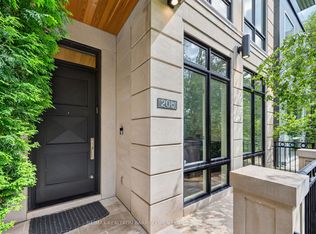 MLS ID #C13493730, RE/MAX REALTRON BARRY COHEN HOMES INC.. TRREB
 - C$4,550,0005 bd7 ba-- sqft734 Avenue Rd, Toronto, ON M5P 2K1New ConstructionMLS ID #C13540690, SOTHEBY'S INTERNATIONAL REALTY CANADA. TRREB
- C$5,750,0005 bd6 ba-- sqft449 Blythwood Rd, Toronto, ON M4N 1A8For SaleMLS ID #C13143122, CHESTNUT PARK REAL ESTATE LIMITED. TRREB
- C$5,749,9006 bd7 ba-- sqft386 Palmerston Blvd, Toronto, ON M6G 2N6For SaleMLS ID #C13225554, CHESTNUT PARK REAL ESTATE LIMITED. TRREB
- C$4,707,0005 bd4 ba-- sqft310 Bessborough Dr, Toronto, ON M4G 3L1For SaleMLS ID #C13538994, CHESTNUT PARK REAL ESTATE LIMITED. TRREB
- C$6,950,0005 bd5 ba-- sqft1 Bryce Ave, Toronto, ON M4V 2B3For SaleMLS ID #C12737330, ENGEL & VOLKERS TORONTO CENTRAL. TRREB
- C$5,980,0005 bd6 ba-- sqft119 Strathallan Blvd, Toronto, ON M5N 1S9For SaleMLS ID #C13465348, HC REALTY GROUP INC.. TRREB
- C$4,995,0005 bd6 ba-- sqft215 Lonsmount Dr, Toronto, ON M5P 2Y6For SaleMLS ID #C13021760, RE/MAX REALTRON BARRY COHEN HOMES INC.. TRREB
- C$5,795,0007 bd7 ba-- sqft615 Briar Hill Ave, Toronto, ON M5N 1N4For SaleMLS ID #C13478402, HARVEY KALLES REAL ESTATE LTD.. TRREB
- C$6,298,0005 bd7 ba-- sqft43 Wanless Cres, Toronto, ON M4N 3B6New ConstructionMLS ID #C13206516, CENTURY 21 REGAL REALTY INC.. TRREB
- C$5,250,0003 bd3 ba-- sqft1 Forest Hill Rd #701, Toronto, ON M4V 1R1For SaleMLS ID #C13482850, HARVEY KALLES REAL ESTATE LTD.. TRREB
- C$5,098,0006 bd7 ba-- sqft658 Bedford Park Ave, Toronto, ON M5M 1K3For SaleMLS ID #C13478380, ALIREZA BAGHERI MANAFI, Broker. TRREB
- C$4,658,0004 bd5 ba-- sqft77 Kendal Ave, Toronto, ON M5R 1L8For SaleMLS ID #C13148890, FOREST HILL REAL ESTATE INC.. TRREB
- C$3,495,0005 bd5 ba-- sqft55 Lonsdale Rd, Toronto, ON M4V 1W4For SaleMLS ID #C12941232, FOREST HILL REAL ESTATE INC.. TRREB
- C$5,880,0006 bd4 ba-- sqft38 Saintfield Ave E, Toronto, ON M3C 2M6For SaleMLS ID #C12884140, RE/MAX REALTRON REALTY INC.. TRREB
- C$4,990,0005 bd7 ba-- sqft7 Legacy Ct, Toronto, ON M2L 2Y7For SaleMLS ID #C13092240, FOREST HILL REAL ESTATE INC.. TRREB
- C$4,250,0003 bd4 ba-- sqft47 Walker Ave, Toronto, ON M4V 1G3For SaleMLS ID #C13208354, CHESTNUT PARK REAL ESTATE LIMITED. TRREB
- Ontario
- Toronto Division
- Toronto
- M4V 1J6
- Casa Loma
- 176 Balmoral Ave
Nearby cities
Nearby neighborhoods
Nearby zip codes
Other Toronto Topics
