One of Montclair's most distinguished residences, this magnificent 1865 Empire Victorian offers a rare blend of historic grandeur, architectural distinction, and modern-day comfort. With 6 bedrooms and 4.1 baths, this exceptional home showcases soaring ceilings, intricate moldings, exquisite woodwork, beautifully refinished hardwood floors, fresh paint throughout, oversized windows, and abundant natural light. Elegant light fixtures complement the home's timeless character and enduring appeal. Thoughtfully updated for contemporary living, the residence features an inviting open kitchen and great room with dramatic cupola, updated baths and laundry, new smart home technology, HVAC, outdoor hot tub, built-in generator, and sprinkler system. Set on over an acre of private, beautifully landscaped grounds, the property offers a serene and secluded retreat, complete with graceful weeping cherry trees, lush gardens, a bluestone patio, and a gracious covered front porch. A lighted sports court adds another dimension to the exceptional outdoor amenities. Rich in architectural heritage and thoughtfully enhanced for modern living, this remarkable Montclair property presents a rare opportunity to experience the character and craftsmanship of a distinguished Victorian home alongside the conveniences of today. An extraordinary setting, timeless elegance, and space to live and entertain make this a truly special offering. Come discover the possibilities.
Active
$3,499,000
176 S Mountain Ave, Montclair Twp., NJ 07042
6beds
--sqft
Single Family Residence
Built in 1865
1.1 Acres Lot
$-- Zestimate®
$--/sqft
$-- HOA
What's special
- 18 days
- 12,358
- 929
Likely to sell faster than
Zillow last checked:
Listing updated:
Listed by:
Kathryn Scandalios 973-746-1313,
Stanton Company
Source: GSMLS,MLS#: 4061198
Facts & features
Interior
Bedrooms & bathrooms
- Bedrooms: 6
- Bathrooms: 5
- Full bathrooms: 4
- 1/2 bathrooms: 1
Primary bedroom
- Description: Full Bath, Walk-In Closet
Bedroom 1
- Level: Second
- Area: 315
- Dimensions: 21 x 15
Bedroom 2
- Level: Second
- Area: 238
- Dimensions: 14 x 17
Bedroom 3
- Level: Second
- Area: 224
- Dimensions: 16 x 14
Bedroom 4
- Level: Second
- Area: 165
- Dimensions: 15 x 11
Primary bathroom
- Features: Stall Shower
Dining room
- Features: Formal Dining Room
- Level: First
- Area: 280
- Dimensions: 14 x 20
Family room
- Level: First
- Area: 285
- Dimensions: 15 x 19
Kitchen
- Features: Pantry, Separate Dining Area
- Level: First
- Area: 323
- Dimensions: 17 x 19
Living room
- Level: First
- Area: 399
- Dimensions: 19 x 21
Basement
- Features: Exercise Room, Rec Room, Storage Room, Utility Room
Heating
- Forced Air, Zoned, Natural Gas
Cooling
- Zoned
Appliances
- Included: Carbon Monoxide Detector, Dishwasher, Disposal, Dryer, Generator-Built-In, Kitchen Exhaust Fan, Microwave, Range/Oven-Gas, Refrigerator, Washer, Gas Water Heater
Features
- Cedar Closet(s), Walk-In Closet(s), Bedroom, Office
- Flooring: Carpet, Marble, Tile, Wood
- Windows: Skylight(s)
- Basement: Yes,Partially Finished,French Drain,Walk-Out Access,Sump Pump
- Number of fireplaces: 4
- Fireplace features: Bedroom 1, Dining Room, Library, Living Room, Non-Functional
Property
Parking
- Total spaces: 3
- Parking features: 1 Car Width, Additional Parking, Attached Garage, Garage Door Opener, Oversized, Tandem
- Attached garage spaces: 3
Features
- Patio & porch: Open Porch(es), Patio
- Exterior features: Underground Lawn Sprinkler
- Has spa: Yes
- Spa features: Heated
Lot
- Size: 1.1 Acres
- Dimensions: 152 x 316 IRR
Details
- Parcel number: 1613001040000000190000
- Other equipment: Generator-Built-In
Construction
Type & style
- Home type: SingleFamily
- Architectural style: Victorian
- Property subtype: Single Family Residence
Materials
- Clapboard, Wood Shingle
- Roof: Imitation Slate
Condition
- Year built: 1865
Utilities & green energy
- Gas: Gas-Natural
- Sewer: Public Sewer
- Water: Public
- Utilities for property: Natural Gas Connected
Community & HOA
Community
- Security: Security System, Smoke Detector(s), Carbon Monoxide Detector
Location
- Region: Montclair
Financial & listing details
- Tax assessed value: $1,895,400
- Annual tax amount: $71,381
- Date on market: 10/29/2026
- Exclusions: Television with soundbar in Great Room. Stand alone freezer in garage.
- Ownership type: Fee Simple
Estimated market value
Not available
Estimated sales range
Not available
Not available
Price history
| Date | Event | Price |
|---|---|---|
| 10/29/2026 | Listed for sale | $3,499,000+84.3% |
Source:  GSMLS #4061198 Report a problem | ||
| 6/18/2020 | Listing removed | $1,899,000 |
Source: STANTON COMPANY #3611366 Report a problem | ||
| 1/22/2019 | Listed for sale | $1,899,000-4.8% |
Source: STANTON COMPANY #3526829 Report a problem | ||
| 11/14/2018 | Listing removed | $1,994,000 |
Source: STANTON COMPANY #3470455 Report a problem | ||
| 9/24/2018 | Price change | $1,994,000-7.3% |
Source: STANTON COMPANY #3470455 Report a problem | ||
| 5/14/2018 | Listed for sale | $2,150,000-6.5% |
Source: STANTON COMPANY #3470455 Report a problem | ||
| 4/1/2018 | Listing removed | $10,000 |
Source: STANTON COMPANY #3423389 Report a problem | ||
| 3/30/2018 | Listing removed | $2,299,000 |
Source: STANTON COMPANY #3423385 Report a problem | ||
| 10/7/2017 | Listed for rent | $10,000 |
Source: STANTON COMPANY #3423389 Report a problem | ||
| 10/6/2017 | Listed for sale | $2,299,000+37.3% |
Source: STANTON COMPANY #3423385 Report a problem | ||
| 1/12/2010 | Sold | $1,675,000-8.2% |
Source: Public Record Report a problem | ||
| 7/8/2009 | Listing removed | $1,825,000 |
Source: NRT Burdorff #2672540 Report a problem | ||
| 6/4/2009 | Price change | $1,825,000-6.4% |
Source: NRT Burdorff #2672540 Report a problem | ||
| 4/11/2009 | Listed for sale | $1,950,000+42.3% |
Source: NRT Burdorff #2672540 Report a problem | ||
| 5/20/2002 | Sold | $1,370,000+90.3% |
Source: Public Record Report a problem | ||
| 10/14/1998 | Sold | $720,000 |
Source: Public Record Report a problem | ||
Public tax history
| Year | Property taxes | Tax assessment |
|---|---|---|
| 2025 | $66,642 +3.3% | $1,895,400 |
| 2024 | $64,500 +3.5% | $1,895,400 |
| 2023 | $62,321 +1.8% | $1,895,400 |
| 2022 | $61,240 +1.6% | $1,895,400 |
| 2021 | $60,255 +1% | $1,895,400 |
| 2020 | $59,629 +36.6% | $1,895,400 |
| 2019 | $43,663 | $1,895,400 |
| 2018 | $43,663 -21.8% | $1,895,400 +23.4% |
| 2017 | $55,829 +4.4% | $1,536,300 +1.3% |
| 2016 | $53,458 +3.5% | $1,516,100 |
| 2015 | $51,669 +3.2% | $1,516,100 |
| 2014 | $50,046 +1.5% | $1,516,100 |
| 2013 | $49,319 +15% | $1,516,100 |
| 2012 | $42,897 -9.4% | $1,516,100 -9.5% |
| 2011 | $47,370 +5.5% | $1,675,000 -10.9% |
| 2010 | $44,888 +3.7% | $1,880,500 |
| 2009 | $43,270 +1.2% | $1,880,500 |
| 2008 | $42,761 +9.5% | $1,880,500 |
| 2007 | $39,058 | $1,880,500 +158.1% |
| 2006 | -- | $728,700 |
| 2005 | -- | $728,700 |
| 2004 | $35,779 | $728,700 |
| 2003 | -- | $728,700 |
| 2002 | -- | $728,700 |
| 2001 | -- | $728,700 |
Find assessor info on the county website
Monthly payment
Est. payment
Payment breakdown
Explore the cost of this home by adjusting the details. Changes won't be saved.Climate risks
Neighborhood: 07042
Nearby schools
Schools provided by the listing agent
- Elementary: Magnet
- Middle: Magnet
- High: Montclair
Source: GSMLS. This data may not be complete. We recommend contacting the local school district to confirm school assignments for this home.


Similar homes
- $3,500,0006 bd6 ba-- sqft150 Ridgewood Ave, Glen Ridge Boro Twp., NJ 07028For Sale
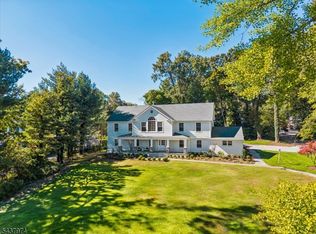 MLS ID #4057812, Susan Lovit, Compass New Jersey Llc. GSMLS
- $3,600,0006 bd7 ba-- sqft310 Highland Ave, Montclair Twp., NJ 07043For Sale
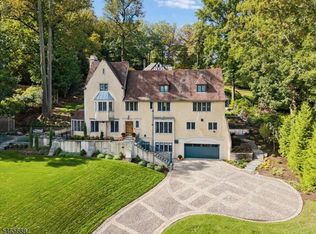 MLS ID #4058619, Dana Farber Schwern, Compass New Jersey Llc. GSMLS
- $3,900,0007 bd9 ba-- sqft185 Fernwood Ave, Montclair Twp., NJ 07043For Sale
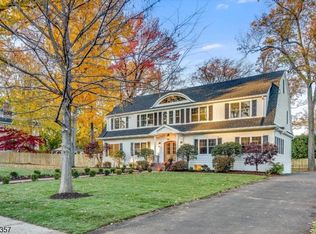 MLS ID #4063316, Dana Farber Schwern, Compass New Jersey Llc. GSMLS
- $3,950,0006 bd5 ba7.1k sqft257 Upper Mountain Ave, Montclair Twp., NJ 07043For Sale
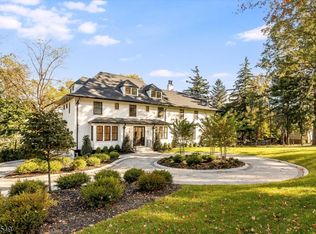 MLS ID #4057111, Jerome Sahlman, Village Square Realtors. GSMLS
