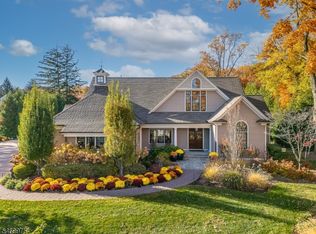
Another remarkable transformation in the heart of Upper Montclair from VG Builders! Completely reimagined with exceptional attention to detail, this beautifully appointed Colonial sits on a 3/4 acre private, level lot moments from the Village and NYC Midtown Direct train. A stunning herringbone foyer opens to light-filled interiors with exquisite millwork, a dining room with coffered ceilings and fireplace, and a beamed living room with fireplace. The chef's kitchen features an oversized quartz island, a 48 in Dacor range, pot filler and a butler's pantry with antique mirrored tile, wet bar, dishwasher and wine fridge. Kitchen and great room open to an expansive covered porch for effortless entertaining. First-floor office, en-suite bedroom and radiant-heated mudroom and double pantries. Upstairs, four en-suite bedrooms include a luxurious primary retreat with fireplace, wet bar, dressing room, gracious custom closet with center island and spa bath with radiant floors, soaking tub and oversized shower. Convenient second-floor laundry. Third floor offers a recreation lounge, bedroom, two flex rooms and full bath. Finished lower level with rec room, gym, wine storage, full bath and bar. Renovated garage with legal ADU above featuring living area, kitchenette, bedroom, bath and laundry. Newly sodded, landscaped grounds with irrigation. New roof, siding, Andersen windows, HVAC, plumbing, electrical and designer lighting. Classic Montclair architecture, beautifully modernized!
Active
$3,900,000
185 Fernwood Ave, Montclair Twp., NJ 07043
7beds
--sqft
Single Family Residence
Built in 1872
0.75 Acres Lot
$1,942,300 Zestimate®
$--/sqft
$-- HOA
What's special
- 3 days
- 1,815
- 149
Zillow last checked:
Listing updated:
Listed by:
Dana Farber Schwern 201-657-5201,
Compass New Jersey Llc,
Susan Lovit
Source: GSMLS,MLS#: 4063316
Facts & features
Interior
Bedrooms & bathrooms
- Bedrooms: 7
- Bathrooms: 9
- Full bathrooms: 8
- 1/2 bathrooms: 1
Primary bedroom
- Description: Fireplace, Full Bath, Sitting Room, Walk-In Closet
Primary bathroom
- Features: Soaking Tub, Stall Shower And Tub
Dining room
- Features: Formal Dining Room
Kitchen
- Features: Kitchen Island, Eat-in Kitchen, Pantry, Separate Dining Area
Basement
- Features: Bath(s) Other, Exercise Room, Media Room, Rec Room, Storage Room, Utility Room
Heating
- 4+ Units, Forced Air, Natural Gas
Cooling
- 4+ Units, Central Air
Appliances
- Included: Carbon Monoxide Detector, Dishwasher, Disposal, Dryer, Kitchen Exhaust Fan, Microwave, Range/Oven-Gas, Refrigerator, Wall Oven(s) - Electric, Washer, Wine Refrigerator
Features
- Additional Bathroom, Additional Bedroom
- Flooring: Tile, Wood
- Windows: Thermal Windows/Doors, Skylight(s)
- Basement: Yes,Finished,French Drain,Full,Sump Pump
- Number of fireplaces: 3
- Fireplace features: Bedroom 1, Dining Room, Gas, Living Room, Master Bedroom
Property
Parking
- Total spaces: 10
- Parking features: 2 Car Width, Asphalt, Detached Garage, Garage Door Opener, See Remarks
- Garage spaces: 2
- Uncovered spaces: 10
Features
- Patio & porch: Open Porch(es)
- Exterior features: Curbs, Sidewalk, Underground Lawn Sprinkler
- Fencing: Privacy,Wood
Lot
- Size: 0.75 Acres
- Dimensions: 191 x 172 IRR
- Features: Level
Details
- Additional structures: Carriage House
- Parcel number: 1613018060000000100000
Construction
Type & style
- Home type: SingleFamily
- Architectural style: Colonial
- Property subtype: Single Family Residence
Materials
- Composition Shingle, Composition Siding
- Roof: Asphalt Shingle
Condition
- Year built: 1872
- Major remodel year: 2026
Utilities & green energy
- Gas: Gas-Natural
- Sewer: Public Sewer
- Water: Public
- Utilities for property: Electricity Connected, Natural Gas Connected, Cable Available, Garbage Included
Community & HOA
Community
- Security: Carbon Monoxide Detector
- Subdivision: Upper Montclair
Location
- Region: Montclair
Financial & listing details
- Tax assessed value: $1,041,500
- Annual tax amount: $41,232
- Date on market: 11/9/2026
- Ownership type: Fee Simple
- Electric utility on property: Yes
Estimated market value
$1,942,300
$1.69M - $2.21M
$8,692/mo
Price history
| Date | Event | Price |
|---|---|---|
| 11/6/2026 | Listed for sale | $3,900,000+115.2% |
Source:  NJMLS #26042242 Report a problem | ||
| 5/1/2025 | Sold | $1,812,000+3.6% |
Source:  GSMLS #3951664 Report a problem | ||
| 3/27/2025 | Pending sale | $1,749,000 |
Source: GSMLS #3951664 Report a problem | ||
| 3/19/2025 | Listed for sale | $1,749,000 |
Source: NJMLS #25008757 Report a problem | ||
Public tax history
Tax history is unavailable.
Monthly payment
Est. payment
Payment breakdown
Explore the cost of this home by adjusting the details. Changes won't be saved.Climate risks
Neighborhood: Upper Montclair
Nearby schools
Schools provided by the listing agent
- Elementary: Magnet
- Middle: Magnet
- High: Montclair
Source: GSMLS. This data may not be complete. We recommend contacting the local school district to confirm school assignments for this home.

Similar homes
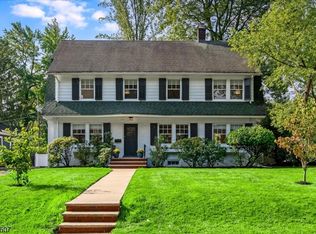
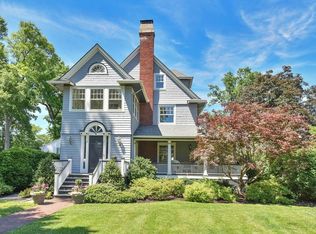
- $3,950,0006 bd5 ba7.1k sqft257 Upper Mountain Ave, Montclair Twp., NJ 07043For Sale
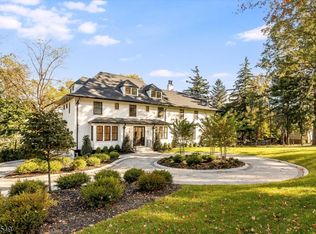 MLS ID #4057111, Jerome Sahlman, Village Square Realtors. GSMLS
- $2,699,0005 bd5 ba4.2k sqft517 Park St, Montclair Twp., NJ 07043For Sale
 MLS ID #4053571, Christine R Lane, Serhant New Jersey Llc. GSMLS
- $3,850,0005 bd8 ba-- sqft3 Allen Rd, North Caldwell Boro, NJ 07006For Sale
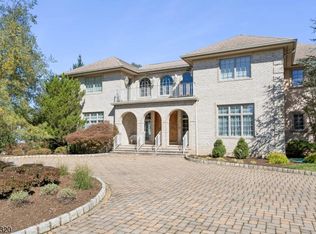 MLS ID #4060655, Douglass Holmes, Howard Hanna Rand Realty. GSMLS
- $2,799,0004 bd6 ba4k sqft70 Fairview Ave, Verona Twp., NJ 07044For Sale
 MLS ID #4062825, Glenn S Fallivene, Fallivene Agency Inc.. GSMLS
