Skip main navigation
Off market
  • Price Unknown

    176 W Lakeview Cir, Chestermere, AB T1X 1H7

    5beds
    1,486sqft
    Single Family Residence
    Built in 2002
    5,227.2 Square Feet Lot
    $-- Zestimate®
    C$--/sqft
    C$2,549 Estimated rent

    Home value

    Not available

    Estimated sales range

    Not available

    Not available

    Loading
    Loading...

    Owner options

    List your home for rent

    C$2,549/mo

    Rent Zestimate®

    Find your next renter with Zillow Rental Manager. Plus, with online applications, you can quickly screen prospective tenants – for free.

    Learn more

    C$2,549/mo

    Rent Zestimate®

    Refinance and save

    Refinancing to a lower rate could help reduce your monthly payments and save thousands over the life of the loan.

    See today's rates

    Explore your selling options

    Work with a Zillow partner agent

    Leverage their expertise and Zillow's premium Showcase listings to get your home seen by more buyers.

    Get started

    List with your own agent

    Get your home in front of millions of buyers by listing it on Zillow.

    Learn how to do it

    Sell it yourself

    Take full control of how buyers see your home on Zillow by listing For Sale by Owner (FSBO).

    List your home

    What's special

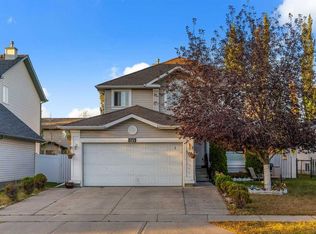
    PRIME LOCATION offering SERENITY IN THE CITY!!! Welcome to 176 West Lakeview Circle, a 5 BEDROOM, 3 BATHROOM open-concept BUNGALOW on a QUIET STREET, ideally situated next to a TREED GREEN SPACE with a PLAYGROUND!! The kids (or grandkids!) are going to love it here! JUST STEPS FROM Chestermere Lake Middle School, and within easy walking distance to TWO elementary schools, the Chestermere Family Bike Park, numerous shops and restaurants, Lakeside Greens Golf Course and just a short drive to John Peake Park, Chestermere Station and the public beach, this is the perfect place for a growing family (or empty nesters who still need room for the family to come visit) to call home! Upon entering, you're welcomed by soaring vaulted ceilings and an abundance of natural light pouring in through the large south-facing windows. The kitchen features stone counter tops, stainless steel appliances, a corner pantry, ample counter space and cabinets, a large island and coffee bar area and is open to the dining area with picturesque views out to the treed green space! The adjacent family room is anchored by a cozy gas fireplace and framed by three large windows. Two bedrooms, including the large primary with 4 piece ensuite and walk-in-closet, a 4 piece bathroom, laundry area and living room (could also be used as a formal dining area) complete the main floor. The basement offers three good sized bedrooms, a large recreation area with gas fireplace and another 4 piece bathroom. The PRIVATE and TRANQUIL outdoor space is a highlight of this home! The COVERED rear COMPOSITE DECK with GAS BBQ LINE is the perfect place to relax or entertain family and friends rain or shine!! The lower patio area features a privacy screen and offers the ideal spot to enjoy some peace and quiet. This home shows PRIDE OF OWNERSHIP inside and out! With a NEW HIGH EFFICIENCY FURNACE (2024), NEWER HOT WATER TANK (2021), and CENTRAL AIR CONDITIONING (2021) to keep you comfortable all summer long, there's nothing left to do but move in and enjoy it before someone else does!!

    This property is off market, which means it's not currently listed for sale or rent on Zillow. This may be different from what's available on other websites or public sources.

    Zillow last checked:

    Source: Century 21 Canada,MLS®#: A2191103MLS Logo

    Facts & features

    Interior

    Bedrooms & bathrooms
    • Bedrooms: 5
    • Bathrooms: 3
    • Full bathrooms: 3
    Heating
    • Has Heating (Unspecified Type)
    Cooling
    • Has cooling: Yes
    Features
    • Basement: yes
    • Has fireplace: Yes
    Interior area
    • Total structure area: 1,486
    • Total interior livable area: 1,486 sqft

    Property

    Parking
    • Parking features: DOUBLE GARAGE ATTACHED
    • Has garage: Yes
    Lot
    • Size: 5,227 sqft
    Details
    • Parcel number: 57311073

    Construction

    Type & style
    • Home type: SingleFamily
    • Property subtype: Single Family Residence
    Condition
    • Year built: 2002

    Community & neighborhood

    Location
    • Region: Chestermere

    Price history

    Price history is unavailable.

    Public tax history

    Tax history is unavailable.

    Neighborhood: T1X

    Nearby schools

    GreatSchools rating

    No schools nearby

    We couldn't find any schools near this home.