Under contract-accepting backup offers. Tucked away on a quiet cul-de-sac in the desirable Summerview community of Mount Dora, this spacious two-story home offers the perfect blend of comfort, functionality, and Central Florida lifestyle. Built by D.R. Horton, the popular Hayden floor plan features 5 bedrooms, a flexible office or flex room, and an additional bonus room with a closet—providing exceptional versatility for growing households, guests, hobbies, or work-from-home needs. Step inside to discover an open-concept layout designed for modern living. The heart of the home is the spacious kitchen featuring granite countertops, abundant cabinetry, a large island ideal for gathering, and seamless flow into the dining and living areas—perfect for entertaining or everyday life. Tile flooring runs throughout the main living spaces while bedrooms offer comfortable carpeting. A first-floor bedroom and full bath provide an ideal setup for guests or multigenerational living. Upstairs, you'll find a generous primary suite complete with a walk-in closet and private bath, along with additional bedrooms, a versatile loft/bonus space, and convenient upstairs laundry. The additional bonus room with closet provides even more flexibility for a home gym, playroom, media room, or additional sleeping space. Beyond the home itself, Summerview places you in the heart of Mount Dora—one of Central Florida’s most charming and sought-after communities. Just minutes away is Historic Downtown Mount Dora, known for its brick-lined streets, waterfront views, award-winning restaurants, local boutiques, art festivals, and year-round community events. Outdoor enthusiasts will love being near the famous Harris Chain of Lakes, offering miles of interconnected waterways for boating, fishing, waterfront dining, and sunset cruises. Mount Dora sits within the region known as Florida’s “Golden Triangle,” connecting Mount Dora, Tavares, and Eustis—three vibrant lakefront towns rich with history, culture, and recreation. Despite its peaceful small-town atmosphere, this location provides convenient access to major destinations across Central Florida. Orlando’s world-renowned theme parks, Orlando International Airport, and major employment centers are all within easy driving distance. Florida’s beautiful Atlantic and Gulf Coast beaches are also accessible for memorable day trips. Whether you are seeking room to grow, a flexible floor plan, or the charm of lakefront living near one of Florida’s most beloved historic towns, this Summerview home offers an exceptional opportunity to enjoy the very best of the Mount Dora lifestyle.
Under contract
Price cut: $5K (7/3)
$420,000
1760 POINT O WOODS COURT, MOUNT DORA, FL 32757
5beds
2,674sqft
:
Get pre-qualifiedN/A
Single Family Residence
Built in 2019
6,768 Square Feet Lot
$-- Zestimate®
$157/sqft
$65/mo HOA
What's special
Open-concept layoutQuiet cul-de-sacSpacious two-story homeBedrooms offer comfortable carpetingConvenient upstairs laundryAbundant cabinetry
- 137 days |
- 230 |
- 23 |
Zillow last checked:
Listing updated:
Listed by:
Kelly Monroe 352-901-0494,
LPT REALTY, LLC 877-366-2213
Source: Stellar MLS,MLS#: G5109226 Originating MLS: Lake and Sumter
Originating MLS: Lake and Sumter
Facts & features
Interior
Bedrooms & bathrooms
- Bedrooms: 5
- Bathrooms: 3
- Full bathrooms: 3
Primary bedroom
- Features: En Suite Bathroom, Walk-In Closet(s)
- Level: Second
- Area: 255 Square Feet
- Dimensions: 17x15
Bedroom 2
- Features: Built-in Closet
- Level: Second
- Area: 132 Square Feet
- Dimensions: 12x11
Bedroom 3
- Features: Built-in Closet
- Level: Second
- Area: 132 Square Feet
- Dimensions: 12x11
Bedroom 4
- Features: Built-in Closet
- Level: Second
- Area: 121 Square Feet
- Dimensions: 11x11
Bedroom 5
- Features: Built-in Closet
- Level: First
- Area: 132 Square Feet
- Dimensions: 12x11
Bonus room
- Features: Built-in Closet
- Level: Second
- Area: 132 Square Feet
- Dimensions: 12x11
Dining room
- Level: First
- Area: 110 Square Feet
- Dimensions: 11x10
Kitchen
- Features: Kitchen Island
- Level: First
- Area: 130 Square Feet
- Dimensions: 13x10
Laundry
- Level: Second
- Area: 48 Square Feet
- Dimensions: 8x6
Living room
- Level: First
- Area: 240 Square Feet
- Dimensions: 16x15
Loft
- Level: Second
- Area: 156 Square Feet
- Dimensions: 13x12
Heating
- Central
Cooling
- Central Air
Appliances
- Included: Cooktop, Dishwasher, Disposal, Freezer, Microwave, Range, Range Hood, Refrigerator
- Laundry: Inside, Laundry Room
Features
- Ceiling Fan(s), Eating Space In Kitchen, High Ceilings, Living Room/Dining Room Combo, PrimaryBedroom Upstairs, Walk-In Closet(s)
- Flooring: Carpet, Ceramic Tile
- Has fireplace: No
Interior area
- Total structure area: 3,154
- Total interior livable area: 2,674 sqft
Video & virtual tour
Property
Parking
- Total spaces: 2
- Parking features: Garage - Attached
- Attached garage spaces: 2
- Details: Garage Dimensions: 20x20
Features
- Levels: Two
- Stories: 2
- Exterior features: Irrigation System
Lot
- Size: 6,768 Square Feet
- Features: Cul-De-Sac
Details
- Parcel number: 281927031000018900
- Special conditions: None
Construction
Type & style
- Home type: SingleFamily
- Property subtype: Single Family Residence
Materials
- Block, Stucco
- Foundation: Slab
- Roof: Shingle
Condition
- New construction: No
- Year built: 2019
Details
- Builder model: Hayden
- Builder name: DR Horton
Utilities & green energy
- Sewer: Public Sewer
- Water: Public
- Utilities for property: BB/HS Internet Available, Cable Available
Community & HOA
Community
- Pet fee: $0 monthly
- Subdivision: SU83MMERVIEW/WOLF CRK RDG PH 2
HOA
- Has HOA: Yes
- HOA fee: $65 monthly
- HOA name: Sentry Management
Location
- Region: Mount Dora
Financial & listing details
- Price per square foot: $157/sqft
- Tax assessed value: $385,035
- Annual tax amount: $7,467
- Date on market: 3/12/2026
- Cumulative days on market: 136 days
- Listing terms: Cash,Conventional,FHA,VA Loan
- Ownership: Fee Simple
- Total actual rent: 0
- Road surface type: Asphalt
Estimated market value
Not available
Estimated sales range
Not available
Not available
Price history
| Date | Event | Price |
|---|---|---|
| 7/21/2026 | Contingent | $420,000$157/sqft |
Source:  Stellar MLS #G5109226 Report a problem Stellar MLS #G5109226 Report a problem | ||
| 7/3/2026 | Price change | $420,000-1.2%$157/sqft |
Source: Stellar MLS #G5109226 Report a problem | ||
| 5/16/2026 | Price change | $425,000-2.3%$159/sqft |
Source: Stellar MLS #G5109226 Report a problem | ||
| 3/12/2026 | Listed for sale | $435,000+49.8%$163/sqft |
Source: Stellar MLS #G5109226 Report a problem | ||
| 7/10/2019 | Sold | $290,370$109/sqft |
Source: Public Record Report a problem | ||
Public tax history
| Year | Property taxes | Tax assessment |
|---|---|---|
| 2025 | $7,467 +2.3% | $385,035 +7% |
| 2024 | $7,303 +13.1% | $359,870 +10% |
| 2023 | $6,454 +5.7% | $327,160 +10% |
| 2022 | $6,109 +15.2% | $297,420 +10% |
| 2021 | $5,302 +4.6% | $270,389 +10% |
| 2020 | $5,068 +569.4% | $245,808 +558.3% |
| 2019 | $757 | $37,338 |
Find assessor info on the county website
Monthly payment
Est. payment
Payment breakdown
Explore the cost of this home by adjusting the details. Changes won't be saved.Climate risks
Neighborhood: 32757
Nearby schools
GreatSchools rating
- 7/10Sorrento Elementary SchoolGrades: PK-5Distance: 3.8 mi
- 4/10Mt. Dora Middle SchoolGrades: 6-8Distance: 1.2 mi
- 5/10Mt. Dora High SchoolGrades: 9-12Distance: 1.6 mi
- $369,2004 bd2 ba1.8k sqft1766 Point O Woods Ct, Mount Dora, FL 32757Off Market
- $355,0004 bd2 ba1.8k sqft1754 Point O Woods Ct, Mount Dora, FL 32757Sold
- $59-- bd-- ba-- sqft1611 Niles Rd, Mount Dora, FL 32757Off Market
- $351,6003 bd2 ba1.6k sqft1748 Point O Woods Ct, Mount Dora, FL 32757Off Market
- $445,2005 bd3 ba2.6k sqft1772 Point O Woods Ct, Mount Dora, FL 32757Off Market
- $410,0004 bd2 ba1.8k sqft1773 Point O Woods Ct, Mount Dora, FL 32757Sold
- $366,7004 bd2 ba1.8k sqft1742 Point O Woods Ct, Mount Dora, FL 32757Off Market
- $360,0003 bd2 ba1.6k sqft1755 Point O Woods Ct, Mount Dora, FL 32757Off Market
A local agent can set up tours, give advice and negotiate with sellers.
Similar homes
- $405,0005 bd3 ba2.2k sqft3261 BETHPAGE LOOP, MOUNT DORA, FL 32757For Sale
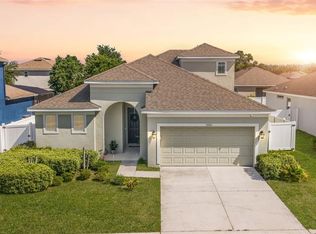
 MLS ID #O6400008, Dana Vander Meer, BLUE MARLIN REAL ESTATE. Stellar MLS
 - $465,0005 bd3 ba2.6k sqft1235 DORA PARC LANE, MOUNT DORA, FL 32757For Sale
 MLS ID #G5114277, Misty Noland, ERA GRIZZARD REAL ESTATE. Stellar MLS
 - $405,0004 bd2 ba1.9k sqft367 AUGUST FERN LOOP, MOUNT DORA, FL 32757For Sale
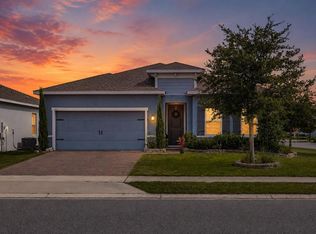 MLS ID #O6419807, Melissa Wilson, KELLER WILLIAMS REALTY AT THE LAKES. Stellar MLS
 - $379,9993 bd2 ba1.5k sqft2372 SIRENA LANE, MOUNT DORA, FL 32757For Sale
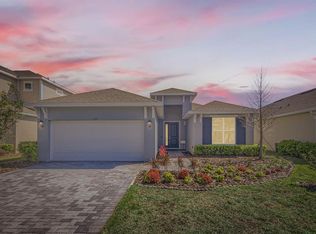 MLS ID #S5152124, Michelle De La Cruz, ORLANDOS FINEST REALTY LLC. Stellar MLS
 - $419,0004 bd3 ba2.7k sqft34004 ALAMEDA DRIVE, SORRENTO, FL 32776For SaleMLS ID #O6411625, Laura Napoleon, KELLER WILLIAMS WINTER PARK. Stellar MLS
- $384,9003 bd2 ba1.9k sqft8923 BRIDGEPORT BAY CIRCLE, MOUNT DORA, FL 32757For SaleMLS ID #G5102118, Lorie Gullian, KELLER WILLIAMS ELITE PARTNERS III REALTY. Stellar MLS
- $390,0003 bd2 ba1.5k sqft2289 SIRENA LANE, MOUNT DORA, FL 32757For SaleMLS ID #G5112861, Loretta C. Maimone, ERA GRIZZARD REAL ESTATE. Stellar MLS
- $625,0005 bd4 ba3.2k sqft5125 TANZANITE DRIVE, MOUNT DORA, FL 32757For SaleMLS ID #G5108678, Tony Stanley, OPTIMA ONE REALTY, INC.. Stellar MLS
- $600,0005 bd3 ba2.8k sqft5526 LIMESTONE STREET, MOUNT DORA, FL 32757For SaleMLS ID #O6401960, Casman Heath, CHARLES RUTENBERG REALTY ORLANDO. Stellar MLS
- $419,5004 bd3 ba2.9k sqft2943 ETOWAH PARK BOULEVARD, TAVARES, FL 32778For SaleMLS ID #G5112661, Tanya Carrozza, ERA GRIZZARD REAL ESTATE. Stellar MLS
- $599,9003 bd2 ba2.4k sqft2472 PAWTUCKET PASS, MOUNT DORA, FL 32757For SaleMLS ID #O6400349, Sheena Tapia, KELLER WILLIAMS REALTY AT THE PARKS. Stellar MLS
- $579,9993 bd3 ba2.4k sqft8456 NORWICH WAY, MOUNT DORA, FL 32757For SaleMLS ID #O6278226, Thomas Hixon, KELLER WILLIAMS LEGACY. Stellar MLS
- from $417,9904 bd3 ba2k sqftLexington Plan, Lake County Communities, Mount Plymouth, FL 32776New ConstructionMaronda Homes
- $359,9904 bd2 ba1.8k sqft591 DARSHIRE AVENUE, EUSTIS, FL 32736For SaleMLS ID #O6399339, Jason Zinno, RE/MAX ASSURED. Stellar MLS
- $449,9994 bd3 ba2.5k sqft523 BELLISSIMO PLACE, HOWEY IN THE HILLS, FL 34737For SaleMLS ID #O6372992, Kate Vick, OLYMPUS EXECUTIVE REALTY INC. Stellar MLS
- $349,9994 bd2 ba1.8k sqft4275 DARBY COURT, EUSTIS, FL 32736New ConstructionStellar MLS
- $400,0004 bd2 ba1.8k sqft2544 AUTUMN STREAM DRIVE, LEESBURG, FL 34748For SaleMLS ID #O6412738, Ivette Rico, PLL, RE/MAX SELECT GROUP. Stellar MLS
- $549,0004 bd2 ba2.4k sqft31038 FAIRVISTA DRIVE, TAVARES, FL 32778For SaleMLS ID #O6397744, Miranda Kelley, CREEGAN GROUP. Stellar MLS
- $550,0005 bd3 ba2.6k sqft925 COUNTS CREST CIRCLE, APOPKA, FL 32712For SaleMLS ID #O6426040, Stacey Vazquez, KELLER WILLIAMS REALTY AT THE LAKES. Stellar MLS
- $464,9974 bd3 ba2.5k sqft203 MESSINA PLACE, HOWEY IN THE HILLS, FL 34737For SaleMLS ID #O6389003, Carrie Pappas, JASON MITCHELL REAL ESTATE FLO. Stellar MLS
