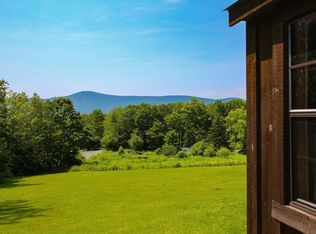
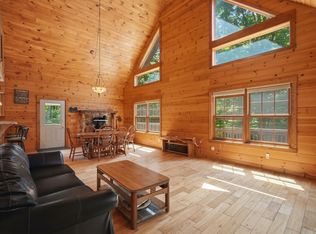
Idyllic Berkshire living on 3 open acres with views of Mt. Greylock and no close neighbors! This 3-bedroom ranch offers easy single-level living with hardwood floors, a spacious eat-in kitchen with new appliances, and a striking floor-to-ceiling stone fireplace that gives the home so much character. Outside, the property is made to be enjoyed, with a newer deck, raised garden beds, expansive lawn, golf hole with tee box, stadium lights, firepit, and even a hot-water hose hookup current owners use for a backyard ice rink in the winter. A full walkout basement adds flexible space, while the oversized barn/garage with power, lighting, and a large loft offers endless possibilities for storage, hobbies, or a workshop. This is the kind of place that makes you want to stay home!
For sale
$395,000
1760 Route 9, Windsor, MA 01270
3beds
1,236sqft
Single Family Residence
Built in 1965
3 Acres Lot
$305,500 Zestimate®
$320/sqft
$-- HOA
What's special
Newer deckStriking floor-to-ceiling stone fireplaceRaised garden bedsHardwood floorsEasy single-level livingExpansive lawnStadium lights
- 9 days
- 1,795
- 102
Zillow last checked:
Listing updated:
Listed by:
THE KAHN TEAM hi@kahnteam.com,
BISHOP WEST REAL ESTATE
Source: BCMLS,MLS#: 250753
Facts & features
Interior
Bedrooms & bathrooms
- Bedrooms: 3
- Bathrooms: 1
- Full bathrooms: 1
Bedroom 1
- Level: First
- Area: 95 Square Feet
- Dimensions: 10.00x9.50
Bedroom 2
- Level: First
- Area: 105 Square Feet
- Dimensions: 10.00x10.50
Bedroom 3
- Level: First
- Area: 138.06 Square Feet
- Dimensions: 11.75x11.75
Full bathroom
- Description: With laundry
- Level: First
- Area: 81.75 Square Feet
- Dimensions: 10.90x7.50
Bonus room
- Description: Great partially finished basement space
- Level: Basement
- Area: 488.81 Square Feet
- Dimensions: 24.75x19.75
Kitchen
- Level: First
- Area: 156 Square Feet
- Dimensions: 13.00x12.00
Living room
- Description: Gorgeous floor to ceiling stone fireplace
- Level: First
- Area: 387.5 Square Feet
- Dimensions: 25.00x15.50
Heating
- Oil, Hot Water, Fireplace(s)
Appliances
- Included: Dishwasher, Dryer, Range, Refrigerator, Washer
Features
- High Speed Wiring
- Flooring: Ceramic Tile, Wood
- Basement: Walk-Out Access,Full,Concrete
- Has fireplace: Yes
Interior area
- Total structure area: 1,236
- Total interior livable area: 1,236 sqft
Property
Parking
- Total spaces: 10
- Parking features: Off Street
- Details: Off Street
Accessibility
- Accessibility features: Accessible Bedroom, Accessible Full Bath
Features
- Patio & porch: Deck
- Exterior features: Lighting
- Has private pool: Yes
- Pool features: Above Ground
- Has view: Yes
- View description: Scenic, Hill/Mountain
Lot
- Size: 3 Acres
Details
- Additional structures: Outbuilding
- Parcel number: WIND M:010.0 B:0000 L:0041.0
- Zoning description: Residential
Construction
Type & style
- Home type: SingleFamily
- Architectural style: Ranch
- Property subtype: Single Family Residence
Materials
- Roof: Asphalt Shingles
Condition
- Year built: 1965
Utilities & green energy
- Electric: 100 Amp Service
- Sewer: Private Sewer
- Water: Well
Community & HOA
Location
- Region: Windsor
Financial & listing details
- Price per square foot: $320/sqft
- Tax assessed value: $221,100
- Annual tax amount: $2,507
- Date on market: 9/5/2026
Estimated market value
$305,500
$257,000 - $348,000
$2,618/mo
Price history
| Date | Event | Price |
|---|---|---|
| 9/5/2026 | Listed for sale | $395,000+216%$320/sqft |
Source:  BCMLS #250753 Report a problem BCMLS #250753 Report a problem | ||
| 12/8/2000 | Sold | $125,000$101/sqft |
Source: Public Record Report a problem | ||
Public tax history
| Year | Property taxes | Tax assessment |
|---|---|---|
| 2025 | $2,507 +0.7% | $221,100 +2.5% |
| 2024 | $2,490 +3.8% | $215,800 +17.9% |
| 2023 | $2,400 +0% | $183,100 +0.4% |
| 2022 | $2,399 -2% | $182,400 -2.7% |
| 2021 | $2,447 +1.4% | $187,500 +9.4% |
| 2020 | $2,413 -4.2% | $171,400 -9.4% |
| 2019 | $2,518 +7% | $189,200 +8.2% |
| 2018 | $2,353 +5.2% | $174,800 +6.1% |
| 2017 | $2,237 -1.7% | $164,700 -3.1% |
| 2016 | $2,275 -5.9% | $169,900 -6.5% |
| 2015 | $2,418 -0.3% | $181,700 -1.4% |
| 2014 | $2,425 +0.2% | $184,300 -4.1% |
| 2013 | $2,419 +4.1% | $192,100 -4% |
| 2012 | $2,324 -0.2% | $200,000 +10.8% |
| 2011 | $2,328 +6.1% | $180,500 -8.6% |
| 2010 | $2,195 +0.8% | $197,400 -5.3% |
| 2009 | $2,177 +5.6% | $208,500 +8% |
| 2008 | $2,061 +4.1% | $193,000 +25.8% |
| 2007 | $1,979 +2.3% | $153,400 +1.5% |
| 2006 | $1,934 +1.7% | $151,100 +14.2% |
| 2005 | $1,902 +7.2% | $132,300 |
| 2004 | $1,774 +2.4% | $132,300 |
| 2003 | $1,733 +13% | $132,300 +13.2% |
| 2002 | $1,534 | $116,900 |
Find assessor info on the county website
Monthly payment
Est. payment
Payment breakdown
Explore the cost of this home by adjusting the details. Changes won't be saved.Climate risks
Neighborhood: 01270
Nearby schools
Schools provided by the listing agent
- Elementary: Berkshire Trail
- Middle: Nessacus Regional
- High: Wahconah Regional
Source: BCMLS. This data may not be complete. We recommend contacting the local school district to confirm school assignments for this home.
Similar homes
- $399,0002 bd2 ba1.4k sqft35 S Extension Rd, Hinsdale, MA 01235For Sale
 MLS ID #250626, Paul Zingarelli, NON-MEMBER / RECIPROCAL. BCMLS
 - $395,0003 bd2 ba1k sqft472 & 0 E Hoosac St, Adams, MA 01220For Sale
 MLS ID #73548213, Jeffrey Loholdt, Engel & Volkers Wellesley. MLS PIN
 - $399,0002 bd2 ba1.4k sqft35 S Road Ext, Peru, MA 01235For Sale
 MLS ID #73562899, Paul Zingarelli, Berkshire Hathaway HomeServices Realty Professionals. MLS PIN
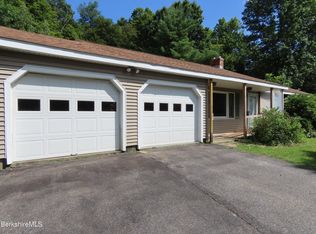
 - $400,0003 bd2 ba1.4k sqft986 Church St, North Adams, MA 01247For Sale
 MLS ID #250685, Dennis J D'Arcangelo, MONARCH REALTY, INC.. BCMLS
