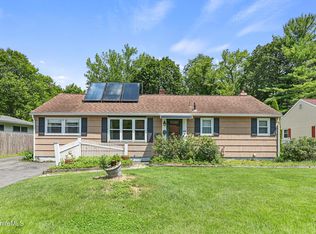
The ranch everyone's been looking for! Spotless, beautifully updated and truly move-in ready, this one-level home checks all the boxes--quiet dead-end street, beautifully landscaped gardens, composite deck overlooking an amazing backyard, extra-wide driveway and one-car garage. Inside, enjoy wood floors throughout, an updated kitchen with high-end stainless appliances, built-in dining banquette and butcher-block island for additional seating, plus an updated bath. Every inch of this home is immaculate! Vinyl replacement windows, newer roof, newer natural gas heating system and meticulously maintained inside and out complete the package. One-level living, ALL major updates already done, a beautiful yard and an exceptional location--an increasingly hard combination to find. Call today!
Pending
$359,900
94 Velma Ave, Pittsfield, MA 01201
3beds
1,170sqft
Single Family Residence
Built in 1963
0.29 Acres Lot
$358,900 Zestimate®
$308/sqft
$-- HOA
What's special
- 37 days
- 753
- 22
Likely to sell faster than
Zillow last checked:
Listing updated:
Listed by:
Brenda Anne Durant 413-441-4732,
KEMPF-VANDERBURGH REALTY CONSULTANTS, INC.
Source: BCMLS,MLS#: 250709
Facts & features
Interior
Bedrooms & bathrooms
- Bedrooms: 3
- Bathrooms: 1
- Full bathrooms: 1
Primary bedroom
- Level: First
- Area: 153 Square Feet
- Dimensions: 11.35x13.48
Bedroom 2
- Level: First
- Area: 139.78 Square Feet
- Dimensions: 10.40x13.44
Bedroom 3
- Level: First
- Area: 108.4 Square Feet
- Dimensions: 11.21x9.67
Primary bathroom
- Level: First
- Area: 69.72 Square Feet
- Dimensions: 7.21x9.67
Kitchen
- Level: First
- Area: 121.85 Square Feet
- Dimensions: 10.67x11.42
Living room
- Level: First
- Area: 223.6 Square Feet
- Dimensions: 19.58x11.42
Heating
- Nat Gas
Appliances
- Included: ENERGY STAR Qualified Dishwasher, ENERGY STAR Qualified Dryer, ENERGY STAR Qualified Refrigerator, Energy Star Rated Stove/Oven, ENERGY STAR Qualified Washer
Features
- Flooring: Ceramic Tile, Wood
- Basement: Other,Interior Entry,Partially Finished
Interior area
- Total structure area: 1,170
- Total interior livable area: 1,170 sqft
Video & virtual tour
Property
Parking
- Total spaces: 1
- Parking features: Garaged & Off-Street
- Garage spaces: 1
- Details: Garaged & Off-Street
Accessibility
- Accessibility features: Accessible Bedroom, Accessible Full Bath
Features
- Exterior features: Composite/Recycled Decking, Curbside Recycling, Deciduous Shade Trees, Mature Landscaping
Lot
- Size: 0.29 Acres
Details
- Additional structures: Outbuilding
- Parcel number: PITT M:G06 B:0002 L:017
- Zoning description: Residential
Construction
Type & style
- Home type: SingleFamily
- Architectural style: Ranch
- Property subtype: Single Family Residence
Materials
- Roof: Asphalt Shingles,Fiberglass
Condition
- Updated/Remodeled
- Year built: 1963
Utilities & green energy
- Electric: 100 Amp Service
- Sewer: Public Sewer
- Water: Public
- Utilities for property: Trash Public
Community & HOA
Location
- Region: Pittsfield
Financial & listing details
- Price per square foot: $308/sqft
- Tax assessed value: $237,000
- Annual tax amount: $4,252
- Date on market: 9/8/2026
Estimated market value
$358,900
$341,000 - $377,000
$2,243/mo
Price history
| Date | Event | Price |
|---|---|---|
| 9/30/2026 | Pending sale | $359,900$308/sqft |
Source:  BCMLS #250709 Report a problem BCMLS #250709 Report a problem | ||
| 9/8/2026 | Listed for sale | $359,900+187.9%$308/sqft |
Source: BCMLS #250709 Report a problem | ||
| 9/1/2020 | Sold | $125,000+108.3%$107/sqft |
Source: Public Record Report a problem | ||
| 5/26/1987 | Sold | $60,000$51/sqft |
Source: Public Record Report a problem | ||
Public tax history
| Year | Property taxes | Tax assessment |
|---|---|---|
| 2025 | $4,252 -0.8% | $237,000 +2% |
| 2024 | $4,286 +10.4% | $232,300 +9.6% |
| 2023 | $3,884 +13.4% | $212,000 +14.9% |
| 2022 | $3,424 +4.6% | $184,500 +8.5% |
| 2021 | $3,274 +4.9% | $170,100 +7.5% |
| 2020 | $3,120 +8.6% | $158,300 +7% |
| 2019 | $2,872 -1.7% | $147,900 +1.3% |
| 2018 | $2,921 +8.1% | $146,000 +6% |
| 2017 | $2,703 +3% | $137,700 -1.5% |
| 2016 | $2,623 +3.9% | $139,800 |
| 2015 | $2,525 +0% | $139,800 +1.2% |
| 2014 | $2,525 +9.4% | $138,200 |
| 2013 | $2,308 +3.7% | $138,200 |
| 2012 | $2,226 -1.7% | $138,200 -7.3% |
| 2011 | $2,265 +5.9% | $149,100 -1% |
| 2010 | $2,139 +3% | $150,600 -0.9% |
| 2009 | $2,076 +4% | $151,900 |
| 2008 | $1,997 +4.5% | $151,900 +13.3% |
| 2007 | $1,911 +1.9% | $134,100 +11.9% |
| 2006 | $1,875 +1.5% | $119,800 +1.5% |
| 2005 | $1,847 +1.7% | $118,000 +31.5% |
| 2004 | $1,816 +1.2% | $89,700 |
| 2003 | $1,795 +4.4% | $89,700 +6.4% |
| 2001 | $1,719 +18.2% | $84,300 -2.3% |
| 1996 | $1,454 | $86,300 |
Find assessor info on the county website
Monthly payment
Est. payment
Payment breakdown
Explore the cost of this home by adjusting the details. Changes won't be saved.Climate risks
Neighborhood: 01201
Nearby schools
Schools provided by the listing agent
- Elementary: Stearns
- Middle: Herberg (5&6) Reid (7&8)
- High: Taconic
Source: BCMLS. This data may not be complete. We recommend contacting the local school district to confirm school assignments for this home.
Similar homes
- $314,9003 bd2 ba1.2k sqft8 Velma Ave, Pittsfield, MA 01201For Sale
 MLS ID #250412, Jessica L. Rizzo, Lamacchia Realty, Inc. - Dalton. BCMLS
 - $350,0003 bd1 ba1.3k sqft48 Donna Ave, Pittsfield, MA 01201For Sale
 MLS ID #250872, Nick Geranios, WILLIAM PITT SOTHEBY'S - LENOX. BCMLS
 - $349,9003 bd2 ba1.4k sqft225 Brown St, Pittsfield, MA 01201For Sale
 MLS ID #73566643, Maria Liccardi, Kempf-Vanderburgh Realty Consultants, Inc.. MLS PIN
 - $350,0003 bd1 ba1.6k sqft20 Franklin St, Pittsfield, MA 01201For Sale
 MLS ID #250705, Deborah Dwyer, DWYER AGENCY. BCMLS
