Under contract-accepting backup offers. BOND PAID on this lovely 3 Bedroom 2 Bath 2 Car + Golf Cart Garage PREMIER Riverdale Model home with 2580 sq ft heated in the desirable Premier Royal Oak of the Village of Springdale. From the moment you arrive, this elegant home showcases a painted driveway leading up to a courtyard style entry featuring beautiful beveled glass double entry doors with a large detailed glass window above giving this home a majestic feel. Walking into the foyer, see the expansive Living Room/ Dining Room area that leads out to the Florida Room featuring Cypress ceiling, tile flooring, a fireplace and an oversized sliding door leading out to the PRIVATE Backyard and onto a tiled screened Birdcage/Enclosure with a hot tub. The Primary Bedroom has double tray & crown ceiling and is 14’9 x 21’6 (currently accommodates 2 queen size beds along with nightstands and dressers) while the en-suite has granite countertops with dual sinks, a walk in tiled shower and a (13 x 9) walk in closet. The second guest bedroom (15’8 x 13) has a 4 x 8 walk in closet and the 3rd bedroom (14’8 x 16’8) has 2 sets of built in closets with one having California style shelving. The guest bathroom also has a granite countertop. The Family Room is just off the living room and opens up to the beautiful kitchen. Any cook would love this amazing kitchen with tons of storage, granite countertops, tasteful backsplash, a large walk in pantry (4 x 5), Stainless Steel appliances, pullouts, double lazy Susan, a wine cooler area & more! In addition, All of the granite countertops from the kitchen to the bathrooms match providing cohesion throughout the home. NEW CARPET in bedrooms. The INSIDE laundry includes a sink and a wall of storage. This home offers so many bonuses: New Roof (Oct 2019), Water Heater (2016), HVAC with April Aire Filter (April 2015), Five (5) inch baseboards, Crown Molding throughout, Tray Ceilings, TONS of Storage, beautiful Wood Laminate flooring, both GAS & ELECTRIC utilities, 3 solar tubes (in the living room, Primary bath and third bedroom) and so much more!
Under contract
$649,900
17600 SE 88th Covington Cir, The Villages, FL 32162
3beds
2,580sqft
:
Get pre-qualified$4,268/mo
Single Family Residence
Built in 2003
0.27 Acres Lot
$-- Zestimate®
$252/sqft
$204/mo HOA
What's special
Courtyard style entryNew carpet in bedroomsTons of storageWine cooler areaTile flooringBeautiful wood laminate flooringTray ceilings
- 223 days |
- 73 |
- 0 |
Zillow last checked:
Listing updated:
Listed by:
Regina Rodriguez 352-269-0450,
CENTURY 21 ALTON CLARK 352-728-2121
Source: Stellar MLS,MLS#: G5105489 Originating MLS: Lake and Sumter
Originating MLS: Lake and Sumter
Facts & features
Interior
Bedrooms & bathrooms
- Bedrooms: 3
- Bathrooms: 2
- Full bathrooms: 2
Rooms
- Room types: Attic, Family Room, Florida Room, Utility Room
Primary bedroom
- Features: Walk-In Closet(s)
- Level: First
- Area: 321.84 Square Feet
- Dimensions: 21.6x14.9
Bedroom 2
- Features: Walk-In Closet(s)
- Level: First
- Area: 205.4 Square Feet
- Dimensions: 15.8x13
Bedroom 3
- Features: Built-in Closet
- Level: First
- Area: 248.64 Square Feet
- Dimensions: 14.8x16.8
Dining room
- Level: First
- Area: 121 Square Feet
- Dimensions: 11x11
Family room
- Level: First
- Area: 180 Square Feet
- Dimensions: 15x12
Florida room
- Level: First
- Area: 184.8 Square Feet
- Dimensions: 16.8x11
Foyer
- Level: First
- Area: 70 Square Feet
- Dimensions: 7x10
Kitchen
- Level: First
- Area: 210 Square Feet
- Dimensions: 14x15
Living room
- Level: First
- Area: 414 Square Feet
- Dimensions: 18x23
Utility room
- Level: First
- Area: 106.4 Square Feet
- Dimensions: 14x7.6
Heating
- Central, Natural Gas
Cooling
- Central Air
Appliances
- Included: Dishwasher, Dryer, Microwave, Range, Refrigerator, Washer
- Laundry: Inside, Laundry Room
Features
- Built-in Features, Ceiling Fan(s), Crown Molding, Eating Space In Kitchen, High Ceilings, Living Room/Dining Room Combo, Open Floorplan, Solid Wood Cabinets, Split Bedroom, Stone Counters, Tray Ceiling(s), Walk-In Closet(s)
- Flooring: Carpet, Laminate, Tile
- Doors: French Doors, Sliding Doors
- Windows: Blinds, Window Treatments
- Has fireplace: Yes
- Fireplace features: Insert, Ventless
Interior area
- Total structure area: 3,642
- Total interior livable area: 2,580 sqft
Video & virtual tour
Property
Parking
- Total spaces: 2
- Parking features: Driveway, Garage Door Opener, Golf Cart Garage, Golf Cart Parking, Oversized
- Attached garage spaces: 2
- Has uncovered spaces: Yes
- Details: Garage Dimensions: 25x29
Features
- Levels: One
- Stories: 1
- Patio & porch: Covered
- Exterior features: Irrigation System, Lighting, Rain Gutters
Lot
- Size: 0.27 Acres
- Features: In County, Landscaped, Near Golf Course, Oversized Lot
- Residential vegetation: Mature Landscaping, Trees/Landscaped
Details
- Parcel number: 6753106000
- Zoning: PUD
- Special conditions: None
Construction
Type & style
- Home type: SingleFamily
- Architectural style: Custom
- Property subtype: Single Family Residence
Materials
- Block, Stucco
- Foundation: Slab
- Roof: Shingle
Condition
- New construction: No
- Year built: 2003
Utilities & green energy
- Sewer: Public Sewer
- Water: Public
- Utilities for property: Cable Available, Electricity Connected, Natural Gas Connected, Street Lights
Community & HOA
Community
- Features: Community Mailbox, Deed Restrictions, Golf Carts OK, Golf, Irrigation-Reclaimed Water, Pool, Restaurant, Tennis Court(s)
- Security: Smoke Detector(s)
- Pet fee: $0 monthly
- Senior community: Yes
- Subdivision: THE VILLAGES
HOA
- Has HOA: No
- Amenities included: Basketball Court, Clubhouse, Golf Course, Pickleball Court(s), Pool, Racquetball, Recreation Facilities, Shuffleboard Court, Tennis Court(s)
- Services included: Community Pool, Recreational Facilities
- HOA fee: $204 monthly
- Second HOA name: VCDD
Location
- Region: The Villages
Financial & listing details
- Price per square foot: $252/sqft
- Tax assessed value: $570,804
- Annual tax amount: $6,048
- Date on market: 12/12/2025
- Cumulative days on market: 162 days
- Listing terms: Cash,Conventional,VA Loan
- Ownership: Fee Simple
- Total actual rent: 0
- Electric utility on property: Yes
- Road surface type: Paved
Estimated market value
Not available
Estimated sales range
Not available
Not available
Price history
| Date | Event | Price |
|---|---|---|
| 7/8/2026 | Contingent | $649,900$252/sqft |
Source:  Stellar MLS #G5105489 Report a problem Stellar MLS #G5105489 Report a problem | ||
| 5/7/2026 | Pending sale | $649,900$252/sqft |
Source: Stellar MLS #G5105489 Report a problem | ||
| 4/9/2026 | Price change | $649,900-1.5%$252/sqft |
Source: Stellar MLS #G5105489 Report a problem | ||
| 12/12/2025 | Listed for sale | $660,000+61%$256/sqft |
Source: Stellar MLS #G5105489 Report a problem | ||
| 9/5/2018 | Sold | $410,000-2.1%$159/sqft |
Source: Public Record Report a problem | ||
| 6/20/2018 | Price change | $419,000-2.5%$162/sqft |
Source: REALTY EXECUTIVES IN THE VILLA #G4848731 Report a problem | ||
| 3/7/2018 | Price change | $429,900-2.1%$167/sqft |
Source: REALTY EXECUTIVES IN THE VILLA #G4848731 Report a problem | ||
| 10/26/2017 | Listed for sale | $439,000+35.5%$170/sqft |
Source: REALTY EXECUTIVES IN THE VILLA #G4848731 Report a problem | ||
| 11/13/2014 | Sold | $324,000+5.1%$126/sqft |
Source: Public Record Report a problem | ||
| 8/29/2003 | Sold | $308,200$119/sqft |
Source: Public Record Report a problem | ||
Public tax history
| Year | Property taxes | Tax assessment |
|---|---|---|
| 2024 | $7,337 +5% | $394,231 +6.8% |
| 2023 | $6,985 +6.8% | $369,119 +3% |
| 2022 | $6,539 +3% | $358,368 +3% |
| 2021 | $6,347 +0.6% | $347,930 +1.4% |
| 2020 | $6,308 +1.2% | $343,126 +2.3% |
| 2019 | $6,236 | $335,412 -10.9% |
| 2018 | $6,236 -1.1% | $376,444 +3.1% |
| 2017 | $6,307 +0.3% | $365,268 +2.1% |
| 2016 | $6,290 | $357,755 +0.7% |
| 2015 | $6,290 -3.3% | $355,268 +0.9% |
| 2014 | $6,502 +29.2% | $351,934 +17% |
| 2013 | $5,034 +1.6% | $300,903 +1.7% |
| 2012 | $4,954 +2.6% | $295,873 +3% |
| 2011 | $4,830 +1.9% | $287,255 +1.5% |
| 2010 | $4,741 +4.9% | $283,010 +2.7% |
| 2009 | $4,518 -20.8% | $275,570 -23.7% |
| 2008 | $5,705 -20.7% | $360,955 -14.9% |
| 2007 | $7,193 -9.3% | $424,158 +13.5% |
| 2006 | $7,931 +22.3% | $373,741 +22% |
| 2005 | $6,484 | $306,270 +14.7% |
| 2004 | $6,484 | $266,917 |
| 2002 | -- | -- |
Find assessor info on the county website
Monthly payment
Est. payment
Payment breakdown
Explore the cost of this home by adjusting the details. Changes won't be saved.Climate risks
Neighborhood: 32162
Nearby schools
GreatSchools rating
- 2/10Harbour View Elementary SchoolGrades: PK-5Distance: 3.1 mi
- 4/10Lake Weir Middle SchoolGrades: 6-8Distance: 2.8 mi
- 3/10Belleview High SchoolGrades: 9-12Distance: 9 mi
- $669,2003 bd2 ba3.1k sqft17592 SE 88th Covington Cir, The Villages, FL 32162Off Market
- $695,6003 bd4 ba2.7k sqft17612 SE 88th Covington Cir, The Villages, FL 32162Off Market
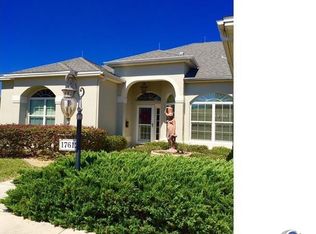
- $617,0003 bd2 ba2.5k sqft8660 SE 176th Lowndes Pl, The Villages, FL 32162Off Market
- $736,7003 bd2 ba2.6k sqft8680 SE 176th Lowndes Pl, The Villages, FL 32162Off Market
- $521,6002 bd2 ba3.7k sqft17603 SE 88th Covington Cir, The Villages, FL 32162Off Market
- $607,4002 bd2 ba4.3k sqft8640 SE 176th Lowndes Pl, The Villages, FL 32162Off Market
- $686,2003 bd2 ba2.4k sqft17597 SE 88th Covington Cir, The Villages, FL 32162Off Market
- $763,9004 bd3 ba3.6k sqft17586 SE 88th Covington Cir, The Villages, FL 32162Off Market
A local agent can set up tours, give advice and negotiate with sellers.
A local lender can help you make sure your offer is ready when you are.
Similar homes
- $698,0003 bd3 ba2.5k sqft1322 Augustine Dr, The Villages, FL 32159For Sale
 MLS ID #G5113329, Amanda Fincher, LLC, REALTY EXECUTIVES IN THE VILLAGES. Stellar MLS
 - $824,9003 bd2 ba2.5k sqft1832 Hartford Path, The Villages, FL 32162For Sale
 MLS ID #G5110809, Kim Coffer, SALLY LOVE REAL ESTATE. Stellar MLS
 - $800,0003 bd2 ba2k sqft2773 Day Lily Run, The Villages, FL 32162For Sale
 MLS ID #G5114416, Matthew Roberts LLC, RE/MAX PREMIER REALTY. Stellar MLS
 - $624,9003 bd2 ba2.4k sqft13932 SE 96th Cir, Summerfield, FL 34491For Sale
 MLS ID #G5111721, Lynn Case, LPT REALTY, LLC. Stellar MLS
 - $609,0003 bd2 ba2.1k sqft5433 County Road 125, Wildwood, FL 34785For SaleMLS ID #G5111269, Robert John Babilonia, PREFERRED REAL ESTATE BROKERS. Stellar MLS
- $800,0003 bd2 ba2.6k sqft758 Moore Ter, The Villages, FL 32162For SaleMLS ID #G5107698, Debbie Schoonover, REALTY EXECUTIVES IN THE VILLAGES. Stellar MLS
- $565,0003 bd2 ba1.9k sqft2938 Adrienne Way, The Villages, FL 32163For SaleMLS ID #G5115397, Stephanie Ray, RE/MAX SELECT PARTNERS. Stellar MLS
- $642,0003 bd3 ba2.4k sqft3095 Kramer Ct, The Villages, FL 32163For SaleMLS ID #W7887081, Lindsay Stewart, RELIANCE REALTY & INVESTMENTS. Stellar MLS
- $775,0004 bd3 ba2.8k sqft10639 SE Sunset Harbor Rd, Summerfield, FL 34491For SaleMLS ID #G5109227, Damon Morton, DOWN HOME REALTY, LLLP. Stellar MLS
- $647,5003 bd3 ba2.6k sqft5506 Citation Ct, Lady Lake, FL 32159For SaleMLS ID #G5113948, Theresa Morris, MORRIS REALTY AND INVESTMENTS. Stellar MLS
- $679,9003 bd3 ba2.9k sqft1097 Sugar Loaf Key Loop, Lady Lake, FL 32159For SaleMLS ID #O6414780, James Clark, CENTURY 21 ALTON CLARK. Stellar MLS
- $475,0003 bd3 ba2k sqft1570 Gifford Ct, The Villages, FL 32162For SaleMLS ID #G5113475, Mary Hart, WORTH CLARK REALTY. Stellar MLS
- $650,0003 bd2 ba1.9k sqft5658 Melvin Dr, The Villages, FL 32163For SaleMLS ID #G5112972, Dawn Silver, DOWN HOME REALTY, LLLP. Stellar MLS
- $617,5003 bd3 ba3k sqft6053 Spinnaker Loop, Lady Lake, FL 32159For SaleMLS ID #G5109709, Theresa Morris, MORRIS REALTY AND INVESTMENTS. Stellar MLS
- $649,9004 bd3 ba3k sqft3220 SE 21st Ave, Ocala, FL 34471For SaleMLS ID #OM726851, Robb Harrison, ROBB HARRISON REALTY INC. Stellar MLS
- $529,0004 bd2 ba2.3k sqft10144 Lake Miona Way, Oxford, FL 34484For SaleMLS ID #G5109301, Kristen Miller, COLDWELL BANKER VANGUARD LIFESTYLE REALTY. Stellar MLS
- $959,9004 bd3 ba2.9k sqft12913 County Road 104b, Oxford, FL 34484For SaleMLS ID #TB8517069, Madison Wilson, COLDWELL BANKER REALTY. Stellar MLS
- $675,0003 bd3 ba1.9k sqft1132 Maynard Path, The Villages, FL 32163For SaleMLS ID #G5113873, Gabriela Bryceland, REALTY EXECUTIVES IN THE VILLAGES. Stellar MLS
- $619,9003 bd3 ba2.7k sqft5364 SE 39th Loop, Ocala, FL 34480For SaleMLS ID #OM724135, Jodi Niehans, ROYAL OAK REALTY LLC. Stellar MLS
- $669,9003 bd2 ba1.9k sqft2140 Biller Cir, The Villages, FL 32163For SaleMLS ID #O6383599, Steven Koleno, BEYCOME OF FLORIDA LLC. Stellar MLS
