Offering Buyer Advantage Program Choose either:
$5,000 Hero Home Program (Military, First Responders, Teachers)
OR
$3,000 Builder Closing Cost Incentive.
This beautifully crafted 3-bedroom, 2-bath semi-custom home by Alpha Builders & Consultants offers modern construction, quality craftsmanship, and the opportunity for buyers to personalize select finishes depending on the stage of construction. Thoughtfully designed for comfortable everyday living, the home features an open layout with spacious gathering areas, a well-appointed kitchen, and a private primary suite designed for relaxation.
As a semi-custom build, buyers have the opportunity to select certain finishes, fixtures, and upgrades while the home is under construction, allowing you to personalize the space to match your style without the timeline of a full custom build.
Situated in the established Briarcliff community, the property provides convenient access to shopping, dining, and everyday amenities. The location also offers easy access to Fort Liberty, making it an excellent option for buyers seeking new construction near Fort Liberty, including those planning a military relocation.
Builder warranty included for peace of mind. Warranty provided by builder, not through a third-party home warranty company.
Estimated completion: July 2026
Additional homes by the same builder may be available in this area as well.
New construction
$290,000
1763 Tryon Dr, Fayetteville, NC 28303
3beds
1,390sqft
:
Get pre-qualified$1,759/mo
Single Family Residence
Built in 2026
0.31 Acres Lot
$-- Zestimate®
$209/sqft
$-- HOA
What's special
- 127 days |
- 300 |
- 18 |
Zillow last checked:
Listing updated:
Listed by:
ROBIN NOTTAGE,
BOLD KEY REALTY
Source: LPRMLS,MLS#: 759209 Originating MLS: Longleaf Pine Realtors
Originating MLS: Longleaf Pine RealtorsFacts & features
Interior
Bedrooms & bathrooms
- Bedrooms: 3
- Bathrooms: 2
- Full bathrooms: 2
Heating
- Central, Electric, ENERGY STAR Qualified Equipment, Forced Air, Fireplace(s)
Cooling
- Central Air, Electric
Appliances
- Included: Dishwasher, Electric Cooktop, Exhaust Fan, Electric Oven, Electric Range, Electric Water Heater, Refrigerator
- Laundry: Washer Hookup, Dryer Hookup, Main Level, In Unit
Features
- Attic, Bathtub, Tray Ceiling(s), Ceiling Fan(s), Coffered Ceiling(s), Double Vanity, Eat-in Kitchen, Granite Counters, Kitchen Exhaust Fan, Kitchen Island, Living/Dining Room, Bath in Primary Bedroom, Open Floorplan, Pantry, Recessed Lighting, Separate Shower, Tub Shower, Walk-In Closet(s), Walk-In Shower
- Flooring: Carpet, Luxury Vinyl Plank
- Basement: None
- Number of fireplaces: 1
- Fireplace features: Blower Fan, Gas, Glass Doors, Living Room
Interior area
- Total interior livable area: 1,390 sqft
Property
Parking
- Total spaces: 2
- Parking features: Attached, Garage
- Attached garage spaces: 2
Features
- Levels: One
- Stories: 1
- Patio & porch: Covered, Front Porch, Porch
- Exterior features: Sprinkler/Irrigation, Porch, Rain Gutters
Lot
- Size: 0.31 Acres
- Features: 1/4 to 1/2 Acre Lot, Cleared, Cul-De-Sac, Dead End, Level
- Topography: Cleared,Level
Details
- Parcel number: 0418888286
- Zoning description: R10 - Residential District
- Special conditions: None
Construction
Type & style
- Home type: SingleFamily
- Architectural style: One Story
- Property subtype: Single Family Residence
Materials
- Aluminum Siding, Brick Veneer, Fiber Cement, Vinyl Siding
Condition
- New Construction
- New construction: Yes
- Year built: 2026
Details
- Warranty included: Yes
Utilities & green energy
- Sewer: Public Sewer
- Water: Public
Community & HOA
Community
- Subdivision: Briarcliff
HOA
- Has HOA: No
Location
- Region: Fayetteville
Financial & listing details
- Price per square foot: $209/sqft
- Tax assessed value: $12,000
- Annual tax amount: $114
- Date on market: 3/19/2026
- Cumulative days on market: 128 days
- Listing terms: Cash,Conventional,FHA 203(b),FHA,VA Loan
- Inclusions: None
- Exclusions: None
- Ownership: More than a year
- Road surface type: Paved
Estimated market value
Not available
Estimated sales range
Not available
Not available
Price history
| Date | Event | Price |
|---|---|---|
| 3/20/2026 | Listed for sale | $290,000$209/sqft |
Source:  LPRMLS #759209 Report a problem LPRMLS #759209 Report a problem | ||
Public tax history
| Year | Property taxes | Tax assessment |
|---|---|---|
| 2025 | $114 +14.7% | $12,000 +66.7% |
| 2024 | $99 +3% | $7,200 |
| 2023 | $96 +3.1% | $7,200 |
| 2022 | $93 | $7,200 |
| 2021 | $93 | $7,200 |
| 2020 | -- | $7,200 |
| 2019 | $93 | $7,200 |
| 2018 | $93 | $7,200 |
| 2017 | $93 +4.8% | $7,200 |
| 2016 | $89 +1.1% | $7,200 |
| 2015 | $88 | $7,200 |
| 2014 | $88 +2.5% | $7,200 |
| 2013 | $86 | $7,200 |
| 2012 | $86 | $7,200 |
| 2011 | $86 | $7,200 |
| 2010 | -- | $7,200 |
| 2009 | -- | $7,200 -37.7% |
| 2008 | -- | $11,556 |
| 2007 | -- | $11,556 |
| 2006 | -- | $11,556 |
| 2005 | -- | -- |
| 2004 | -- | $11,556 |
| 2003 | -- | $11,556 +137% |
| 2002 | -- | $4,875 |
| 2001 | -- | $4,875 |
Find assessor info on the county website
Monthly payment
Est. payment
Payment breakdown
Explore the cost of this home by adjusting the details. Changes won't be saved.Climate risks
Neighborhood: 28303
Nearby schools
GreatSchools rating
- 3/10Westarea ElementaryGrades: PK-5Distance: 1.5 mi
- 6/10Luther Nick Jeralds MiddleGrades: 6-8Distance: 3.3 mi
- 5/10E E Smith HighGrades: 9-12Distance: 2.4 mi
Schools provided by the listing agent
- Middle: Nick Jeralds Middle School
- High: E. E. Smith High
Source: LPRMLS. This data may not be complete. We recommend contacting the local school district to confirm school assignments for this home.
- $290,0003 bd2 ba1.3k sqft1759 Tryon Dr, Fayetteville, NC 28303New Construction

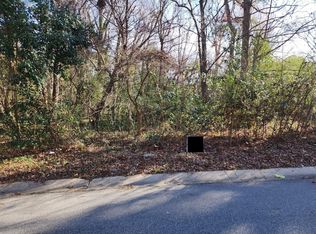
- $18,0000.31 Acres1763 Tryon Dr #12, Fayetteville, NC 28303Sold
- $225,1004 bd3 ba1.8k sqft1735 Swann St, Fayetteville, NC 28303Off Market

- $230,3004 bd3 ba1.8k sqft1733 Swann St, Fayetteville, NC 28303Off Market

- $239,0003 bd2 ba1.4k sqft1737 Swann St, Fayetteville, NC 28303Sold
- $193,3003 bd2 ba1.5k sqft1755 Tryon Dr, Fayetteville, NC 28303Off Market
- $246,1004 bd3 ba1.8k sqft1764 Tryon Dr, Fayetteville, NC 28303Off Market
- $223,6003 bd2 ba1.7k sqft1731 Swann St, Fayetteville, NC 28303Off Market
A local agent can set up tours, give advice and negotiate with sellers.
A local lender can help you make sure your offer is ready when you are.
Similar homes
- $290,0003 bd2 ba1.3k sqft1759 Tryon Dr, Fayetteville, NC 28303New ConstructionMLS ID #758424, ROBIN NOTTAGE, BOLD KEY REALTY. LPRMLS
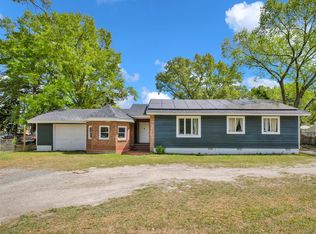
- $245,0003 bd2 ba1.5k sqft146 Bremer St, Fayetteville, NC 28303For Sale
 MLS ID #10158317, Ximena Rosales. Doorify MLS
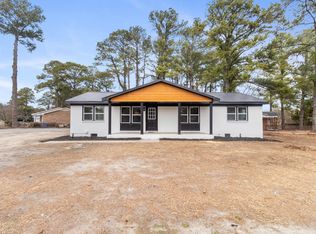
 - $250,0004 bd2 ba1.4k sqft804 Lakecrest Dr, Fayetteville, NC 28301For Sale
 MLS ID #10178336, Jessica Castillo Perez. Doorify MLS
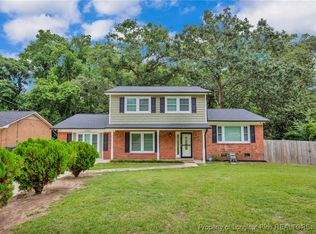
 - $274,5003 bd3 ba2k sqft5302 Foxfire Rd, Fayetteville, NC 28303For Sale
 MLS ID #749678, BETTY SUE TAYLOR, TOWNSEND REAL ESTATE. LPRMLS
 - $314,9003 bd2 ba1.9k sqft2134 Rock Ave, Fayetteville, NC 28303For SaleMLS ID #764577, JENNIFER YUNUS, TOWNSEND REAL ESTATE. LPRMLS
- $239,0002 bd2 ba1.3k sqft611 Glenville Ave, Fayetteville, NC 28303For SaleMLS ID #759093, KRISTA VAUGHAN, COLDWELL BANKER ADVANTAGE - FAYETTEVILLE. LPRMLS
- $329,9003 bd2 ba1.7k sqft1436 Pamalee Dr, Fayetteville, NC 28303New ConstructionMLS ID #762283, KIMBERLY BULLARD, KASTLE PROPERTIES LLC. LPRMLS
- $349,9003 bd3 ba1.8k sqft1432 Pamalee Dr, Fayetteville, NC 28303New ConstructionMLS ID #762297, KIMBERLY BULLARD, KASTLE PROPERTIES LLC. LPRMLS
- $149,9003 bd2 ba940 sqft212 Gertrude St, Fayetteville, NC 28303For SaleMLS ID #763133, DAVID SATTELMEYER, CENTURY 21 The Realty Group. LPRMLS
- $349,9003 bd3 ba1.8k sqft1440 Pamalee Dr, Fayetteville, NC 28303New ConstructionMLS ID #762278, KIMBERLY BULLARD, KASTLE PROPERTIES LLC. LPRMLS
- $199,8003 bd2 ba1.1k sqft5459 Plateau Rd, Fayetteville, NC 28303For SaleMLS ID #762836, ARLANA BARBRE, LUXOR REALTY. LPRMLS
- $369,9003 bd3 ba2k sqft1428 Pamalee Dr, Fayetteville, NC 28303New ConstructionMLS ID #762290, KIMBERLY BULLARD, KASTLE PROPERTIES LLC. LPRMLS
- $265,0003 bd3 ba1.6k sqft5721 Waterwood Dr NE, Fayetteville, NC 28314For SaleMLS ID #762518, AMBER BLACKWELL, FREEDOM PROPERTY MANAGEMENT LLC. LPRMLS
- $335,0003 bd2 ba2k sqft545 Colonial Hills Dr, Lillington, NC 27546For SaleMLS ID #10181753, Robert McClure. Doorify MLS
- $229,0003 bd2 ba1.8k sqft1922 Sloan Ave, Fayetteville, NC 28312For SaleMLS ID #763065, DION CLARK, EXP REALTY LLC. LPRMLS
- $275,0003 bd3 ba1.7k sqft324 Shelton Pl, Fayetteville, NC 28301New ConstructionMLS ID #10164600, Eric Anderson. Doorify MLS
- $198,0003 bd2 ba1k sqft529 Clifford Ave, Fayetteville, NC 28314For SaleMLS ID #10174262, Karla N Findeisen. Doorify MLS
- $275,0003 bd3 ba1.7k sqft322 Shelton Pl, Fayetteville, NC 28301New ConstructionMLS ID #764521, BLAIR EASTMAN, EXP REALTY LLC. LPRMLS
- $289,0003 bd2 ba1.7k sqft2711 Hillmon Grove Rd, Cameron, NC 28326New ConstructionMLS ID #10178127, Randy Yost. Doorify MLS
- $284,9993 bd3 ba1.6k sqft59 Crusher Dr Lot 52, Parkton, NC 28371New ConstructionMLS ID #764703, LAUREN FURR, COLDWELL BANKER ADVANTAGE - FAYETTEVILLE. LPRMLS
