***Save with a 1% closing cost incentive through the preferred lender PLUS $10,000 in builder-paid closing costs! *** Welcome to Shelton Ridge, a stylish townhome community in north Fayetteville. This 3 bed, 2.5 bath home features an open-concept layout, high ceilings, and an attached garage. Enjoy granite countertops, stainless steel appliances, tile backsplash, pendant lighting, and Craftsman-style trim throughout. The kitchen flows into the living area, perfect for entertaining. The spacious primary suite offers a walk-in closet, double vanity, and private bath. Landscaping included for low-maintenance living. Minutes to Fort Bragg, Cape Fear Valley, Methodist University, Fayetteville State University and the Cape Fear River Trail. Don't miss this one! Photos are a representation.
New construction
Price cut: $100 (8/10)
$274,900
324 Shelton Pl, Fayetteville, NC 28301
3beds
1,705sqft
:
Get pre-qualified$1,650/mo
Townhouse, Residential
Built in 2026
1,742 Square Feet Lot
$274,900 Zestimate®
$161/sqft
$-- HOA
What's special
High ceilingsCraftsman-style trim throughoutGranite countertopsAttached garageTile backsplashPendant lightingSpacious primary suite
- 102 days |
- 105 |
- 4 |
Zillow last checked:
Listing updated:
Listed by:
Eric Anderson 910-797-3260,
eXp Realty,
BLAIR EASTMAN 910-361-1000,
EXP REALTY LLC
Source: Doorify MLS,MLS#: 10164600
Facts & features
Interior
Bedrooms & bathrooms
- Bedrooms: 3
- Bathrooms: 3
- Full bathrooms: 2
- 1/2 bathrooms: 1
Heating
- Heat Pump
Cooling
- Ceiling Fan(s), Central Air
Appliances
- Included: Dishwasher, Disposal, Electric Range, Microwave
Features
- Bathtub/Shower Combination, Ceiling Fan(s), Double Vanity, Eat-in Kitchen, Granite Counters, Separate Shower, Walk-In Closet(s)
- Flooring: Vinyl
Interior area
- Total structure area: 1,705
- Total interior livable area: 1,705 sqft
- Finished area above ground: 1,705
- Finished area below ground: 0
Property
Parking
- Total spaces: 2
- Parking features: Garage
- Attached garage spaces: 1
Features
- Levels: Two
- Stories: 2
- Has view: Yes
Lot
- Size: 1,742 Square Feet
Details
- Parcel number: 0439908680
- Special conditions: Standard
Construction
Type & style
- Home type: Townhouse
- Architectural style: Traditional
- Property subtype: Townhouse, Residential
Materials
- Vinyl Siding
- Foundation: Slab
- Roof: Shingle
Condition
- New construction: Yes
- Year built: 2026
- Major remodel year: 2026
Details
- Builder name: To Be Added
Utilities & green energy
- Sewer: Public Sewer
- Water: Public
Community & HOA
Community
- Subdivision: To Be Added
HOA
- Has HOA: No
Location
- Region: Fayetteville
Financial & listing details
- Price per square foot: $161/sqft
- Annual tax amount: $2,798
- Date on market: 5/3/2026
Estimated market value
$274,900
$261,000 - $289,000
$1,911/mo
Price history
| Date | Event | Price |
|---|---|---|
| 8/10/2026 | Price change | $274,9000%$161/sqft |
Source:  Doorify MLS #10164600 Report a problem Doorify MLS #10164600 Report a problem | ||
| 6/15/2026 | Price change | $275,000-6.8%$161/sqft |
Source: Doorify MLS #10164600 Report a problem | ||
| 5/3/2026 | Listed for sale | $295,000$173/sqft |
Source: Doorify MLS #10164600 Report a problem | ||
Public tax history
Tax history is unavailable.
Monthly payment
Est. payment
Payment breakdown
Explore the cost of this home by adjusting the details. Changes won't be saved.Climate risks
Neighborhood: 28301
Nearby schools
GreatSchools rating
- 5/10Lucile Souders ElementaryGrades: PK-5Distance: 0.8 mi
- 6/10Luther Nick Jeralds MiddleGrades: 6-8Distance: 0.7 mi
- 5/10E E Smith HighGrades: 9-12Distance: 1.8 mi
Schools provided by the listing agent
- Elementary: Cumberland - Lucile Souders Elementary
- Middle: Cumberland - Luther Nick Jeralds Middle
- High: Cumberland - E E Smith High
Source: Doorify MLS. This data may not be complete. We recommend contacting the local school district to confirm school assignments for this home.
- $200,3003 bd2 ba1.2k sqft425 Abbottswood Dr, Fayetteville, NC 28301Off Market

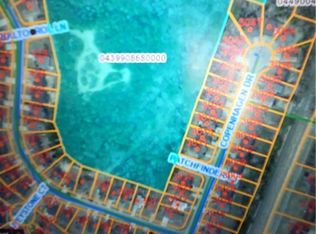
- $175,00011.31 acres0 Baltosrol Ln, Fayetteville, NC 28301Sold
- $209,1003 bd2 ba1.4k sqft417 Abbottswood Dr, Fayetteville, NC 28301Off Market

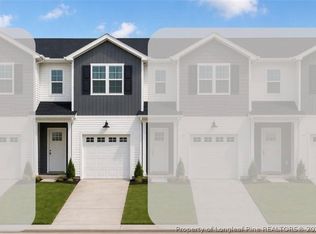
- $274,9003 bd3 ba1.7k sqft322 Shelton Pl, Fayetteville, NC 28301New Construction
- $194,9003 bd2 ba1.1k sqft429 Abbottswood Dr, Fayetteville, NC 28301Sold
- $195,4003 bd2 ba1.3k sqft413 Abbottswood Dr, Fayetteville, NC 28301Off Market
- $209,8003 bd2 ba1.3k sqft2908 Merriefield Ct, Fayetteville, NC 28301Off Market
- $243,0003 bd2 ba1.7k sqft433 Abbottswood Dr, Fayetteville, NC 28301Off Market
A local agent can set up tours, give advice and negotiate with sellers.
Similar homes
- $274,9003 bd3 ba1.7k sqft322 Shelton Pl, Fayetteville, NC 28301New ConstructionMLS ID #764521, BLAIR EASTMAN, EXP REALTY LLC. LPRMLS
- $349,9004 bd3 ba2.3k sqft410 Ames Street, Fayetteville, NC 28301For Sale
 MLS ID #10151286, Sheila Tillery. eXp Realty
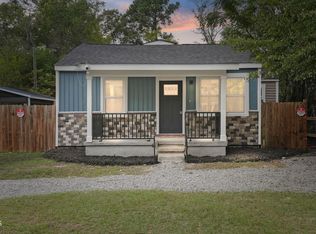
 - $199,9003 bd2 ba1k sqft112 Preston Ave, Fayetteville, NC 28301For Sale
 MLS ID #10177844, Pablo Sanchez Castaneda. Doorify MLS
 - $349,9004 bd3 ba2.3k sqft410 Ames St, Fayetteville, NC 28301For SaleMLS ID #10151286, Sheila Tillery. Doorify MLS
- $249,9003 bd2 ba1.5k sqft1820 Jennifer Ln Unit 204, Fayetteville, NC 28314For SaleMLS ID #10162372, Wendy Nixon. Doorify MLS
- $239,9004 bd2 ba1.4k sqft5318 Dairy Dr, Fayetteville, NC 28304For SaleMLS ID #10180320, Karla Greta Benito Lopez. Doorify MLS
- $349,0004 bd3 ba2.1k sqft1207 Morgan St, Fayetteville, NC 28305For SaleMLS ID #10183373, Nicholas Huscroft. Doorify MLS
- $285,0003 bd3 ba1.6k sqft6951 Johnson Road, Fayetteville, NC 28312For Sale
 MLS ID #100586588, Mayra Perry, RE/MAX Choice. Hive MLS
 - from $292,9003 bd3 ba1.7k sqftEngage Plan, Mitchell Farms, Spring Lake, NC 28390New ConstructionDream Finders Homes
- $297,0003 bd2 ba1.6k sqft6311 Norton Drive, Fayetteville, NC 28304For SaleMLS ID #100585037, Cayce Lockett, Everything Pines Partners LLC. Hive MLS
- from $309,9003 bd3 ba1.8k sqftVenture Plan, Mitchell Farms, Spring Lake, NC 28390New ConstructionDream Finders Homes
- $397,9904 bd3 ba2.3k sqft1478 Draw Bridge Ln, Fayetteville, NC 28312New ConstructionDoorify MLS
- from $314,0033 bd2 ba2.1k sqftOxford Modern Farmhouse Plan, Fayetteville, NC: Build On Your Lot, Fayetteville, NC 28312New ConstructionAmericas Home Place
- $299,9003 bd2 ba1.7k sqft7150 Faircloth Bridge Road, Stedman, NC 28391For SaleMLS ID #100564393, Hope Mazzeo, Seaside Home Realty. Hive MLS
- from $283,0003 bd3 ba1.6k sqftGrenoble Plan, Saddle Run, Raeford, NC 28376New ConstructionThe Ascot Corporation
- $295,0004 bd3 ba1.9k sqft3126 Horseshoe Rd, Autryville, NC 28318For SaleMLS ID #10183092, April Stephens. Doorify MLS
- from $322,9003 bd3 ba2.2k sqftWayfare Plan, Mitchell Farms, Spring Lake, NC 28390New ConstructionDream Finders Homes
- $289,9003 bd3 ba1.7k sqft372 Hookbill Ln, Lillington, NC 27546New ConstructionCaviness & Cates
- $325,0004 bd3 ba2.1k sqft1085 Moonland Drive, Stedman, NC 28391For SaleMLS ID #100589707, Maria Daems, Keller Williams Pinehurst. Hive MLS
- $299,9004 bd3 ba1.9k sqft72 Sanford Ln, Dunn, NC 28334For SaleMLS ID #10166726, Roberta Sorrell. Doorify MLS
