Welcome to 1764 Springwind Drive in Byron Center—a beautifully custom-built home where thoughtful design, extensive updates, and inviting spaces come together to create a home that is truly move-in ready. Featuring 5 bedrooms and 4 full bathrooms, this home was completely renovated from top to bottom just two years ago, with attention given to virtually every square inch. The result is a fresh, beautifully finished home that combines the character and craftsmanship of a custom build with the comfort and convenience of extensive recent updates. At the heart of the main floor is a stunning custom two-sided fireplace, creating a warm and welcoming focal point that can be enjoyed from multiple living spaces. It's the kind of architectural feature that makes the home feel special—equally beautiful for quiet evenings at home or gathering with family and friends. The main floor also offers two bedrooms, each with its own private ensuite bathroom—a wonderful feature that provides added privacy and flexibility for homeowners, overnight guests, or multigenerational living. Soaring ceilings add to the open, spacious feel throughout the home, including impressive 10-foot ceilings upstairs and 9-foot ceilings in the walk-out lower level. Multiple living and gathering spaces provide plenty of room for everyday life, entertaining, working from home, or simply finding a quiet place to unwind. The outdoor living spaces are just as thoughtfully designed. A fully composite deck offers a wonderful setting for relaxing or entertaining, while the space beneath has been finished with an under-deck roofing and gutter system, creating additional usable outdoor living space even when the weather doesn't cooperate. A dedicated cement patio slab with electrical hookup is already in place and ready for a future hot tub. Recent mechanical updates provide added peace of mind, including a new air-conditioning unit and water heater. The main garage has also been thoughtfully upgraded with a durable epoxy floor and dedicated electric vehicle charging station, adding both convenience and functionality for today's lifestyle. From the warmth of the custom two-sided fireplace to the convenience of two main-floor ensuite bedrooms, expansive ceilings, walk-out lower level, modern upgrades, and beautifully designed outdoor entertaining spaces, 1764 Springwind Drive is a home designed to be lived in and loved—offering room to gather, room to grow, and thoughtful details at every turn. New Hot Water heater, heated 3rd stall garage, EV charging in garage, prepped for hot tub on lower patio, almosta full kitchen on lower level. storage over garage attic
Pending
$699,900
1764 Spring Wind Dr SW, Byron Center, MI 49315
5beds
3,352sqft
Single Family Residence
Built in 2010
0.37 Acres Lot
$703,800 Zestimate®
$209/sqft
$38/mo HOA
What's special
- 26 days
- 897
- 67
Zillow last checked:
Listing updated:
Listed by:
Jay D DeKleine 616-422-8040,
Renova Realty LLC 616-422-8040
Source: MichRIC,MLS#: 26050360
Facts & features
Interior
Bedrooms & bathrooms
- Bedrooms: 5
- Bathrooms: 4
- Full bathrooms: 4
- Main level bedrooms: 2
Primary bedroom
- Area: 224
- Dimensions: 14.00 x 16.00
Bedroom 2
- Area: 143
- Dimensions: 13.00 x 11.00
Bedroom 4
- Area: 132
- Dimensions: 11.00 x 12.00
Primary bathroom
- Area: 117
- Dimensions: 13.00 x 9.00
Bathroom 1
- Area: 64
- Dimensions: 8.00 x 8.00
Bathroom 2
- Area: 55
- Dimensions: 5.00 x 11.00
Bathroom 3
- Area: 60
- Dimensions: 5.00 x 12.00
Bathroom 3
- Area: 154
- Dimensions: 14.00 x 11.00
Dining room
- Area: 231
- Dimensions: 11.00 x 21.00
Family room
- Area: 187
- Dimensions: 17.00 x 11.00
Kitchen
- Description: with pantry
- Level: Main
- Area: 153
- Dimensions: 17.00 x 9.00
Living room
- Area: 289
- Dimensions: 17.00 x 17.00
Heating
- Forced Air, Wall Furnace
Cooling
- Central Air
Appliances
- Included: Humidifier, Dishwasher, Disposal, Dryer, Microwave, Range, Refrigerator, Washer
- Laundry: Laundry Room, Main Level, Sink, Washer Hookup
Features
- Ceiling Fan(s), Center Island, Pantry
- Flooring: Carpet, Tile, Vinyl, Wood
- Windows: Screens, Insulated Windows, Window Treatments
- Basement: Walk-Out Access
- Number of fireplaces: 1
- Fireplace features: Formal Dining, Living Room
Interior area
- Total structure area: 1,808
- Total interior livable area: 3,352 sqft
- Finished area below ground: 1,544
Property
Parking
- Total spaces: 3
- Parking features: Garage Door Opener, Attached
- Garage spaces: 3
Features
- Stories: 1
Lot
- Size: 0.37 Acres
- Dimensions: 94 x 156 x 106 x 160
- Features: Sidewalk, Rolling Hills, Shrubs/Hedges
Details
- Parcel number: 412110479005
Construction
Type & style
- Home type: SingleFamily
- Architectural style: Craftsman,Ranch
- Property subtype: Single Family Residence
Materials
- Stone, Vinyl Siding
- Roof: Asphalt
Condition
- New construction: No
- Year built: 2010
Details
- Builder name: Scholhart Builders
Utilities & green energy
- Sewer: Public Sewer, Storm Sewer
- Water: Public
- Utilities for property: Phone Connected, Natural Gas Connected, Cable Connected
Community & HOA
Community
- Security: Fire Sprinkler System, Smoke Detector(s)
- Subdivision: ARLINGTON PARK
HOA
- Has HOA: Yes
- Amenities included: Other
- Services included: Other, Trash
- HOA fee: $450 annually
Location
- Region: Byron Center
Financial & listing details
- Price per square foot: $209/sqft
- Tax assessed value: $177,027
- Annual tax amount: $5,036
- Date on market: 9/23/2026
- Listing terms: Cash,Conventional
- Road surface type: Paved
Estimated market value
$703,800
$669,000 - $739,000
$3,420/mo
Price history
| Date | Event | Price |
|---|---|---|
| 9/24/2026 | Pending sale | $699,900$209/sqft |
Source:  MichRIC #26050360 Report a problem MichRIC #26050360 Report a problem | ||
| 9/23/2026 | Listed for sale | $699,900+1607.1%$209/sqft |
Source: MichRIC #26050360 Report a problem | ||
| 3/9/2010 | Sold | $41,000$12/sqft |
Source: Public Record Report a problem | ||
Public tax history
| Year | Property taxes | Tax assessment |
|---|---|---|
| 2026 | $5,415 +3.6% | $274,600 +5.5% |
| 2025 | $5,226 | $260,300 +9.8% |
| 2024 | -- | $237,100 +17.7% |
| 2021 | $4,604 | $201,500 +5.7% |
| 2020 | $4,604 +2.1% | $190,700 +0.2% |
| 2019 | $4,509 | $190,300 +3.8% |
| 2018 | -- | $183,400 +12.2% |
| 2017 | $4,230 | $163,500 +7.8% |
| 2016 | $4,230 | $151,700 |
| 2015 | $4,230 +1.7% | $151,700 +13.5% |
| 2013 | $4,157 | $133,600 +2% |
| 2011 | -- | $131,000 +424% |
| 2010 | -- | $25,000 |
| 2009 | -- | $25,000 |
| 2007 | -- | $25,000 |
| 2006 | -- | $25,000 |
Find assessor info on the county website
Monthly payment
Est. payment
Payment breakdown
Explore the cost of this home by adjusting the details. Changes won't be saved.Climate risks
Neighborhood: 49315
Nearby schools
Schools provided by the listing agent
- Elementary: Marshall Elementary School
- Middle: Nichols Elementary-Middle School
- High: Byron Center High School
Source: MichRIC. This data may not be complete. We recommend contacting the local school district to confirm school assignments for this home.
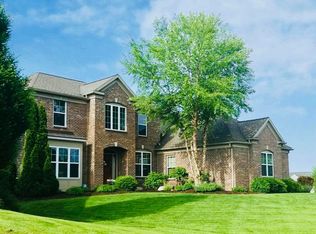
- $779,9005 bd6 ba4.4k sqft1776 Spring Wind Dr SW, Byron Center, MI 49315Off Market
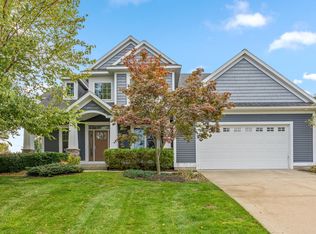
- $560,0004 bd4 ba3.5k sqft1752 Spring Wind Dr SW, Byron Center, MI 49315Sold
- $457,100-- bd-- ba-- sqft7320 Winter View Dr SW, Byron Center, MI 49315Off Market
- $604,5005 bd4 ba3.2k sqft1740 Spring Wind Dr SW, Byron Center, MI 49315Off Market
Similar homes
- $629,9004 bd4 ba3.2k sqft2275 Van Singel Lake Dr SW, Byron Center, MI 49315For Sale

 MLS ID #26049687, Amy Marlow, Green Square Properties LLC. MichRIC
 - $599,0005 bd4 ba2.7k sqft7278 Rosie Shores Dr SW, Byron Center, MI 49315For Sale
 MLS ID #26042801, Mijung Matthysse, Greenridge Realty (Kentwood). MichRIC
 - $599,9005 bd4 ba3.4k sqft1240 Cairo Ct SW, Byron Center, MI 49315For Sale
 MLS ID #26051445, Jason R Carpenter, Keller Williams GR East. MichRIC
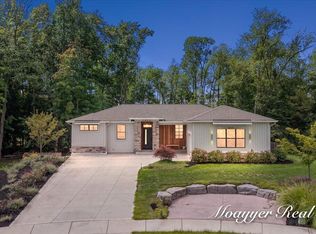
 - $799,0004 bd4 ba3.3k sqft1835 Gloryfield Dr SW, Byron Center, MI 49315For Sale
 MLS ID #26046085, Anthony Moayyer, Moayyer Real Estate. MichRIC
 - $764,9004 bd3 ba2.1k sqft1800 Kingsland Dr SW, Byron Center, MI 49315New ConstructionMLS ID #26055253, Norm Buffum, Bellabay Realty LLC. MichRIC
- $699,9003 bd3 ba1.9k sqft1857 Northfield Ct SW, Byron Center, MI 49315New ConstructionMLS ID #26054619, Brian T DeSmit, Apex Realty Group. MichRIC
- $774,9004 bd3 ba2.2k sqft1788 Kingsland Dr SW, Byron Center, MI 49315New ConstructionMLS ID #26055268, Norm Buffum, Bellabay Realty LLC. MichRIC
- $690,0005 bd4 ba2.5k sqft7612 Clementine Ave, Byron Center, MI 49315New ConstructionMLS ID #26004523, Jenny Valliere, Keller Williams GR East. MichRIC
- $450,0004 bd4 ba1.9k sqft7829 Chelmsford Dr SW, Byron Center, MI 49315For SaleMLS ID #26054823, Brian Hevelhurst, RE/MAX of Grand Rapids (FH). MichRIC
- $757,8654 bd3 ba2.9k sqft2512 Capstone Ln, Byron Center, MI 49315New ConstructionMichRIC
- $849,9005 bd4 ba3.7k sqft8233 Boardwalk Dr SW, Byron Center, MI 49315For SaleMLS ID #26042875, Dana L Olthouse, Bellabay Realty (North). MichRIC
- $785,0003 bd3 ba2.2k sqft7648 Clementine Ave SW, Byron Center, MI 49315New ConstructionMLS ID #26054929, Jenny Valliere, Keller Williams GR East. MichRIC
- $605,9004 bd3 ba2.5k sqft6474 Estate Dr SW, Byron Center, MI 49315New ConstructionMLS ID #26054448, Jerry Hunefeld, U.S. Home & Realty. MichRIC
- $764,9004 bd3 ba2.1k sqft1934 Creekside Dr, Byron Center, MI 49315New ConstructionMichRIC
- $734,9004 bd3 ba2.2k sqft1912 Creekside Dr SW, Byron Center, MI 49315New ConstructionMichRIC
- $675,0004 bd3 ba2.3k sqft1802 Worthing St SW, Byron Center, MI 49315New ConstructionMLS ID #26032255, Jenny Valliere, Keller Williams GR East. MichRIC
