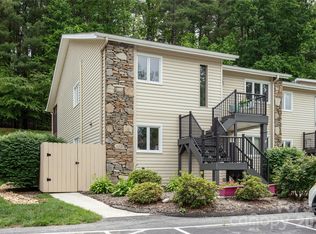
Ideally located, this inviting upper-level condo is just minutes from the hospital, grocery stores, pharmacies, and Historic Downtown Hendersonville. Filled with natural light, the home offers a warm, welcoming atmosphere and comfortable living spaces throughout.
Enjoy both front and rear covered porches, providing the perfect spots to relax, entertain, or enjoy beautiful sunny days.
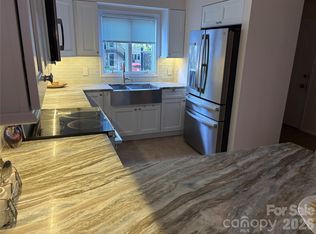
With more than $30,000 in recent upgrades, this home is truly move-in ready. Improvements include new flooring, a beautifully updated primary bathroom featuring a walk-in shower, a new mirror and toilet, a new water heater, both new sliding glass doors, a new entry door, a refrigerator, a washer, and much more. (See the attached list for a complete summary of improvements.)
The spacious bedrooms, generous storage, and thoughtful updates make this condo an exceptional opportunity in a highly desirable location.
The HOA has maintained these properties very well. Stair carpet will be professionally cleaned as soon as they have completed the current project. Measurements and floor plans will be added by the end of the week.
Active
$228,500
1765 Haywood Manor Rd APT D, Hendersonville, NC 28791
2beds
1,015sqft
Condominium
Built in 1981
-- sqft lot
$-- Zestimate®
$225/sqft
$296/mo HOA
What's special
Filled with natural lightSpacious bedroomsWalk-in showerBeautifully updated primary bathroomNew mirror and toiletComfortable living spaces throughoutGenerous storage
- 45 days
- 373
- 5
Zillow last checked:
Listing updated:
Listed by:
Jerri McCombs support@DogwoodRealEstateServices.com,
Dogwood Real Estate Services
Source: Canopy MLS as distributed by MLS GRID,MLS#: 4399869
Facts & features
Interior
Bedrooms & bathrooms
- Bedrooms: 2
- Bathrooms: 2
- Full bathrooms: 2
- Main level bedrooms: 2
Living room
- Level: Main
Heating
- Central, Forced Air, Heat Pump
Cooling
- Central Air, Heat Pump
Appliances
- Included: Convection Oven, Dishwasher, Dryer, Electric Oven, Electric Range, Exhaust Fan, Exhaust Hood, Refrigerator, Washer
- Laundry: In Kitchen, Laundry Closet
Features
- Flooring: Carpet, Vinyl
- Has basement: No
Interior area
- Total structure area: 1,015
- Total interior livable area: 1,015 sqft
- Finished area above ground: 1,015
- Finished area below ground: 0
Property
Parking
- Total spaces: 1
- Parking features: Assigned
- Uncovered spaces: 1
Features
- Levels: One
- Stories: 1
- Entry location: Main
- Patio & porch: Balcony, Covered, Deck
Lot
- Features: Level
Details
- Parcel number: 114128
- Zoning: R-15
- Special conditions: Standard
Construction
Type & style
- Home type: Condo
- Architectural style: Contemporary
- Property subtype: Condominium
Materials
- Brick Full, Wood
- Foundation: Crawl Space
- Roof: Composition
Condition
- New construction: No
- Year built: 1981
Utilities & green energy
- Sewer: Public Sewer
- Water: City
- Utilities for property: Cable Available
Community & HOA
Community
- Subdivision: Haywood Manor
HOA
- Has HOA: Yes
- HOA fee: $531 quarterly
- HOA name: Guardian Property Association
- HOA phone: 828-388-7177
- Second HOA fee: $357 quarterly
- Second HOA name: Guardian Property Association
- Second HOA phone: 828-388-7177
Location
- Region: Hendersonville
Financial & listing details
- Price per square foot: $225/sqft
- Tax assessed value: $185,700
- Date on market: 7/14/2026
- Cumulative days on market: 46 days
- Listing terms: Cash,Conventional
- Road surface type: Paved
Estimated market value
Not available
Estimated sales range
Not available
Not available
Price history
| Date | Event | Price |
|---|---|---|
| 7/15/2026 | Listed for sale | $228,500+22.8%$225/sqft |
Source:  Canopy MLS as distributed by MLS GRID #4399869 Report a problem Canopy MLS as distributed by MLS GRID #4399869 Report a problem | ||
| 8/31/2022 | Sold | $186,000-7%$183/sqft |
Source: Canopy MLS as distributed by MLS GRID #3853569 Report a problem | ||
| 6/22/2022 | Pending sale | $200,000$197/sqft |
Source: Canopy MLS as distributed by MLS GRID #3853569 Report a problem | ||
| 6/15/2022 | Price change | $200,000-7%$197/sqft |
Source: Canopy MLS as distributed by MLS GRID #3853569 Report a problem | ||
| 6/1/2022 | Price change | $215,000-4.4%$212/sqft |
Source: Canopy MLS as distributed by MLS GRID #3853569 Report a problem | ||
| 5/18/2022 | Listed for sale | $225,000$222/sqft |
Source: Canopy MLS as distributed by MLS GRID #3853569 Report a problem | ||
Public tax history
Tax history is unavailable.
Monthly payment
Est. payment
Payment breakdown
Explore the cost of this home by adjusting the details. Changes won't be saved.Climate risks
Neighborhood: 28791
Nearby schools
Schools provided by the listing agent
- Elementary: Bruce Drysdale
- Middle: Hendersonville
- High: West Henderson
Source: Canopy MLS as distributed by MLS GRID. This data may not be complete. We recommend contacting the local school district to confirm school assignments for this home.
- $72,3002 bd2 ba1k sqft1767 Haywood Manor Rd, Hendersonville, NC 28791Off Market
- $94,1002 bd2 ba1k sqft1767 Haywood Manor Rd, Hendersonville, NC 28791Off Market
- $72,3002 bd2 ba1k sqft1767 Haywood Manor Rd #3D, Hendersonville, NC 28791Off Market
- $72,3002 bd2 ba1k sqft1763 Haywood Manor Rd #1D, Hendersonville, NC 28791Off Market
Similar homes
- $250,0002 bd2 ba1.2k sqft181 N Britton Creek Ct, Hendersonville, NC 28791For Sale

 MLS ID #4405292, Ellisha Loftus, Realty ONE Group Pivot Asheville. Canopy MLS as distributed by MLS GRID
 - $250,0002 bd2 ba1.2k sqft580 Britton Creek Dr, Hendersonville, NC 28791For Sale
 MLS ID #4386506, Beth Robertson, Blue Ridge Real Estate. Canopy MLS as distributed by MLS GRID
 - $249,9002 bd2 ba1.3k sqft610 Britton Creek Dr, Hendersonville, NC 28791For Sale
 MLS ID #4380789, Joann Lyons, NC Broker Realty. Canopy MLS as distributed by MLS GRID
 - $220,0002 bd2 ba930 sqftColonial Manor, Hendersonville, NC 28791For Sale
 MLS ID #4323104, Ed Pratt, Keller Williams Mtn Partners, LLC. Canopy MLS as distributed by MLS GRID
 - $269,0002 bd2 ba1.2k sqft461 Britton Creek Dr, Hendersonville, NC 28791For SaleMLS ID #4395231, John Duncan, Seller Solutions. Canopy MLS as distributed by MLS GRID
- $228,5002 bd2 ba824 sqft581 Courtwood Ln APT 6, Hendersonville, NC 28739For SaleMLS ID #4381221, Lee Linhart, RE/MAX Results. Canopy MLS as distributed by MLS GRID
- $269,0002 bd3 ba1.3k sqft98 Laurelwood Cir W Unit 6, Hendersonville, NC 28791For SaleMLS ID #4412946, Bob Gordon, Epique Inc.. Canopy MLS as distributed by MLS GRID
- $159,0002 bd2 ba1k sqftHaywood Manor, Hendersonville, NC 28791For SaleMLS ID #4367620, Kerry Neville, Coldwell Banker Advantage. Canopy MLS as distributed by MLS GRID
- $257,0002 bd2 ba902 sqftLaurel Park Villas, Hendersonville, NC 28739For SaleMLS ID #4417854, Mike Gilliam, Mark White And Associates. Canopy MLS as distributed by MLS GRID
- $225,0002 bd2 ba920 sqft427 6th Ave W APT A-2, Hendersonville, NC 28739For SaleMLS ID #4351694, Shane Gragg, Carolina Living. Canopy MLS as distributed by MLS GRID
- $255,0002 bd2 ba957 sqft1325 4th Ave W APT C, Hendersonville, NC 28739For SaleMLS ID #4399110, Mindy Barnwell, CENTURY 21 Connected. Canopy MLS as distributed by MLS GRID
- $234,5002 bd2 ba807 sqft581 Courtwood Ln APT 4, Hendersonville, NC 28739For SaleMLS ID #4388262, Mary Sitton, Premier Sotheby’s International Realty. Canopy MLS as distributed by MLS GRID
- $265,0002 bd1 ba619 sqft720 Sylvan Blvd, Hendersonville, NC 28791For SaleMLS ID #4403637, Lori Gonce, Apple Country Realty LLC. Canopy MLS as distributed by MLS GRID
- $219,0002 bd1 ba1.4k sqft5 Dewberry Dr, Hendersonville, NC 28792For SaleMLS ID #4405580, Caleb Pohlman, WEICHERT, Realtors - Unlimited. Canopy MLS as distributed by MLS GRID
- $300,0002 bd2 ba1.3k sqft112 Live Oak Ln, Hendersonville, NC 28791For SaleMLS ID #4393997, Kelly Cheek, Howard Hanna Beverly-Hanks Asheville-Biltmore Park. Canopy MLS as distributed by MLS GRID
- $265,0003 bd1 ba854 sqft550 Saluda St, Hendersonville, NC 28791For SaleMLS ID #4343788, Logan Deitz, EXP Realty LLC. Canopy MLS as distributed by MLS GRID
- $199,9002 bd2 ba920 sqftHolly Crest, Hendersonville, NC 28739For SaleMLS ID #4379702, Mary Green, Century 21 Mountain Lifestyles. Canopy MLS as distributed by MLS GRID
- $220,0002 bd2 ba1k sqft101 Boyd Dr APT 2C, Flat Rock, NC 28731For SaleMLS ID #4406535, Travardi Davidson, Coldwell Banker Advantage. Canopy MLS as distributed by MLS GRID
- $215,0002 bd2 ba954 sqft102 Boyd Dr #5C, Flat Rock, NC 28731For SaleMLS ID #4412177, Hilary Paradise, Town and Mountain Realty. Canopy MLS as distributed by MLS GRID
- $260,0002 bd1 ba1k sqft412 1st Ave W, Hendersonville, NC 28739For SaleMLS ID #4412140, Diana Torres Edwards, BluAxis Realty. Canopy MLS as distributed by MLS GRID
