This cozy 2-bedroom, 1-bathroom stone cottage is located right in town and within walking distance to Pardee Hospital. The home has maintained much of its original charm, featuring hardwood floors, knotty pine paneling, and even a matching stone grill in the rear. There is also additional floored storage space available in the attic.
In addition to the primary home, the property includes a street-level, two-car detached garage. This structure features a very unique screened room above, perfect for enjoying the changing seasons.
Please note that another home was previously on the property, and the block and partial stone foundation remains. A buyer would need to obtain approval from the city regarding their specific use requirements for this area. Additional city zoning information can be found in the MLS attachments.
Active
$265,000
720 Sylvan Blvd, Hendersonville, NC 28791
2beds
619sqft
:
Get pre-qualified$1,571/mo
Single Family Residence
Built in 1938
0.17 Acres Lot
$264,200 Zestimate®
$428/sqft
$-- HOA
What's special
- 14 days |
- 1,589 |
- 167 |
Likely to sell faster than
Zillow last checked:
Listing updated:
Listed by:
Lori Gonce lori@apple-country.com,
Apple Country Realty LLC
Source: Canopy MLS as distributed by MLS GRID,MLS#: 4403637
Facts & features
Interior
Bedrooms & bathrooms
- Bedrooms: 2
- Bathrooms: 1
- Full bathrooms: 1
- Main level bedrooms: 2
Primary bedroom
- Level: Main
Bedroom s
- Level: Main
Bathroom full
- Level: Main
Kitchen
- Level: Main
Laundry
- Level: Main
Living room
- Level: Main
Heating
- Baseboard, Natural Gas
Cooling
- Window Unit(s)
Appliances
- Included: Electric Oven, Refrigerator
- Laundry: Laundry Room
Features
- Basement: Dirt Floor
- Fireplace features: Gas Log, Living Room
Interior area
- Total structure area: 619
- Total interior livable area: 619 sqft
- Finished area above ground: 619
- Finished area below ground: 0
Property
Parking
- Total spaces: 2
- Parking features: Detached Garage
- Garage spaces: 2
Features
- Levels: One
- Stories: 1
- Has view: Yes
- View description: Mountain(s)
Lot
- Size: 0.17 Acres
Details
- Parcel number: 115117
- Zoning: R-10
- Special conditions: Standard
Construction
Type & style
- Home type: SingleFamily
- Architectural style: Cottage
- Property subtype: Single Family Residence
Materials
- Stone
- Foundation: Crawl Space
Condition
- New construction: No
- Year built: 1938
Utilities & green energy
- Sewer: Public Sewer
- Water: City
Community & HOA
Community
- Subdivision: Sylvan Heights
Location
- Region: Hendersonville
Financial & listing details
- Price per square foot: $428/sqft
- Tax assessed value: $161,900
- Annual tax amount: $1,540
- Date on market: 7/15/2026
- Cumulative days on market: 15 days
- Road surface type: Gravel, Paved
Estimated market value
$264,200
$251,000 - $277,000
$1,466/mo
Price history
| Date | Event | Price |
|---|---|---|
| 7/15/2026 | Listed for sale | $265,000+94.1%$428/sqft |
Source:  Canopy MLS as distributed by MLS GRID #4403637 Report a problem Canopy MLS as distributed by MLS GRID #4403637 Report a problem | ||
| 4/12/2007 | Sold | $136,500$221/sqft |
Source: Public Record Report a problem | ||
Public tax history
| Year | Property taxes | Tax assessment |
|---|---|---|
| 2025 | $1,540 | $161,900 |
| 2024 | $1,540 +3.3% | $161,900 |
| 2023 | $1,491 +31.7% | $161,900 +54.6% |
| 2022 | $1,132 | $104,700 |
| 2021 | -- | $104,700 |
| 2020 | $1,100 | $104,700 |
| 2019 | $1,100 | $104,700 +30.2% |
| 2018 | $1,100 +142.2% | $80,400 |
| 2017 | $454 | $80,400 |
| 2016 | -- | $80,400 |
| 2015 | -- | $80,400 +2.2% |
| 2014 | -- | $78,700 |
| 2013 | -- | $78,700 |
| 2012 | -- | $78,700 |
| 2011 | -- | $78,700 -8% |
| 2010 | -- | $85,500 |
| 2009 | -- | $85,500 |
| 2008 | -- | $85,500 |
| 2007 | -- | $85,500 +18.3% |
| 2006 | -- | $72,300 |
| 2005 | -- | $72,300 |
Find assessor info on the county website
Monthly payment
Est. payment
Payment breakdown
Explore the cost of this home by adjusting the details. Changes won't be saved.Climate risks
Neighborhood: 28791
Nearby schools
GreatSchools rating
- 9/10Hendersonville ElementaryGrades: K-5Distance: 0.4 mi
- 5/10Hendersonville MiddleGrades: 6-8Distance: 0.4 mi
- 7/10Hendersonville HighGrades: 9-12Distance: 0.4 mi
Schools provided by the listing agent
- Elementary: Bruce Drysdale
- Middle: Hendersonville
- High: Hendersonville
Source: Canopy MLS as distributed by MLS GRID. This data may not be complete. We recommend contacting the local school district to confirm school assignments for this home.
- $215,0001 bd1 ba685 sqft575 Buena Vista Ln, Hendersonville, NC 28791Sold
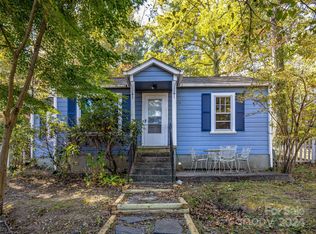
- $412,5004 bd4 ba1.9k sqft724 Sylvan Blvd, Hendersonville, NC 28791Off Market

- $233,7002 bd1 ba1k sqft724 Sylvan Blvd #A, Hendersonville, NC 28791Off Market

- $258,3002 bd1 ba814 sqft579 Buena Vista Ln, Hendersonville, NC 28791Off Market
- $272,8002 bd1 ba848 sqft712 Sylvan Blvd, Hendersonville, NC 28791Off Market
- $331,0001 bd1 ba-- sqft570 Buena Vista Ln APT 3, Hendersonville, NC 28791Off Market
- $331,0001 bd1 ba-- sqft570 Buena Vista Ln APT 1, Hendersonville, NC 28791Off Market
- $331,0001 bd1 ba-- sqft570 Buena Vista Ln APT 4, Hendersonville, NC 28791Off Market
A local agent can set up tours, give advice and negotiate with sellers.
Similar homes
- $315,0003 bd1 ba849 sqft708 Prince Dr, Hendersonville, NC 28791For Sale
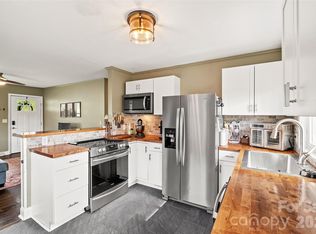
 MLS ID #4383247, Julie Setterlind, Keller Williams Mtn Partners, LLC. Canopy MLS as distributed by MLS GRID
 - $309,9002 bd1 ba823 sqft839 Kanuga Rd #4, Hendersonville, NC 28739For Sale
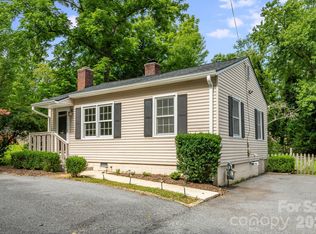 MLS ID #4404964, Karyn Spreeman, RE/MAX Results. Canopy MLS as distributed by MLS GRID
 - $275,0001 bd1 ba384 sqft606 Ray Ave, Hendersonville, NC 28792For Sale
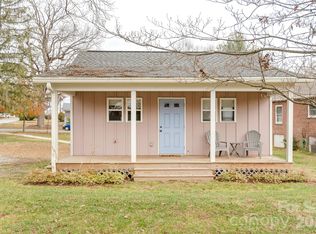 MLS ID #4374013, Alice Lance, BluAxis Realty. Canopy MLS as distributed by MLS GRID
 - $295,0002 bd1 ba867 sqft407 Hall St, Hendersonville, NC 28739For Sale
 MLS ID #4393602, Brittany Baliles, Premier Sotheby’s International Realty. Canopy MLS as distributed by MLS GRID
 - $297,0001 bd1 ba658 sqft23 Leatherwood Ln, Hendersonville, NC 28739For SaleMLS ID #4400223, Danny Phipps, RE/MAX Results. Canopy MLS as distributed by MLS GRID
- $262,0002 bd1 ba715 sqft75 Nile Dr, Hendersonville, NC 28792For Sale By Owner
- $315,0002 bd1 ba902 sqft112 Resort St #6, Hendersonville, NC 28792For SaleMLS ID #4399582, Beverly Brown, Two Trails LLC. Canopy MLS as distributed by MLS GRID
- $295,0001 bd1 ba384 sqft608 Ray Ave, Hendersonville, NC 28792For SaleMLS ID #4374052, Alice Lance, BluAxis Realty. Canopy MLS as distributed by MLS GRID
- $320,0002 bd1 ba838 sqft209 Wilmont Dr, Hendersonville, NC 28792For SaleMLS ID #4372198, Jim Boyd, Howard Hanna Beverly-Hanks. Canopy MLS as distributed by MLS GRID
- $299,0002 bd1 ba898 sqft57 Twin Ponds Ln, Hendersonville, NC 28739For SaleMLS ID #4362170, Mark White, Mark White And Associates. Canopy MLS as distributed by MLS GRID
- $300,0002 bd2 ba900 sqft150 Freeman Knolls Dr #6, Hendersonville, NC 28792For SaleMLS ID #4407645, Christy Voso, Petit Properties Inc. Canopy MLS as distributed by MLS GRID
- $325,0002 bd1 ba900 sqft116 Beverly Ave, Hendersonville, NC 28792For Sale By Owner
- $250,0002 bd1 ba824 sqft235 Gull Ave #431, East Flat Rock, NC 28726For SaleMLS ID #4373361, Nancy Kiesling, Keller Williams Mtn Partners, LLC. Canopy MLS as distributed by MLS GRID
- $228,5002 bd2 ba824 sqft581 Courtwood Ln APT 6, Hendersonville, NC 28739For SaleMLS ID #4381221, Lee Linhart, RE/MAX Results. Canopy MLS as distributed by MLS GRID
- $359,0002 bd2 ba824 sqft22 McMinn Rd, Hendersonville, NC 28792For SaleMLS ID #4381562, Jonathan Jackson, Sterling Real Estate Partners, LLC. Canopy MLS as distributed by MLS GRID
- $275,0001 bd1 ba589 sqft549 Henderson St, Saluda, NC 28773For SaleMLS ID #4396571, Mark Lauer, Looking Glass Realty, Saluda. Canopy MLS as distributed by MLS GRID
- $350,0002 bd2 ba864 sqft1032 Pilot Mountain Rd, Hendersonville, NC 28792For Sale By Owner
- from $255,0002 bd1 ba530 sqftSedona Plan, The Village, Flat Rock, NC 28731New ConstructionSimple Life
- $225,0002 bd2 ba920 sqft427 6th Ave W APT A-2, Hendersonville, NC 28739For SaleMLS ID #4351694, Shane Gragg, Carolina Living. Canopy MLS as distributed by MLS GRID
- $234,5002 bd2 ba807 sqft581 Courtwood Ln APT 4, Hendersonville, NC 28739For SaleMLS ID #4388262, Mary Sitton, Premier Sotheby’s International Realty. Canopy MLS as distributed by MLS GRID
