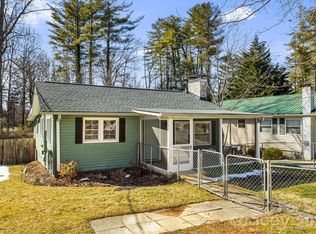
Move-in ready 1 level city cottage within walking distance of historic downtown Hendersonville, local breweries & a very short walk to the Ecusta Trail. This remodeled 2 BR, 1 BA home blends charm & convenience with thoughtfully updated interior. Natural light fills the spacious living room highlighted by a woodburning FP. Remodeled kitchen with abundance of cabinetry plus lg utility rm with extra cabinetry. All appliances convey. Handsome refinished wood flooring. Sip your morning coffee in your 3 season sun room while overlooking your fully fenced backyard & then unwind in the evening on your brick patio or around the fire pit. Backyard provides plenty of space for pets & gardening. A separate storage building with cement flooring offers excellent space for hobbies or additional storage. City water, sewer & natural gas for low maintenance living. Roof, HVAC & water heater all replaced within the past 6 years. Experience easy access to shopping, dining & outdoor recreation whether it is enjoying the Ecusta Trail, meeting friends at a nearby brewery or quick errands in town. This "in town updated home is ready to welcome you home!
Active
$309,900
839 Kanuga Rd #4, Hendersonville, NC 28739
2beds
823sqft
:
Get pre-qualified$1,837/mo
Single Family Residence
Built in 1958
0.17 Acres Lot
$-- Zestimate®
$377/sqft
$-- HOA
What's special
Brick patioFully fenced backyardAll appliances conveyHandsome refinished wood flooringFire pit
- 1 day |
- 57 |
- 3 |
Zillow last checked:
Listing updated:
Listed by:
Karyn Spreeman karynspreeman@outlook.com,
RE/MAX Results
Source: Canopy MLS as distributed by MLS GRID,MLS#: 4404964
Facts & features
Interior
Bedrooms & bathrooms
- Bedrooms: 2
- Bathrooms: 1
- Full bathrooms: 1
- Main level bedrooms: 2
Primary bedroom
- Features: Ceiling Fan(s)
- Level: Main
Bedroom s
- Features: Ceiling Fan(s)
- Level: Main
Kitchen
- Level: Main
Living room
- Features: Built-in Features, Ceiling Fan(s)
- Level: Main
Utility room
- Level: Main
Heating
- Forced Air, Natural Gas
Cooling
- Ceiling Fan(s), Central Air
Appliances
- Included: Dishwasher, Electric Range, Microwave, Refrigerator, Washer/Dryer
- Laundry: Electric Dryer Hookup, Utility Room
Features
- Built-in Features
- Flooring: Tile, Wood
- Doors: Insulated Door(s)
- Windows: Insulated Windows
- Has basement: No
- Fireplace features: Living Room
Interior area
- Total structure area: 823
- Total interior livable area: 823 sqft
- Finished area above ground: 823
- Finished area below ground: 0
Property
Parking
- Parking features: Driveway
- Has uncovered spaces: Yes
Features
- Levels: One
- Stories: 1
- Patio & porch: Front Porch, Glass Enclosed, Patio
- Exterior features: Storage
- Fencing: Back Yard,Wood
- Waterfront features: None
Lot
- Size: 0.17 Acres
- Features: Level, Wooded
Details
- Additional structures: Outbuilding
- Parcel number: 107521
- Zoning: R-15
- Special conditions: Standard
- Horse amenities: None
Construction
Type & style
- Home type: SingleFamily
- Architectural style: Ranch
- Property subtype: Single Family Residence
Materials
- Vinyl
- Foundation: Crawl Space
Condition
- New construction: No
- Year built: 1958
Utilities & green energy
- Sewer: Public Sewer
- Water: City
- Utilities for property: Cable Available
Community & HOA
Community
- Subdivision: R P Freeze
Location
- Region: Hendersonville
- Elevation: 2000 Feet
Financial & listing details
- Price per square foot: $377/sqft
- Tax assessed value: $243,000
- Date on market: 7/29/2026
- Listing terms: Cash,Conventional,FHA,USDA Loan,VA Loan
- Road surface type: Asphalt, Paved
Estimated market value
Not available
Estimated sales range
Not available
Not available
Price history
| Date | Event | Price |
|---|---|---|
| 7/29/2026 | Listed for sale | $309,900$377/sqft |
Source:  Canopy MLS as distributed by MLS GRID #4404964 Report a problem Canopy MLS as distributed by MLS GRID #4404964 Report a problem | ||
Public tax history
Tax history is unavailable.
Monthly payment
Est. payment
Payment breakdown
Explore the cost of this home by adjusting the details. Changes won't be saved.Climate risks
Neighborhood: 28739
Nearby schools
GreatSchools rating
- 8/10Bruce Drysdale ElementaryGrades: PK-5Distance: 1.2 mi
- 5/10Hendersonville MiddleGrades: 6-8Distance: 1.3 mi
- 7/10Hendersonville HighGrades: 9-12Distance: 1.1 mi
Schools provided by the listing agent
- Elementary: Bruce Drysdale
- Middle: Hendersonville
- High: Hendersonville
Source: Canopy MLS as distributed by MLS GRID. This data may not be complete. We recommend contacting the local school district to confirm school assignments for this home.
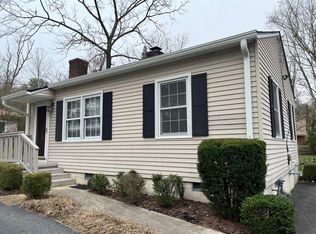
- $287,3002 bd1 ba946 sqft839 Kanuga Rd, Hendersonville, NC 28739Off Market
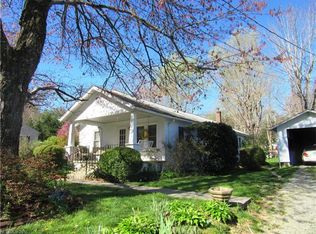
- $363,7003 bd1 ba1.2k sqft837 Kanuga Rd, Hendersonville, NC 28739Off Market

- $330,4002 bd2 ba1k sqft849 Kanuga Rd, Hendersonville, NC 28739Off Market
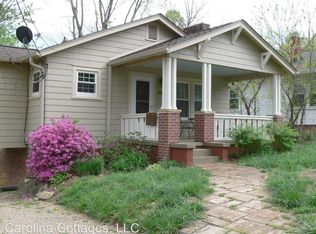
- $244,8001 bd1 ba576 sqft840 Temon St, Hendersonville, NC 28739Off Market
- $228,9003 bd1 ba1k sqft844 Temon St, Hendersonville, NC 28739Off Market
- $314,8002 bd1 ba1k sqft832 Temon St, Hendersonville, NC 28739Off Market
- $349,8002 bd1 ba1.1k sqft827 Kanuga Rd, Hendersonville, NC 28739Off Market
- $187,9001 bd1 ba645 sqft846 Temon St, Hendersonville, NC 28739Off Market
A local agent can set up tours, give advice and negotiate with sellers.
Similar homes
- $295,0002 bd1 ba867 sqft407 Hall St, Hendersonville, NC 28739For Sale

 MLS ID #4393602, Brittany Baliles, Premier Sotheby’s International Realty. Canopy MLS as distributed by MLS GRID
 - $335,0002 bd2 ba1.2k sqft1705 Willow Rd, Hendersonville, NC 28739For Sale
 MLS ID #4399528, Steve Morrison, RE/MAX Results. Canopy MLS as distributed by MLS GRID
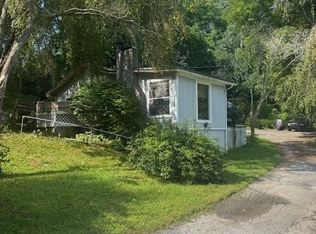
 - $347,0002 bd2 ba995 sqft1015 Mountain View St, Hendersonville, NC 28739For Sale
 MLS ID #4344804, Bryan Byrd, B2 Realty. Canopy MLS as distributed by MLS GRID
 - $299,0002 bd1 ba898 sqft57 Twin Ponds Ln, Hendersonville, NC 28739For Sale
 MLS ID #4362170, Mark White, Mark White And Associates. Canopy MLS as distributed by MLS GRID
 - $389,0003 bd1 ba1.1k sqft629 Willow Rd, Hendersonville, NC 28739For SaleMLS ID #4396898, Crystal Gardner, Gardner Group Realty. Canopy MLS as distributed by MLS GRID
- $389,0002 bd1 ba1.1k sqft1207 Willow Rd, Hendersonville, NC 28739For SaleMLS ID #4405569, Frank Wood, Keller Williams Mtn Partners, LLC. Canopy MLS as distributed by MLS GRID
- $285,0002 bd2 ba1.1k sqft110 E Price St, Hendersonville, NC 28739For SaleMLS ID #4344619, Christina Parker, Trelora Realty INC. Canopy MLS as distributed by MLS GRID
- $297,0001 bd1 ba658 sqft23 Leatherwood Ln, Hendersonville, NC 28739For SaleMLS ID #4400223, Danny Phipps, RE/MAX Results. Canopy MLS as distributed by MLS GRID
- $315,0002 bd1 ba902 sqft112 Resort St #6, Hendersonville, NC 28792For SaleMLS ID #4399582, Beverly Brown, Two Trails LLC. Canopy MLS as distributed by MLS GRID
- $299,0003 bd2 ba1k sqft19 Timothy Ln, Etowah, NC 28729For Sale By Owner
- $265,0003 bd2 ba1.1k sqft912 Halstead Blvd #1-8, Hendersonville, NC 28791For SaleMLS ID #4407762, Patricia Parker, EXP Realty LLC. Canopy MLS as distributed by MLS GRID
- $314,9002 bd2 ba1k sqft133 Moore St, Hendersonville, NC 28739New ConstructionMLS ID #4364392, Scott Angelo, EXP Realty LLC. Canopy MLS as distributed by MLS GRID
- $228,5002 bd2 ba824 sqft581 Courtwood Ln APT 6, Hendersonville, NC 28739For SaleMLS ID #4381221, Lee Linhart, RE/MAX Results. Canopy MLS as distributed by MLS GRID
- $239,9002 bd1 ba1k sqft315 Alabama Ave, Hendersonville, NC 28739For SaleMLS ID #4382414, Margo Barbee, Premier Sotheby’s International Realty. Canopy MLS as distributed by MLS GRID
- $315,0003 bd1 ba849 sqft708 Prince Dr, Hendersonville, NC 28791For SaleMLS ID #4383247, Julie Setterlind, Keller Williams Mtn Partners, LLC. Canopy MLS as distributed by MLS GRID
- $320,0002 bd1 ba838 sqft209 Wilmont Dr, Hendersonville, NC 28792For SaleMLS ID #4372198, Jim Boyd, Howard Hanna Beverly-Hanks. Canopy MLS as distributed by MLS GRID
- $399,5002 bd2 ba1.1k sqft110 Chariton Ave, Hendersonville, NC 28739For SaleMLS ID #4369090, Wendy Morris, George Real Estate Group Inc. Canopy MLS as distributed by MLS GRID
- $330,0003 bd2 ba1k sqft1916 Old Spartanburg Rd, Hendersonville, NC 28792For SaleMLS ID #4378885, Angelic Cannon, Howard Hanna Beverly-Hanks. Canopy MLS as distributed by MLS GRID
- $325,0002 bd1 ba900 sqft116 Beverly Ave, Hendersonville, NC 28792For Sale By Owner
- $269,5002 bd2 ba957 sqft1325 4th Ave W APT C, Hendersonville, NC 28739For SaleMLS ID #4399110, Mindy Barnwell, CENTURY 21 Connected. Canopy MLS as distributed by MLS GRID
