Enjoy peaceful pastoral views and effortless living in this beautifully situated 2 bedroom, 2 bath condo just 3 minutes from Downtown Hendersonville. The inviting layout offers comfortable one-level living with a relaxing screened porch overlooking the surrounding countryside--a perfect spot for morning coffee, evening sunsets or simply enjoying the tranquility.
The well-maintained community features HOA-maintained grounds, allowing you to spend less time on exterior upkeep and more time enjoying everything Hendersonville has to offer. Conveniently located near downtown's charming shops, restaurants, breweries and local attractions, yet tucked away enough to provide a peaceful retreat from the activity.
Whether you're looking for a full-time residence, weekend getaway, or low-maintenance home, this condo offers the ideal combination of outdoor living and exceptional convenience.
Active
$250,000
1743 Haywood Manor Rd APT C, Hendersonville, NC 28791
2beds
1,068sqft
Condominium
Built in 1988
-- sqft lot
$239,600 Zestimate®
$234/sqft
$329/mo HOA
What's special
- 45 days
- 166
- 8
Zillow last checked:
Listing updated:
Listed by:
Beth Robertson bethrobertson@blueridgerealestate.com,
Blue Ridge Real Estate
Source: Canopy MLS as distributed by MLS GRID,MLS#: 4428006
Facts & features
Interior
Bedrooms & bathrooms
- Bedrooms: 2
- Bathrooms: 2
- Full bathrooms: 2
- Main level bedrooms: 2
Primary bedroom
- Level: Main
Bedroom s
- Level: Main
Bathroom full
- Level: Main
Bathroom full
- Level: Main
Dining room
- Level: Main
Kitchen
- Level: Main
Living room
- Level: Main
Heating
- Heat Pump
Cooling
- Heat Pump
Appliances
- Included: Dishwasher, Dryer, Electric Range, Electric Water Heater, Refrigerator, Washer
- Laundry: In Kitchen, In Unit
Features
- Flooring: Carpet, Tile
- Doors: Sliding Doors
- Has basement: No
Interior area
- Total structure area: 1,068
- Total interior livable area: 1,068 sqft
- Finished area above ground: 1,068
- Finished area below ground: 0
Property
Parking
- Parking features: Assigned, Parking Space(s)
Features
- Levels: Two
- Stories: 2
- Entry location: Upper
- Patio & porch: Covered, Front Porch, Rear Porch, Screened
- Exterior features: Lawn Maintenance
Lot
- Features: Flood Plain/Bottom Land, Green Area, Open Lot, Wooded
Details
- Parcel number: 9936764
- Zoning: R-15
- Special conditions: Standard
Construction
Type & style
- Home type: Condo
- Property subtype: Condominium
Materials
- Brick Partial, Wood
- Foundation: Crawl Space
Condition
- New construction: No
- Year built: 1988
Utilities & green energy
- Sewer: Public Sewer
- Water: City
- Utilities for property: Cable Available, Electricity Connected
Community & HOA
Community
- Subdivision: Haywood Manor
HOA
- Has HOA: Yes
- HOA fee: $987 quarterly
- HOA name: Guardian Property Services
- HOA phone: 828-388-7177
Location
- Region: Hendersonville
- Elevation: 2000 Feet
Financial & listing details
- Price per square foot: $234/sqft
- Tax assessed value: $200,200
- Date on market: 9/22/2026
- Cumulative days on market: 45 days
- Listing terms: Cash,Conventional
- Electric utility on property: Yes
- Road surface type: Asphalt, Paved
Estimated market value
$239,600
$228,000 - $252,000
$1,667/mo
Price history
| Date | Event | Price |
|---|---|---|
| 9/24/2026 | Listed for sale | $250,000+208.6%$234/sqft |
Source:  Canopy MLS as distributed by MLS GRID #4428006 Report a problem | ||
| 9/13/2024 | Listing removed | $1,750$2/sqft |
Source: Zillow Rentals Report a problem | ||
| 7/12/2024 | Price change | $1,750-12.5%$2/sqft |
Source: Zillow Rentals Report a problem | ||
| 6/19/2024 | Price change | $2,000-9.1%$2/sqft |
Source: Zillow Rentals Report a problem | ||
| 6/7/2024 | Listed for rent | $2,200$2/sqft |
Source: Zillow Rentals Report a problem | ||
| 12/27/2013 | Sold | $81,000-3%$76/sqft |
Source: Agent Provided Report a problem | ||
| 12/22/2013 | Listed for sale | $83,500$78/sqft |
Source: Beverly-Hanks & Associates #535147 Report a problem | ||
| 12/18/2013 | Pending sale | $83,500$78/sqft |
Source: Beverly-Hanks & Associates #535147 Report a problem | ||
| 12/12/2013 | Listed for sale | $83,500$78/sqft |
Source: Beverly-Hanks & Associates #535147 Report a problem | ||
| 12/10/2013 | Pending sale | $83,500$78/sqft |
Source: Beverly-Hanks & Associates #535147 Report a problem | ||
| 8/10/2013 | Listed for sale | $83,500$78/sqft |
Source: Beverly-Hanks & Associates #535147 Report a problem | ||
| 7/9/2013 | Listing removed | $83,500$78/sqft |
Source: Beverly-Hanks & Associates #535147 Report a problem | ||
| 3/26/2013 | Listed for sale | $83,500$78/sqft |
Source: Beverly-Hanks & Associates #535147 Report a problem | ||
Public tax history
Tax history is unavailable.
Monthly payment
Est. payment
Payment breakdown
Explore the cost of this home by adjusting the details. Changes won't be saved.Climate risks
Neighborhood: 28791
Nearby schools
Schools provided by the listing agent
- Elementary: Bruce Drysdale
- Middle: Hendersonville
- High: Hendersonville
Source: Canopy MLS as distributed by MLS GRID. This data may not be complete. We recommend contacting the local school district to confirm school assignments for this home.
- $210,0002 bd2 ba1k sqft1749 Haywood Manor Rd APT B, Hendersonville, NC 28791Sold

- $206,000-- bd2 ba1k sqft1747 Haywood Manor Rd, Hendersonville, NC 28792Off Market
- $194,500-- bd2 ba1k sqft1743 Haywood Manor Rd, Hendersonville, NC 28791Off Market
- $115,7002 bd2 ba1k sqft1743 Haywood Manor Rd APT D, Hendersonville, NC 28791Off Market
Similar homes
- $239,0002 bd2 ba1k sqft1747 Haywood Manor Rd APT C, Hendersonville, NC 28791For Sale

 MLS ID #4439177, Dustin Moore, Tessier Associates. Canopy MLS as distributed by MLS GRID
- $250,0002 bd2 ba1.2k sqft341 Britton Creek Dr, Hendersonville, NC 28791For Sale
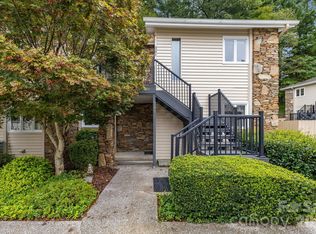 MLS ID #4427557, Sarai Morgan, CENTURY 21 Integra. Canopy MLS as distributed by MLS GRID
- $275,0003 bd2 ba1.5k sqftLaurelwood Condominiums, Hendersonville, NC 28791For Sale
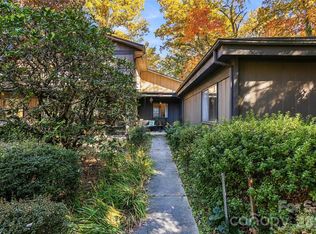 MLS ID #4439072, Jason Brodsky, EXP Realty LLC. Canopy MLS as distributed by MLS GRID
- $240,0002 bd2 ba1.2k sqft181 N Britton Creek Ct, Hendersonville, NC 28791For Sale
 MLS ID #4405292, Ellisha Loftus, Realty ONE Group Pivot Asheville. Canopy MLS as distributed by MLS GRID
- $242,5002 bd2 ba1.3k sqft610 Britton Creek Dr, Hendersonville, NC 28791For SaleMLS ID #4380789, Joann Lyons, NC Broker Realty. Canopy MLS as distributed by MLS GRID
- $240,0002 bd2 ba1.2k sqft580 Britton Creek Dr, Hendersonville, NC 28791For SaleMLS ID #4386506, Beth Robertson, Blue Ridge Real Estate. Canopy MLS as distributed by MLS GRID
- $222,5002 bd2 ba1k sqft1765 Haywood Manor Rd APT D, Hendersonville, NC 28791For SaleMLS ID #4399869, Jerri McCombs, Dogwood Real Estate Services. Canopy MLS as distributed by MLS GRID
- $295,0002 bd3 ba1.4k sqft1409 Kensington Rd APT B3, Hendersonville, NC 28791For SaleMLS ID #4437622, Ben Graham, Realty ONE Group Pivot Hendersonville. Canopy MLS as distributed by MLS GRID
- $249,9002 bd3 ba1.3k sqft98 Laurelwood Cir W Unit 6, Hendersonville, NC 28791For SaleMLS ID #4412946, Bob Gordon, Epique Inc.. Canopy MLS as distributed by MLS GRID
- $283,5002 bd3 ba1.4k sqft82 Laurelwood Cir W, Hendersonville, NC 28791For SaleMLS ID #4435326, Ian Clark, Keller Williams Mtn Partners, LLC. Canopy MLS as distributed by MLS GRID
- $269,9002 bd1 ba1.1k sqft2409 Lucas St, Hendersonville, NC 28791For SaleMLS ID #4419665, Miriam McKinney, Ivester Jackson Blackstream. Canopy MLS as distributed by MLS GRID
- $220,0002 bd2 ba930 sqftColonial Manor, Hendersonville, NC 28791For SaleMLS ID #4323104, Ed Pratt, Keller Williams Mtn Partners, LLC. Canopy MLS as distributed by MLS GRID
- $300,0002 bd2 ba1.3k sqft112 Live Oak Ln, Hendersonville, NC 28791For SaleMLS ID #4393997, Kelly Cheek, Howard Hanna Beverly-Hanks Asheville-Biltmore Park. Canopy MLS as distributed by MLS GRID
- $230,0002 bd1 ba619 sqft720 Sylvan Blvd, Hendersonville, NC 28791For SaleMLS ID #4403637, Lori Gonce, Apple Country Realty LLC. Canopy MLS as distributed by MLS GRID
- $279,0003 bd3 ba1.5k sqft1411 Kensington Rd, Hendersonville, NC 28791For SaleMLS ID #4339965, Anthony Guthmiller, Mosaic Community Lifestyle Realty. Canopy MLS as distributed by MLS GRID
- $228,5002 bd2 ba824 sqft581 Courtwood Ln APT 6, Hendersonville, NC 28739For SaleMLS ID #4381221, Lee Linhart, RE/MAX Results. Canopy MLS as distributed by MLS GRID
- $199,0003 bd2 ba1.1k sqft912 Halstead Blvd #1-8, Hendersonville, NC 28791For SaleMLS ID #4407762, Patricia Parker, EXP Realty LLC. Canopy MLS as distributed by MLS GRID
- $359,0002 bd2 ba1.4k sqft165 Ewbank Garden Dr, Hendersonville, NC 28791For SaleMLS ID #4422302, Gina Kidder, EXP Realty LLC. Canopy MLS as distributed by MLS GRID
- $310,0003 bd2 ba1.1k sqft234 Wash Creek Dr Unit E, Hendersonville, NC 28739For SaleMLS ID #4440346, Lori Gonce, Apple Country Realty LLC. Canopy MLS as distributed by MLS GRID
