Ontario Schools. 2 story with full basement. Enjoy partially open layout with main floor laundry. Large living room open to dining room, kitchen also flows open to dining room. 3 Bedrooms, 2 full baths (both upstairs) with 2 half baths. Owner suite has a full bath and walk-in closet. A 4th Bedroom is possible in the basement and plumbed for a shower in the lower half bath. Basement is mostly finished adding valuable living space. 2 car attached garage. All three floors have a mix of Forced air heat/ac with additional electric baseboard heat. Established neighborhood with a park. Bike path to the OSU branch. On the north side of Ontario. Close to shopping, restaurants, Mansfield and Shelby. US Rt 30 and St Rt 39 within minutes of home.
Contingent
Price cut: $5K (8/10)
$254,000
1765 Spring Village Ln, Mansfield, OH 44906
3beds
2,180sqft
Single Family Residence
Built in 1992
0.35 Acres Lot
$251,300 Zestimate®
$117/sqft
$-- HOA
What's special
Main floor laundryPartially open layout
- 91 days
- 67
- 0
Likely to sell faster than
Zillow last checked:
Listing updated:
Listed by:
Adam Gongwer 8775397589,
Key Realty
Source: MAR,MLS#: 9074010
Facts & features
Interior
Bedrooms & bathrooms
- Bedrooms: 3
- Bathrooms: 2
- Full bathrooms: 2
- 1/2 bathrooms: 2
Rooms
- Room types: Dining Room, Laundry, Living Room, Recreation Room
Primary bedroom
- Level: Upper
- Area: 231.25
- Dimensions: 15.42 x 15
Bedroom 2
- Level: Upper
- Area: 125.13
- Dimensions: 10.5 x 11.92
Bedroom 3
- Level: Upper
- Area: 125.13
- Dimensions: 10.5 x 11.92
Dining room
- Level: Main
- Area: 135.19
- Dimensions: 13.08 x 10.33
Kitchen
- Level: Main
- Area: 146.1
- Dimensions: 13.08 x 11.17
Living room
- Level: Main
- Area: 249.69
- Dimensions: 19.58 x 12.75
Heating
- Baseboard, Electric, Forced Air, Natural Gas
Cooling
- Central Air
Appliances
- Included: Dishwasher, Dryer, Electric Range, Electric Water Heater, Microwave, Refrigerator, Washer
- Laundry: Laundry
Features
- Shower Stall, Primary Bedroom with Bath
- Flooring: Carpet, Plank
- Windows: Double Pane Windows, Vinyl
- Basement: Full,Partially Finished
- Has fireplace: No
- Fireplace features: None
Interior area
- Total structure area: 2,520
- Total interior livable area: 2,180 sqft
- Finished area above ground: 1,680
- Finished area below ground: 500
Video & virtual tour
Property
Parking
- Total spaces: 4
- Parking features: Attached, Garage, Garage Door Opener, Concrete
- Has attached garage: Yes
- Has uncovered spaces: Yes
Features
- Stories: 2
- Entry location: Main Level
- Patio & porch: Deck
- Exterior features: None
- Frontage length: 84.94
Lot
- Size: 0.35 Acres
- Dimensions: 0.3391
- Features: Curbs, Lawn, Sloped, City Lot
Details
- Additional structures: None
- Parcel number: 0386018307000
- Zoning: City/Village
- Special conditions: Sold As Is
Construction
Type & style
- Home type: SingleFamily
- Property subtype: Single Family Residence
Materials
- Brick, Vinyl Siding
- Roof: Composition
Condition
- Year built: 1992
Utilities & green energy
- Sewer: Public Sewer
- Water: Public
- Utilities for property: Cable Available
Community & HOA
HOA
- Amenities included: None
Location
- Region: Mansfield
Financial & listing details
- Price per square foot: $117/sqft
- Tax assessed value: $221,120
- Annual tax amount: $3,630
- Date on market: 7/14/2026
- Listing terms: Cash,Conventional
- Contingency: Contingent-Do Not Show
Estimated market value
$251,300
$239,000 - $264,000
$2,014/mo
Price history
| Date | Event | Price |
|---|---|---|
| 8/20/2026 | Contingent | $254,000$117/sqft |
Source:  MAR #9074010 Report a problem MAR #9074010 Report a problem | ||
| 8/10/2026 | Price change | $254,000-1.9%$117/sqft |
Source: MAR #9074010 Report a problem | ||
| 7/27/2026 | Price change | $259,000-2.3%$119/sqft |
Source: MAR #9074010 Report a problem | ||
| 7/14/2026 | Listed for sale | $265,000+87.9%$122/sqft |
Source: MAR #9074010 Report a problem | ||
| 5/2/2005 | Sold | $141,000$65/sqft |
Source: Public Record Report a problem | ||
Public tax history
| Year | Property taxes | Tax assessment |
|---|---|---|
| 2025 | $3,941 0% | $77,390 |
| 2024 | $3,942 0% | $77,390 |
| 2023 | $3,942 +22.5% | $77,390 +42.3% |
| 2022 | $3,218 -0.2% | $54,390 |
| 2021 | $3,224 -6.4% | $54,390 |
| 2020 | $3,443 +6.8% | $54,390 +18% |
| 2019 | $3,224 +17.3% | $46,110 |
| 2018 | $2,748 +1.6% | $46,110 |
| 2017 | $2,706 -0.4% | $46,110 +0.2% |
| 2016 | $2,716 +0.1% | $46,010 |
| 2015 | $2,713 -0.2% | $46,010 |
| 2014 | $2,718 +119.5% | $46,010 |
| 2012 | $1,238 | $46,010 |
| 2011 | -- | $46,010 -14.6% |
| 2010 | $2,691 +100.2% | $53,890 |
| 2009 | $1,344 -48.4% | $53,890 |
| 2008 | $2,607 +2.9% | $53,890 +0% |
| 2006 | $2,533 | $53,886 |
Find assessor info on the county website
Monthly payment
Est. payment
Payment breakdown
Explore the cost of this home by adjusting the details. Changes won't be saved.Climate risks
Neighborhood: 44906
Nearby schools
Schools provided by the listing agent
- District: Ontario Local Schools
Source: MAR. This data may not be complete. We recommend contacting the local school district to confirm school assignments for this home.
- $242,0003 bd4 ba1.4k sqft1755 Spring Village Ln, Mansfield, OH 44906Sold

- $293,9004 bd3 ba1.7k sqft1773 Spring Village Ln, Mansfield, OH 44906Off Market

- $268,6003 bd2 ba1.5k sqft1762 Spring Village Ln, Mansfield, OH 44906Off Market
- $286,9003 bd2 ba1.2k sqft1772 Spring Village Ln, Mansfield, OH 44906Off Market
Similar homes
- $255,0004 bd3 ba2.3k sqft105 Homewood Rd, Mansfield, OH 44906For Sale

 MLS ID #226029402, Aubrey Snow, Sluss Realty Company. Columbus and Central Ohio Regional MLS
 - $279,0003 bd2 ba1.2k sqft915 Fulwell Dr, Ontario, OH 44906For Sale
 MLS ID #226038093, Amanda Wilson, Wilson Family Realty. Columbus and Central Ohio Regional MLS
 - $325,0003 bd3 ba1.7k sqft1608 Spring Village Ln, Mansfield, OH 44906For Sale
 MLS ID #5242203, William Ropp, Keller Williams Legacy Group Realty. MLS Now
 - $252,9003 bd2 ba1.3k sqft2270 Ferguson Rd Unit 109, Mansfield, OH 44906For Sale
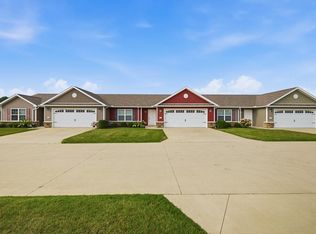 MLS ID #20100313, Karen Hill. MAR
 - $254,9003 bd2 ba1.4k sqft2357 Deerfield Ln, Ontario, OH 44906For SaleMLS ID #226025304, Waynette S Chase, Sluss Realty Company. Columbus and Central Ohio Regional MLS
- $279,9004 bd2 ba1.6k sqft685 Satinwood Cir N, Mansfield, OH 44903For SaleMLS ID #226037629, Stacey J Wampler, Sluss Realty Company. Columbus and Central Ohio Regional MLS
- $269,0004 bd3 ba1.7k sqft201 Fenway Blvd, Lexington, OH 44904For SaleMLS ID #226024359, Alicia Marie Nelson, Keller Williams Consultants. Columbus and Central Ohio Regional MLS
