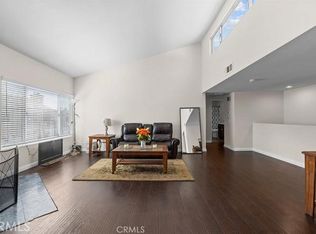
Welcome to 1766 Benedict Way, a charming single-story condo in Pomona offering 2 bedrooms, 2 bathrooms, and 1,036 sq. ft. of comfortable living space. Completely renovated in 2016, this well-maintained home features wood flooring throughout the main living areas and bedrooms, tile flooring in the bathrooms, recessed lighting, central heating and air conditioning, and plenty of natural light throughout. The remodeled kitchen serves as the heart of the home, featuring European style dark cabinetry, quartz countertop, stainless steel appliances, a large center island with seating potential, pendant and recessed lighting, and a double-basin sink, creating a functional space for both everyday living and entertaining. The spacious living area offers direct access through sliding glass doors to the home's private, fully fenced outdoor patio and yard, surrounded by mature trees and offering plenty of room for outdoor dining, entertaining, or simply relaxing. The primary bedroom provides its own retreat with generous closet space, a private full bathroom, and sliding glass doors leading directly to the outdoor space. A second bedroom and full bathroom provide additional flexibility for family, guests, or a home office. Additional conveniences include 2 designated parking spaces, a single-car garage, and an adjacent assigned parking spot. HOA covers water, trash, laundry, and landscaping. Conveniently located near the 10 Freeway, Claremont Village, Downtown Pomona, shopping, dining, and nearby Metrolink stations, this home offers a wonderful combination of comfortable living, private outdoor space, and accessibility to surrounding amenities.
Pending
Listed by: NEST REAL ESTATE • Matthew Magallanez • Contact: 909-816-6104
$399,888
1766 Benedict Way, Pomona, CA 91767
2beds
1,036sqft
Condominium
Built in 1968
-- sqft lot
$399,100 Zestimate®
$386/sqft
$340/mo HOA
What's special
- 38 days
- 241
- 8
Likely to sell faster than
Zillow last checked:
Listing updated:
Listed by:
Matthew Magallanez DRE #02069659 909-816-6104,
NEST REAL ESTATE,
Nathaniel Topete DRE #02021077,
NEST REAL ESTATE
Source: CRMLS,MLS#: CV26192351 Originating MLS: California Regional MLS
Originating MLS: California Regional MLSFacts & features
Interior
Bedrooms & bathrooms
- Bedrooms: 2
- Bathrooms: 2
- Full bathrooms: 2
- Main level bathrooms: 2
- Main level bedrooms: 2
Rooms
- Room types: Family Room, Kitchen
Bathroom
- Features: Bathtub, Tub Shower
Kitchen
- Features: Quartz Counters, Remodeled, Updated Kitchen
Heating
- Central
Cooling
- Central Air
Appliances
- Included: Dishwasher, Electric Oven, Electric Range, Microwave, Refrigerator
- Laundry: Common Area
Features
- Eat-in Kitchen, Pantry, Quartz Counters, Recessed Lighting
- Flooring: Tile, Wood
- Doors: Sliding Doors
- Windows: Double Pane Windows
- Has fireplace: No
- Fireplace features: None
- Common walls with other units/homes: No Common Walls
Interior area
- Total interior livable area: 1,036 sqft
Property
Parking
- Total spaces: 2
- Parking features: Assigned, Garage
- Garage spaces: 1
- Uncovered spaces: 1
Accessibility
- Accessibility features: None
Features
- Levels: One
- Stories: 1
- Entry location: 1
- Patio & porch: Concrete
- Pool features: None
- Spa features: None
- Fencing: Brick,Wood
Lot
- Size: 1,624 Square Feet
- Features: Back Yard
Details
- Parcel number: 8318034006
- Special conditions: Standard
Construction
Type & style
- Home type: Condo
- Architectural style: Traditional
- Property subtype: Condominium
Materials
- Drywall, Frame, Glass, Stucco
- Foundation: Slab
- Roof: Shingle
Condition
- Turnkey
- New construction: No
- Year built: 1968
Utilities & green energy
- Electric: Standard
- Sewer: Public Sewer
- Water: Public
- Utilities for property: Cable Available, Electricity Available, Natural Gas Available, Phone Available, Sewer Available, Water Available
Community & HOA
Community
- Features: Street Lights, Sidewalks
- Security: Carbon Monoxide Detector(s), Smoke Detector(s)
HOA
- Has HOA: Yes
- Amenities included: Trash, Water
- HOA fee: $340 monthly
- HOA name: Upper Westwood HOA
- HOA phone: 909-399-3103
Location
- Region: Pomona
Financial & listing details
- Price per square foot: $386/sqft
- Tax assessed value: $236,897
- Date on market: 9/2/2026
- Cumulative days on market: 39 days
- Listing terms: Cash,Cash to New Loan,Conventional,FHA,Fannie Mae,Freddie Mac,Government Loan,Submit,VA Loan
Estimated market value
$399,100
$379,000 - $419,000
$2,452/mo
Price history
| Date | Event | Price |
|---|---|---|
| 9/18/2026 | Pending sale | $399,888$386/sqft |
Source:  CRMLS #CV26192351 Report a problem CRMLS #CV26192351 Report a problem | ||
| 9/17/2026 | Listing removed | $399,888$386/sqft |
Source: CRMLS #CV26192351 Report a problem | ||
| 9/2/2026 | Listed for sale | $399,888+142.4%$386/sqft |
Source: CRMLS #CV26192351 Report a problem | ||
| 5/5/2022 | Listing removed | -- |
Source: Zillow Rental Manager Report a problem | ||
| 5/3/2022 | Listed for rent | $2,250+36.4%$2/sqft |
Source: Zillow Rental Manager Report a problem | ||
| 11/13/2017 | Listing removed | $1,650$2/sqft |
Source: Fiat Properties Report a problem | ||
| 11/10/2017 | Listed for rent | $1,650-2.9%$2/sqft |
Source: Fiat Properties Report a problem | ||
| 11/22/2016 | Listing removed | $1,700+6.3%$2/sqft |
Source: RE Management Report a problem | ||
| 2/25/2016 | Listing removed | $1,600$2/sqft |
Source: Owner Report a problem | ||
| 2/21/2016 | Listed for rent | $1,600$2/sqft |
Source: Owner Report a problem | ||
| 12/9/2015 | Sold | $165,000-5.7%$159/sqft |
Source: Public Record Report a problem | ||
| 9/18/2015 | Pending sale | $175,000$169/sqft |
Source: INTERO REAL ESTATE SERVICES #CV15197032 Report a problem | ||
| 9/5/2015 | Listed for sale | $175,000$169/sqft |
Source: INTERO REAL ESTATE SERVICES #CV15197032 Report a problem | ||
Public tax history
| Year | Property taxes | Tax assessment |
|---|---|---|
| 2026 | -- | $236,897 +2% |
| 2025 | $3,305 +9.4% | $232,253 +2% |
| 2024 | $3,020 +2.1% | $227,700 +2% |
| 2023 | $2,959 +1.7% | $223,237 +2% |
| 2022 | $2,910 +2.4% | $218,861 +2% |
| 2021 | $2,841 +0.5% | $214,570 +1% |
| 2020 | $2,826 | $212,371 +2% |
| 2019 | $2,826 +5% | $208,208 +2% |
| 2018 | $2,692 | $204,126 +2% |
| 2017 | $2,692 +1.7% | $200,124 +2% |
| 2016 | $2,646 +4.8% | $196,200 +158.2% |
| 2015 | $2,525 +125.3% | $75,984 +2% |
| 2014 | $1,121 | $74,496 +2.5% |
| 2012 | -- | $72,707 +2% |
| 2011 | -- | $71,282 +0.8% |
| 2010 | -- | $70,750 -0.2% |
| 2009 | -- | $70,919 +2% |
| 2008 | -- | $69,529 +2% |
| 2007 | -- | $68,166 +2% |
| 2006 | -- | $66,830 |
| 2005 | -- | $66,830 +4% |
| 2004 | -- | $64,236 +1.9% |
| 2003 | -- | $63,059 +2% |
| 2002 | -- | $61,823 +4% |
| 2000 | -- | $59,425 |
Find assessor info on the county website
Monthly payment
Est. payment
Payment breakdown
Explore the cost of this home by adjusting the details. Changes won't be saved.Climate risks
Neighborhood: 91767


Similar homes
- $389,0002 bd2 ba956 sqft1150 W Phillips St APT 244, Ontario, CA 91762For Sale
 MLS ID #CV26189570, Alex Zhao, RE/MAX MASTERS REALTY. CRMLS
 - $479,0003 bd2 ba1.2k sqft609 E Phillips Blvd, Pomona, CA 91766For Sale
 MLS ID #OC26218248, Tanya Shyy, 1 Vision Real Estate. CRMLS
 - $434,0002 bd2 ba1k sqft9382 Shadowood Dr, Montclair, CA 91763For Sale
 MLS ID #WS26217568, CATHERINE URSACHE, COMPASS. CRMLS
 - $390,0002 bd2 ba951 sqft435 W 9th St Unit E1, Upland, CA 91786For Sale
 MLS ID #PW26188632, Dominick Archuleta, Archuleta Realty. CRMLS
Local buyer's agents are ready to help
