Stunning custom home in the heart of Oak Forest, offering luxury finishes & an a open-concept design. Featuring engineered hardwood flooring, soaring ceilings, & plantation shutters.. The chef's kitchen is equipped w/premium Thermador appliances, quartz countertops, a large island w/bar seating, walk-in pantry, & custom cabinetry. A dry bar with a beverage refrigerator connects the formal dining with/exquisite wood accent beams. Expansive accordion glass doors lead to the covered patio & oversized backyard w/room for a pool. The backyard is equipped w/outdoor plumbing for a pool bath. The 1st floor includes a private study & guest ensuite. Upstairs, the primary retreat features a flex space, spa-inspired bath with, dual vanities, & a custom walk-in-in closet. In addition, 2 bedrooms with a Jack & Jill bath, & laundry are upstairs. Outdoors you will find a 2-car attached garage w/privately gated driveway space. Located near Oak Forest favs such as Stomping Grounds, Plonk, & Crow Bar.
Pending
$1,155,000
1767 De Milo Dr, Houston, TX 77018
4beds
3,381sqft
:
Get pre-qualified$8,026/mo
Single Family Residence
Built in 2021
8,398 Square Feet Lot
$1,141,900 Zestimate®
$342/sqft
$-- HOA
What's special
Oversized backyardLuxury finishesEngineered hardwood flooringFlex spacePrimary retreatQuartz countertopsExpansive accordion glass doors
- 18 days |
- 392 |
- 27 |
Likely to sell faster than
Zillow last checked:
Listing updated:
Listed by:
Nicole Hohman TREC #0661037 832-622-3149,
Nan & Company Properties - Corporate Office (Heights),
Ashley Alonzo TREC #0708914 469-237-0850,
Nan & Company Properties - Corporate Office (Heights)
Source: HAR,MLS#: 81692561
Facts & features
Interior
Bedrooms & bathrooms
- Bedrooms: 4
- Bathrooms: 4
- Full bathrooms: 3
- 1/2 bathrooms: 1
Rooms
- Room types: Family Room, Utility Room
Primary bathroom
- Features: Full Secondary Bathroom Down, Half Bath, Primary Bath: Double Sinks, Primary Bath: Separate Shower, Primary Bath: Soaking Tub, Secondary Bath(s): Separate Shower, Secondary Bath(s): Tub/Shower Combo
Kitchen
- Features: Breakfast Bar, Kitchen Island, Kitchen open to Family Room, Soft Closing Cabinets, Soft Closing Drawers, Under Cabinet Lighting, Walk-in Pantry
Heating
- Natural Gas, Zoned
Cooling
- Ceiling Fan(s), Electric, Zoned
Appliances
- Included: ENERGY STAR Qualified Appliances, Disposal, Dryer, Refrigerator, Washer, Wine Refrigerator, Convection Oven, Gas Oven, Oven, Microwave, Gas Cooktop, Dishwasher
- Laundry: Electric Dryer Hookup, Gas Dryer Hookup, Washer Hookup
Features
- Crown Molding, Dry Bar, Formal Entry/Foyer, High Ceilings, Wired for Sound, 1 Bedroom Down - Not Primary BR, 3 Bedrooms Up, En-Suite Bath, Primary Bed - 2nd Floor, Sitting Area, Walk-In Closet(s)
- Flooring: Engineered Hardwood, Tile
- Windows: Insulated/Low-E windows, Window Coverings
- Number of fireplaces: 1
- Fireplace features: Gas Log
Interior area
- Total structure area: 3,381
- Total interior livable area: 3,381 sqft
Video & virtual tour
Property
Parking
- Total spaces: 2
- Parking features: Attached, Oversized, Additional Parking, Electric Gate, Garage Door Opener, Double-Wide Driveway, Driveway Gate
- Attached garage spaces: 2
Features
- Stories: 2
- Patio & porch: Covered, Patio/Deck, Porch
- Exterior features: Back Green Space, Side Yard, Sprinkler System
- Fencing: Back Yard,Full
Lot
- Size: 8,398 Square Feet
- Features: Back Yard, Subdivided, 0 Up To 1/4 Acre
Details
- Parcel number: 0731000460002
Construction
Type & style
- Home type: SingleFamily
- Architectural style: Traditional
- Property subtype: Single Family Residence
Materials
- Batts Insulation, Brick, Cement Siding
- Foundation: Slab
- Roof: Composition
Condition
- New construction: No
- Year built: 2021
Details
- Builder name: H-Tex Enterprises
Utilities & green energy
- Sewer: Public Sewer
- Water: Public
Green energy
- Energy efficient items: Attic Vents, Thermostat, Lighting
Community & HOA
Community
- Features: Subdivision Tennis Court
- Subdivision: Oak Forest
Location
- Region: Houston
Financial & listing details
- Price per square foot: $342/sqft
- Tax assessed value: $1,169,741
- Annual tax amount: $24,860
- Date on market: 7/9/2026
- Listing terms: Cash,Conventional,FHA,VA Loan
- Ownership: Full Ownership
- Road surface type: Concrete
Estimated market value
$1,141,900
$1.08M - $1.20M
$5,419/mo
Price history
| Date | Event | Price |
|---|---|---|
| 7/20/2026 | Pending sale | $1,155,000$342/sqft |
Source:  HAR #81692561 Report a problem HAR #81692561 Report a problem | ||
| 7/9/2026 | Listed for sale | $1,155,000-2.1%$342/sqft |
Source: HAR #81692561 Report a problem | ||
| 6/30/2026 | Listing removed | $1,180,000$349/sqft |
Source: HAR #32955454 Report a problem | ||
| 6/11/2026 | Price change | $1,180,000-1.6%$349/sqft |
Source: HAR #32955454 Report a problem | ||
| 5/21/2026 | Price change | $1,199,000-2.1%$355/sqft |
Source: HAR #96524073 Report a problem | ||
| 5/2/2026 | Price change | $1,225,000-1.2%$362/sqft |
Source: HAR #458960 Report a problem | ||
| 4/18/2026 | Price change | $1,240,000-2.7%$367/sqft |
Source: HAR #458960 Report a problem | ||
| 4/9/2026 | Listed for sale | $1,275,000+37.8%$377/sqft |
Source: HAR #458960 Report a problem | ||
| 9/2/2021 | Sold | -- |
Source: Agent Provided Report a problem | ||
| 2/16/2021 | Pending sale | $924,985$274/sqft |
Source: HAR #46591557 Report a problem | ||
| 11/5/2020 | Listed for sale | $924,985+178.2%$274/sqft |
Source: C.R.Realty #46591557 Report a problem | ||
| 6/11/2020 | Listing removed | $1,550 |
Source: C.R.Realty #69505040 Report a problem | ||
| 5/17/2020 | Price change | $1,550-11.4% |
Source: C.R.Realty #69505040 Report a problem | ||
| 4/24/2020 | Price change | $1,750-10.3%$1/sqft |
Source: C.R.Realty #69505040 Report a problem | ||
| 4/14/2020 | Listed for rent | $1,950$1/sqft |
Source: C.R.Realty #69505040 Report a problem | ||
| 12/1/2017 | Listing removed | $332,500$98/sqft |
Source: Bernstein Realty, Inc. #17687647 Report a problem | ||
| 10/4/2017 | Price change | $332,500-2.2%$98/sqft |
Source: Bernstein Realty, Inc. #17687647 Report a problem | ||
| 9/15/2017 | Listed for sale | $340,000+1.5%$101/sqft |
Source: Bernstein Realty, Inc. #17687647 Report a problem | ||
| 12/7/2014 | Listing removed | $335,000$99/sqft |
Source: The Reyna Realty Group #72354940 Report a problem | ||
| 11/13/2014 | Listed for sale | $335,000$99/sqft |
Source: The Reyna Realty Group #72354940 Report a problem | ||
| 11/3/2014 | Pending sale | $335,000$99/sqft |
Source: The Reyna Realty Group #72354940 Report a problem | ||
| 10/16/2014 | Price change | $335,000-4.3%$99/sqft |
Source: The Reyna Realty Group #72354940 Report a problem | ||
| 9/17/2014 | Price change | $349,900-2.5%$103/sqft |
Source: The Reyna Realty Group #59667442 Report a problem | ||
| 8/28/2014 | Price change | $359,000-4.3%$106/sqft |
Source: The Reyna Realty Group #59667442 Report a problem | ||
| 8/7/2014 | Listed for sale | $375,000$111/sqft |
Source: The Reyna Realty Group #59667442 Report a problem | ||
Public tax history
| Year | Property taxes | Tax assessment |
|---|---|---|
| 2025 | $18,693 +3.7% | $1,169,741 -8.7% |
| 2024 | $18,019 +15% | $1,281,451 +3.9% |
| 2023 | $15,665 -2.3% | $1,233,025 +32.5% |
| 2022 | $16,028 | $930,900 +58.8% |
| 2021 | -- | $586,032 +62.3% |
| 2020 | $6,664 +6.2% | $360,985 +6.9% |
| 2019 | $6,275 +0.6% | $337,700 +4.9% |
| 2018 | $6,235 | $321,843 |
| 2017 | $6,235 -0.1% | $321,843 |
| 2016 | $6,241 +90.7% | $321,843 +3.1% |
| 2015 | $3,272 | $312,101 +12.5% |
| 2014 | $3,272 | $277,479 +36.7% |
| 2013 | -- | $202,964 +24.4% |
| 2012 | -- | $163,149 +22.7% |
| 2011 | -- | $133,000 -3.6% |
| 2010 | -- | $138,000 |
| 2009 | -- | $138,000 +9.5% |
| 2008 | -- | $126,000 +0.5% |
| 2007 | -- | $125,424 +15.1% |
| 2006 | -- | $109,000 +4.4% |
| 2005 | -- | $104,416 -4.3% |
| 2004 | -- | $109,100 +29.7% |
| 2003 | -- | $84,100 +9.9% |
| 2002 | -- | $76,500 +9.9% |
| 2001 | -- | $69,600 +10% |
| 2000 | -- | $63,300 |
Find assessor info on the county website
Monthly payment
Est. payment
Payment breakdown
Explore the cost of this home by adjusting the details. Changes won't be saved.Climate risks
Neighborhood: Oak Forest - Garden Oaks
Nearby schools
GreatSchools rating
- 5/10Stevens Elementary SchoolGrades: PK-5Distance: 0.5 mi
- 7/10Black Middle SchoolGrades: 6-8Distance: 0.5 mi
- 5/10Waltrip High SchoolGrades: 9-12Distance: 1.3 mi
Schools provided by the listing agent
- Elementary: Stevens Elementary School
- Middle: Black Middle School
- High: Waltrip High School
Source: HAR. This data may not be complete. We recommend contacting the local school district to confirm school assignments for this home.
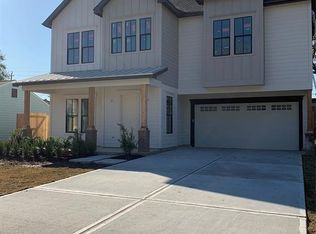
- $1,106,9004 bd4 ba3.3k sqft1763 De Milo Dr, Houston, TX 77018Off Market
- $429,7003 bd1 ba1.2k sqft1771 De Milo Dr, Houston, TX 77018Off Market
- $662,4003 bd3 ba1.4k sqft1759 De Milo Dr, Houston, TX 77018Off Market

- $704,3003 bd2 ba1.6k sqft1755 De Milo Dr, Houston, TX 77018Off Market

- $--2 bd1 ba806 sqft4300 Rosslyn Rd #14, Houston, TX 77018Off Market
- $--2 bd1 ba806 sqft4300 Rosslyn Rd UNIT 5, Houston, TX 77018Off Market
- $--2 bd1 ba806 sqft4300 Rosslyn Rd #3, Houston, TX 77018Off Market
- $--1 bd1 ba615 sqft4300 Rosslyn Rd #12, Houston, TX 77018Off Market
A local agent can set up tours, give advice and negotiate with sellers.
Similar homes
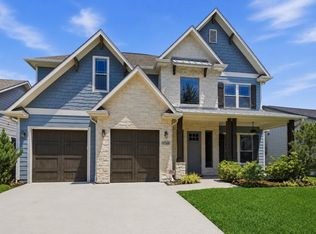
- $1,179,9004 bd4 ba3.9k sqft1740 Nina Lee Ln, Houston, TX 77018For Sale
 MLS ID #91787817, Jeffrey Whitespeare, eXp Realty LLC. HAR
 - $1,399,0004 bd4 ba4.4k sqft1826 Althea Dr, Houston, TX 77018For Sale
 MLS ID #860556, Ashli Young, Compass RE Texas, LLC - Houston. HAR
 - $950,0003 bd3 ba2.7k sqft1642 Richelieu Ln, Houston, TX 77018For Sale
 MLS ID #67644277, Kristi Kolmetz, Oaks Realty. HAR
 - $1,399,0005 bd5 ba4.5k sqft1333 Chantilly Ln, Houston, TX 77018For Sale
 MLS ID #74876021, Dawn Weaver, Martha Turner Sotheby's International Realty. HAR
 - $1,050,0005 bd4 ba3k sqft2318 Althea Dr, Houston, TX 77018For SaleMLS ID #2796172, Brian Spack, Martha Turner Sotheby's International Realty. HAR
- $999,9005 bd4 ba2.7k sqft1022 Martin St, Houston, TX 77018For SaleMLS ID #92362461, Dawn Weaver, Martha Turner Sotheby's International Realty. HAR
- $1,365,0004 bd5 ba3.5k sqft1045 Rosepoint St, Houston, TX 77018For SaleMLS ID #44052563, Brittany Waterman, Martha Turner Sotheby's International Realty. HAR
- $985,0004 bd3 ba2.8k sqft216 W 30th St, Houston, TX 77018For SaleMLS ID #87859861, Michael Silva, Happen Houston. HAR
- $1,295,0005 bd5 ba4.5k sqft1418 Du Barry Ln, Houston, TX 77018For SaleMLS ID #56388913, Eric Nelson, SERHANT.. HAR
- $1,150,0003 bd3 ba2.7k sqft6010 Tyne St, Houston, TX 77007For SaleMLS ID #65443140, Kari Gayle, Keller Williams Realty Metropolitan. HAR
- $1,195,0005 bd6 ba4.2k sqft815 E 27th St, Houston, TX 77009For SaleMLS ID #7036624, Whitney Conkling, Compass RE Texas, LLC - Houston. HAR
- $1,150,0004 bd3 ba2.4k sqft543 W 22nd St, Houston, TX 77008For SaleMLS ID #57004721, Amy Bernstein, Bernstein Realty. HAR
- $1,150,0003 bd5 ba3.7k sqft209 Malone St, Houston, TX 77007For SaleMLS ID #37953689, Candace Blue, NextHome Luxury Premier. HAR
- $795,0003 bd3 ba2k sqft2210 Chantilly Ln, Houston, TX 77018For SaleMLS ID #82555215, Ruth Carruthers, Compass RE Texas, LLC - Houston. HAR
- $1,490,0005 bd5 ba4.2k sqft1003 Wakefield Dr, Houston, TX 77018For SaleMLS ID #45589945, Kate Ferguson, Keller Williams Memorial. HAR
- $1,115,0004 bd5 ba3.2k sqft1607 Pinot Cir, Houston, TX 77055For SaleMLS ID #3831650, Jana Bruce, Compass RE Texas, LLC - Memorial. HAR
- $959,9904 bd4 ba3.6k sqft2018 Marnel Rd, Houston, TX 77055For SaleMLS ID #902669, Brandi Paullo, The Taylor Group - Fine Properties. HAR
- $1,198,0004 bd5 ba3.9k sqft2926 Quincannon Ln, Houston, TX 77043For SaleMLS ID #93796219, Marie Gilbert, RE/MAX Signature. HAR
- $775,0004 bd4 ba2.9k sqft110 E 28th St, Houston, TX 77008For SaleMLS ID #9908304, Spencer Huck, CitiQuest Properties. HAR
- $1,199,9003 bd3 ba3k sqft310 W 18th St, Houston, TX 77008For SaleMLS ID #41682571, Rachel Conkling, Compass RE Texas, LLC - Houston. HAR
