Under contract-accepting backup offers. Enter into timeless elegance with this beautifully maintained two-story home, hitting the market for the first time! Featuring three bedrooms and three full baths, this residence offers a thoughtful layout with the primary suite conveniently on the first floor. Soaring ceilings and natural light fill the formal living and dining rooms, creating a bright and welcoming atmosphere. The upgraded kitchen is paired with a casual dining space ideal for busy mornings and relaxed evenings. Upstairs, two more bedrooms and a full bath are complemented by a versatile loft, ideal for a home office, playroom or additional guest space. With no HOA, this home provides freedom and flexibility. Ideally near shopping, dining, golf courses, and public boat ramps with SunRail and public transportation nearby. Just 45 minutes to Orlando International Airport and Daytona Beach. Schedule your visit today and make this one yours!
Accepting backups
$350,000
1767 N MERRICK DRIVE, DELTONA, FL 32738
3beds
2,167sqft
Single Family Residence
Built in 2005
9,750 Square Feet Lot
$340,800 Zestimate®
$162/sqft
$-- HOA
What's special
Versatile loftThoughtful layoutSoaring ceilingsTimeless eleganceCasual dining spaceNatural lightUpgraded kitchen
- 465 days
- 48
- 1
Zillow last checked:
Listing updated:
Listed by:
Lianny Rubayo Suarez 689-250-1785,
PREMIER SOTHEBYS INT'L REALTY 407-581-7888,
Carolina Medeiros 305-753-1943,
PREMIER SOTHEBYS INT'L REALTY
Source: Stellar MLS,MLS#: O6322339 Originating MLS: Orlando Regional
Originating MLS: Orlando Regional
Facts & features
Interior
Bedrooms & bathrooms
- Bedrooms: 3
- Bathrooms: 3
- Full bathrooms: 3
Rooms
- Room types: Loft
Primary bedroom
- Features: Walk-In Closet(s)
- Level: First
- Area: 165 Square Feet
- Dimensions: 11x15
Bedroom 2
- Features: Walk-In Closet(s)
- Level: Second
- Area: 168 Square Feet
- Dimensions: 12x14
Bedroom 3
- Features: Walk-In Closet(s)
- Level: Second
- Area: 156 Square Feet
- Dimensions: 12x13
Kitchen
- Level: First
- Area: 182 Square Feet
- Dimensions: 13x14
Living room
- Level: First
- Area: 288 Square Feet
- Dimensions: 12x24
Heating
- Electric
Cooling
- Central Air
Appliances
- Included: Microwave, Range, Refrigerator
- Laundry: Laundry Room
Features
- Ceiling Fan(s), Eating Space In Kitchen, High Ceilings, Living Room/Dining Room Combo, Primary Bedroom Main Floor, Thermostat, Vaulted Ceiling(s), Walk-In Closet(s)
- Flooring: Vinyl
- Doors: Sliding Doors
- Has fireplace: No
Interior area
- Total structure area: 2,243
- Total interior livable area: 2,167 sqft
Video & virtual tour
Property
Features
- Levels: Two
- Stories: 2
- Exterior features: Private Mailbox
- Fencing: Fenced
- Has view: Yes
- View description: Trees/Woods
Lot
- Size: 9,750 Square Feet
- Features: Sidewalk
Details
- Parcel number: 813016170220
- Zoning: 01R
- Special conditions: None
Construction
Type & style
- Home type: SingleFamily
- Architectural style: Contemporary
- Property subtype: Single Family Residence
Materials
- Block, Concrete, Stucco
- Foundation: Slab
- Roof: Shingle
Condition
- New construction: No
- Year built: 2005
Utilities & green energy
- Sewer: Septic Tank
- Water: Public
- Utilities for property: Cable Connected, Electricity Connected, Water Connected
Community & HOA
Community
- Pet fee: $0 monthly
- Subdivision: DELTONA LAKES UNIT 16
HOA
- Has HOA: No
Location
- Region: Deltona
Financial & listing details
- Price per square foot: $162/sqft
- Tax assessed value: $267,808
- Annual tax amount: $1,371
- Date on market: 7/10/2025
- Cumulative days on market: 328 days
- Listing terms: Cash,Conventional
- Ownership: Fee Simple
- Total actual rent: 0
- Electric utility on property: Yes
- Road surface type: Paved
Estimated market value
$340,800
$324,000 - $358,000
$2,205/mo
Price history
| Date | Event | Price |
|---|---|---|
| 8/11/2026 | Listed for sale | $350,000$162/sqft |
Source:  Stellar MLS #O6322339 Report a problem Stellar MLS #O6322339 Report a problem | ||
| 7/8/2026 | Contingent | $350,000$162/sqft |
Source: Stellar MLS #O6322339 Report a problem | ||
| 5/29/2026 | Pending sale | $350,000$162/sqft |
Source: Stellar MLS #O6322339 Report a problem | ||
| 9/6/2025 | Price change | $350,000-2.8%$162/sqft |
Source: Stellar MLS #O6322339 Report a problem | ||
| 7/10/2025 | Listed for sale | $360,000+299.6%$166/sqft |
Source: Stellar MLS #O6322339 Report a problem | ||
| 3/6/2015 | Sold | $90,100-63.2%$42/sqft |
Source: Public Record Report a problem | ||
| 2/8/2006 | Sold | $245,000+33.2%$113/sqft |
Source: Public Record Report a problem | ||
| 11/9/2005 | Sold | $183,900+371.5%$85/sqft |
Source: Public Record Report a problem | ||
| 11/9/2004 | Sold | $39,000$18/sqft |
Source: Public Record Report a problem | ||
Public tax history
| Year | Property taxes | Tax assessment |
|---|---|---|
| 2025 | $1,439 +5% | $96,265 +2.9% |
| 2024 | $1,371 +8.2% | $93,552 +3% |
| 2023 | $1,267 +2.4% | $90,828 +3% |
| 2022 | $1,237 | $88,183 +3% |
| 2021 | -- | $85,615 +1.4% |
| 2020 | $1,225 | $84,433 +2.3% |
| 2019 | $1,225 +0.4% | $82,535 +1.9% |
| 2018 | $1,220 +2.7% | $80,996 +2.1% |
| 2017 | $1,188 +3.2% | $79,330 -35.4% |
| 2016 | $1,152 -64% | $122,857 +59.2% |
| 2015 | $3,201 +192.7% | $77,158 +0.8% |
| 2014 | $1,094 | $76,546 +1.5% |
| 2013 | -- | $75,415 +1.7% |
| 2012 | -- | $74,154 -4% |
| 2011 | -- | $77,266 -18.2% |
| 2010 | -- | $94,437 -19.3% |
| 2009 | -- | $117,076 -40.5% |
| 2007 | -- | $196,877 +23.3% |
| 2006 | -- | $159,686 +672.5% |
| 2005 | -- | $20,670 +76.1% |
| 2004 | -- | $11,735 +36.2% |
| 2003 | -- | $8,619 +10.2% |
| 2002 | -- | $7,823 +18% |
| 2001 | -- | $6,630 -13% |
| 2000 | -- | $7,625 |
Find assessor info on the county website
Monthly payment
Est. payment
Payment breakdown
Explore the cost of this home by adjusting the details. Changes won't be saved.Climate risks
Neighborhood: 32738
Nearby schools
Schools provided by the listing agent
- Elementary: Deltona Lakes Elem
- Middle: Galaxy Middle
- High: Deltona High
Source: Stellar MLS. This data may not be complete. We recommend contacting the local school district to confirm school assignments for this home.
Similar homes
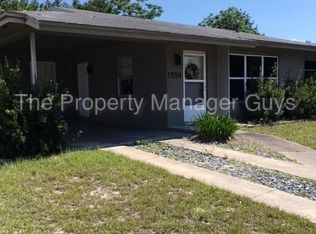
- $339,9903 bd2 ba1.2k sqft2440 AINSWORTH AVENUE, DELTONA, FL 32738For Sale
 MLS ID #O6438777, Peter Yates, PA, LPT REALTY LLC. Stellar MLS
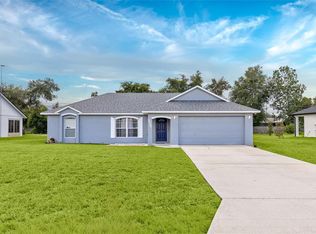
 - $449,9004 bd3 ba2.2k sqft973 RADFORD DRIVE, DELTONA, FL 32738For Sale
 MLS ID #TB8550119, Juan Romero, JUAN P. ROMERO. Stellar MLS
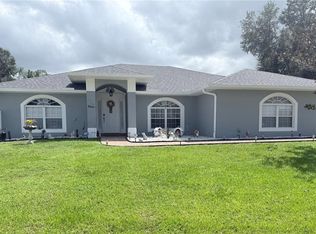
 - $345,0003 bd2 ba1.2k sqft1379 DANDELION DRIVE, DELTONA, FL 32725For Sale
 MLS ID #O6446454, Eileen Winfrey, IAD REAL ESTATE. Stellar MLS
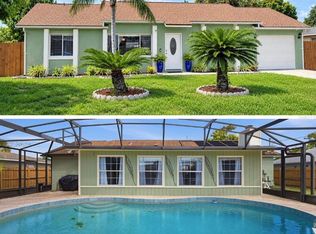
 - $299,0004 bd2 ba1.7k sqft964 FORT SMITH BOULEVARD, DELTONA, FL 32738For Sale
 MLS ID #V4949738, Zenaida Santiago, IRON VALLEY REAL ESTATE DELTONA LAKES. Stellar MLS
 - $335,0004 bd2 ba2k sqft725 W 9TH STREET, DELTONA, FL 32725For SaleMLS ID #V4949354, Martina Paradysz, LPT REALTY, LLC. Stellar MLS
- $330,0003 bd2 ba1.8k sqft852 ABBOTT AVENUE, DELTONA, FL 32725For SaleMLS ID #V4951062, Angela Taylor, DASH REAL ESTATE COMPANY. Stellar MLS
- $335,0003 bd2 ba1.7k sqft417 JEFFERS STREET, DELTONA, FL 32725For SaleMLS ID #V4950290, Zenaida Santiago, IRON VALLEY REAL ESTATE DELTONA LAKES. Stellar MLS
- $354,9003 bd2 ba1.7k sqft414 FAIRLANE DRIVE, DEBARY, FL 32713For SaleMLS ID #V4948814, Gernelle Bokuniewicz, LIVELY REAL ESTATE. Stellar MLS
- $325,0003 bd2 ba1.7k sqft1912 SAXON BOULEVARD, DELTONA, FL 32725For SaleMLS ID #O6431926, Pamela Brady, LPT REALTY, LLC. Stellar MLS
- $339,0004 bd2 ba1.6k sqft961 MILLENBECK AVENUE, DELTONA, FL 32725For SaleMLS ID #O6426697, Thomas Nickley, Jr, KELLER WILLIAMS REALTY AT THE PARKS. Stellar MLS
- $315,0003 bd2 ba1.6k sqft939 CLOVERLEAF BOULEVARD, DELTONA, FL 32725For SaleMLS ID #O6432873, Christalea Sherry-Maltby, EXP REALTY LLC. Stellar MLS
- $325,0004 bd2 ba1.5k sqft2067 E BARLINGTON DRIVE, DELTONA, FL 32725For SaleMLS ID #O6418562, Jose Diaz, ALLIANCE REALTY ENTERPRISES INC. Stellar MLS
- $288,0003 bd2 ba1.2k sqft1624 BLOOMFIELD AVENUE, DELTONA, FL 32725For SaleMLS ID #O6417838, Rhonda Fisher, TRUST EQUITY GROUP LLC. Stellar MLS
- $299,9003 bd2 ba1.3k sqft1270 E FOWLER DRIVE, DELTONA, FL 32725For SaleMLS ID #V4951598, Heather Travis, LOCAL LIVING REALTY GROUP. Stellar MLS
- $329,9003 bd2 ba1.3k sqft18 ANGELES ROAD, DEBARY, FL 32713For SaleMLS ID #O6399426, Ivan Tobon, OUTLET REALTY. Stellar MLS
- $415,5004 bd2 ba2k sqft2086 S PARKTON DRIVE, DELTONA, FL 32725For SaleMLS ID #O6439246, Yokasta Fernandez, LPT REALTY, LLC. Stellar MLS
- $350,0003 bd2 ba1.5k sqft1934 10TH AVENUE, DELAND, FL 32724For SaleMLS ID #TB8554130, Kyle Leahigh, LPT REALTY, LLC. Stellar MLS
- $369,0003 bd2 ba1.7k sqft339 LAZIO CIRCLE, DEBARY, FL 32713For SaleMLS ID #O6447796, CeCe Mercado, INVESTOR'S REAL ESTATE LLC. Stellar MLS
- $299,9993 bd2 ba1.8k sqft246 ANGELES ROAD, DEBARY, FL 32713For SaleMLS ID #V4951264, Sarah Bean, COLDWELL BANKER COAST REALTY. Stellar MLS
- $268,0003 bd1 ba1.2k sqft463 CHESTNUT COURT, DELTONA, FL 32725For SaleMLS ID #S5151452, Bryrie Brown, TIE TEAM REALTY LLC. Stellar MLS
