Discover a fully remodeled 3 bedroom, 2 bath home set on 10 private acres, where modern comforts meet wide-open countryside. The updated open-concept living room and kitchen anchors a flowing living space making everyday living and entertaining a breeze. The upper primary suite features a walk-in closet with a convenient 3/4 bath. The upper level also has two other bedrooms & a laundry area.
Outside, enjoy the abundant wildlife and tranquil views. The 2 car 576 sq ft. oversized detached garage is insulated with extra space for storage or work area. There is also a bonus 30x40 outbuilding with a cement floor. This property is minutes away from several lakes with plenty of outdoor activities that await you.
Pending
$399,900
17671 County Highway 11, Audubon, MN 56511
3beds
2,240sqft
Single Family
Built in 1979
10 Acres Lot
$377,300 Zestimate®
$179/sqft
$-- HOA
What's special
Abundant wildlifeTranquil viewsFlowing living spaceUpper primary suiteLaundry areaWalk-in closet
- 137 days
- 22
- 3
Zillow last checked:
Listing updated:
Listed by:
Lief Rogstad 218-841-8707,
Action Realty of Detroit Lakes
Source: NorthstarMLS as distributed by MLS GRID,MLS#: 7086086
Facts & features
Interior
Bedrooms & bathrooms
- Bedrooms: 3
- Bathrooms: 2
- Full bathrooms: 1
- 3/4 bathrooms: 1
Bathroom
- Description: Main Floor Full Bath,Upper Level 3/4 Bath
Dining room
- Description: Kitchen/Dining Room
Heating
- Forced Air
Cooling
- Central Air
Appliances
- Included: Dishwasher, Microwave, Range, Refrigerator
- Laundry: Upper Level
Features
- Basement: None
- Has fireplace: No
Interior area
- Total structure area: 2,240
- Total interior livable area: 2,240 sqft
- Finished area above ground: 2,240
- Finished area below ground: 0
Property
Parking
- Total spaces: 2
- Parking features: Detached Garage
- Garage spaces: 2
- Details: Garage Dimensions (24x24)
Accessibility
- Accessibility features: None
Features
- Levels: Two
- Stories: 2
- Patio & porch: Rear Porch
Lot
- Size: 10 Acres
- Dimensions: 881 x 865 x 988 x 2032
- Features: Irregular Lot, Tree Coverage - Heavy, Tree Coverage - Medium
Details
- Additional structures: Other
- Foundation area: 1120
- Parcel number: 020186001
- Zoning description: Agriculture
- Wooded area: 294030
Construction
Type & style
- Home type: SingleFamily
- Property subtype: Single Family
Materials
- Frame
- Roof: Asphalt
Condition
- New construction: No
- Year built: 1979
Utilities & green energy
- Gas: Propane
- Sewer: Septic System Compliant - Yes
- Water: Well
Community & HOA
HOA
- Has HOA: No
Location
- Region: Audubon
Financial & listing details
- Price per square foot: $179/sqft
- Tax assessed value: $442,300
- Annual tax amount: $2,452
- Date on market: 6/5/2026
- Cumulative days on market: 138 days
Estimated market value
$377,300
$358,000 - $396,000
$1,839/mo
Price history
| Date | Event | Price |
|---|---|---|
| 7/29/2026 | Pending sale | $399,900$179/sqft |
Source:  NorthstarMLS as distributed by MLS GRID #7086086 Report a problem NorthstarMLS as distributed by MLS GRID #7086086 Report a problem | ||
| 6/5/2026 | Listed for sale | $399,900-7%$179/sqft |
Source: NorthstarMLS as distributed by MLS GRID #7086086 Report a problem | ||
| 11/1/2023 | Listing removed | -- |
Source: NorthstarMLS as distributed by MLS GRID #6360599 Report a problem | ||
| 8/23/2023 | Price change | $429,900-4.4%$192/sqft |
Source: NorthstarMLS as distributed by MLS GRID #6360599 Report a problem | ||
| 4/26/2023 | Listed for sale | $449,900$201/sqft |
Source: NorthstarMLS as distributed by MLS GRID #6360599 Report a problem | ||
| 11/18/2022 | Listing removed | -- |
Source: NorthstarMLS as distributed by MLS GRID #6264215 Report a problem | ||
| 9/23/2022 | Listed for sale | $449,900$201/sqft |
Source: NorthstarMLS as distributed by MLS GRID #6264215 Report a problem | ||
Public tax history
| Year | Property taxes | Tax assessment |
|---|---|---|
| 2025 | $2,392 +13.9% | $442,300 +17.5% |
| 2024 | $2,100 -6.8% | $376,400 +16.4% |
| 2023 | $2,254 +3.6% | $323,300 +4.1% |
| 2022 | $2,176 +6.7% | $310,600 +20.5% |
| 2021 | $2,040 +4.3% | $257,800 +3.4% |
| 2020 | $1,956 +13.2% | $249,400 +8% |
| 2019 | $1,728 | $231,000 +8.2% |
| 2018 | $1,728 -1.7% | $213,400 -0.5% |
| 2017 | $1,758 -1.3% | $214,500 +4.3% |
| 2016 | $1,782 -11.6% | $205,600 -5.6% |
| 2015 | $2,016 +1.9% | $217,800 +3.1% |
| 2014 | $1,978 +10.6% | $211,300 |
| 2012 | $1,788 +3.8% | -- |
| 2011 | $1,722 +25% | -- |
| 2010 | $1,378 | -- |
Find assessor info on the county website
Monthly payment
Est. payment
Payment breakdown
Explore the cost of this home by adjusting the details. Changes won't be saved.Climate risks
Neighborhood: 56511
Similar homes
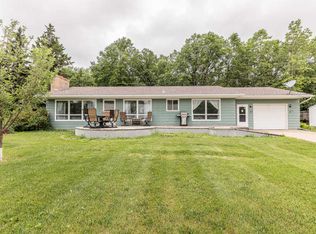
- $349,0004 bd2 ba1.8k sqft143 Pheasant St, Audubon, MN 56511For Sale
 MLS ID #7142951, Jay Schurman, REMAX Lakes Region. NorthstarMLS as distributed by MLS GRID
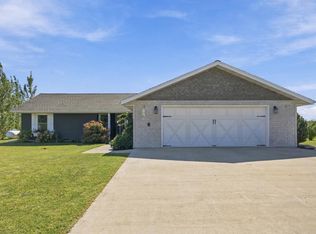
 - $430,0004 bd3 ba2.7k sqft17945 330th Ave, Detroit Lakes, MN 56501For Sale
 MLS ID #7150681, Marlys Ailie, eXp Realty. NorthstarMLS as distributed by MLS GRID
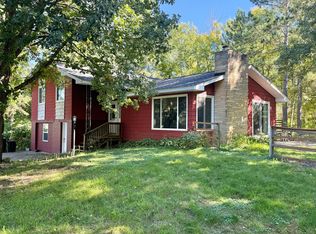
 - $399,9994 bd2 ba2.7k sqft11096 County Highway 17, Detroit Lakes, MN 56501For Sale
 MLS ID #7142241, Harrietta Kalberer, Better Homes and Gardens Real. NorthstarMLS as distributed by MLS GRID
 - $349,0003 bd2 ba2.6k sqft21779 Us Highway 59, Detroit Lakes, MN 56501For Sale
 MLS ID #7144740, Kayla Ulschmid, Keller Williams Realty Profess. NorthstarMLS as distributed by MLS GRID
 - $375,0004 bd3 ba3k sqft2257 Long Lake Rd, Detroit Lakes, MN 56501For SaleMLS ID #7141175, Grant Briard, The Real Estate Company of Detroit Lakes. NorthstarMLS as distributed by MLS GRID
- $559,9004 bd3 ba2.5k sqft20193 Cassidy Ln, Audubon, MN 56511For SaleMLS ID #7117748, Mike Kane, Raboin Realty. NorthstarMLS as distributed by MLS GRID
- $374,0004 bd3 ba2.4k sqft1101 Summit Ave, Detroit Lakes, MN 56501For SaleMLS ID #7161091, Kayla Ulschmid, Keller Williams Realty Profess. NorthstarMLS as distributed by MLS GRID
- $340,0003 bd2 ba1.3k sqft28169 Meadow Dr, Detroit Lakes, MN 56501For SaleMLS ID #7148138, Jeff Nardello, Premier Realty Group. NorthstarMLS as distributed by MLS GRID
- $499,9003 bd2 ba2.1k sqft17135 200th St, Lake Park, MN 56554For SaleMLS ID #7152617, Holly Okeson, HomeSmart Adventure Realty. NorthstarMLS as distributed by MLS GRID
- $435,0003 bd2 ba1.2k sqft25557 County Highway 22, Detroit Lakes, MN 56501For SaleMLS ID #7140165, Paula Okeson, Counselor Realty Detroit Lakes. NorthstarMLS as distributed by MLS GRID
- $409,9003 bd2 ba2.7k sqft23379 County Highway 32, Detroit Lakes, MN 56501For SaleMLS ID #7095886, Holly Okeson, HomeSmart Adventure Realty. NorthstarMLS as distributed by MLS GRID
- $389,9003 bd3 ba2k sqft1832 Nodaway Dr, Detroit Lakes, MN 56501For SaleMLS ID #7125591, Judy Ostgarden, The Real Estate Company of Detroit Lakes. NorthstarMLS as distributed by MLS GRID
- $475,0003 bd2 ba1.9k sqft46885 260th Ave, Vergas, MN 56587For SaleMLS ID #7150740, Jennifer M Carlson, RE/MAX Advantage Plus. NorthstarMLS as distributed by MLS GRID
- $429,9003 bd3 ba2k sqft1923 Longview Dr, Detroit Lakes, MN 56501For SaleMLS ID #7096367, Alexis Peters, Counselor Realty Detroit Lakes. NorthstarMLS as distributed by MLS GRID
- $474,0004 bd3 ba1.5k sqft22811 Pearl Cir, Detroit Lakes, MN 56501For SaleMLS ID #7138878, Lisa Piche, Better Homes and Gardens Real. NorthstarMLS as distributed by MLS GRID
- $460,0005 bd2 ba2.5k sqft26324 Paradise Point Rd, Detroit Lakes, MN 56501For SaleMLS ID #7094049, Lisa Piche, Better Homes and Gardens Real. NorthstarMLS as distributed by MLS GRID
- $469,0003 bd2 ba1.3k sqft12651 Dorff Beach Rd, Audubon, MN 56511For SaleMLS ID #7103648, Stacy Scott, Counselor Realty Detroit Lakes. NorthstarMLS as distributed by MLS GRID
- $329,0004 bd2 ba2k sqft364 Homestead St, Detroit Lakes, MN 56501For SaleMLS ID #7111106, Amber N Broadway, Opendoor Brokerage, LLC. NorthstarMLS as distributed by MLS GRID
- $364,9004 bd3 ba2.4k sqft1317 Loring Ave, Detroit Lakes, MN 56501For SaleMLS ID #7145063, Holly Okeson, HomeSmart Adventure Realty. NorthstarMLS as distributed by MLS GRID
- $465,0003 bd2 ba2.8k sqft19417 County Highway 29, Detroit Lakes, MN 56501For SaleMLS ID #7111995, Thomas Clusiau, RE/MAX Legacy Realty. NorthstarMLS as distributed by MLS GRID
