Located in the desirable Falls Ranch subdivision, this spacious Four-bedroom pool home offers the space, layout, and backyard perfect for all. A grand palace entryway with soaring ceilings sets the tone as you step inside. The formal dining room is ideal for a big family or gatherings. living area features a cozy room for comfy mornings or evenings. The kitchen is both functional and inviting with abundant cabinetry, pantry, a center island, and a breakfast nook overlooking the backyard. It opens seamlessly to the great family room, creating an easy flow for everyday living and entertainment. Step outside to your private backyard retreat complete with a sparkling pool, patio space perfect for enjoying Yuma’s sunny days and mild winter evenings don't miss this gem close to schools, hospital and shopping center.
Pending
Price cut: $25K (8/7)
$510,000
1768 S 41st Dr, Yuma, AZ 85364
4beds
3,280sqft
Single Family Residence
Built in 2004
10,781 Square Feet Lot
$501,100 Zestimate®
$155/sqft
$-- HOA
What's special
Sparkling poolSpacious four-bedroom pool homeCenter islandFormal dining roomAbundant cabinetryPrivate backyard retreat
- 92 days
- 183
- 5
Zillow last checked:
Listing updated:
Listed by:
Alex Munoz 928-488-9368,
West USA Realty
Source: YARMLS,MLS#: 20263008
Facts & features
Interior
Bedrooms & bathrooms
- Bedrooms: 4
- Bathrooms: 3
- Full bathrooms: 2
- 1/2 bathrooms: 1
Heating
- Natural Gas
Cooling
- Central Air, Ceiling Fan(s), Refrigerated
Appliances
- Included: Dishwasher, Gas Oven, Gas Range
Features
- Eat-in Kitchen, Kitchen Island, Pantry, Walk-In Closet(s), Vaulted Ceiling(s), Separate Shower, Soaking Tub
- Flooring: Other, Tile
- Doors: French Doors
- Windows: Low-Emissivity Windows, Blinds
- Has fireplace: No
Interior area
- Total structure area: 3,280
- Total interior livable area: 3,280 sqft
Property
Parking
- Total spaces: 3
- Parking features: Attached Garage, Garage Door Opener
- Garage spaces: 3
Features
- Levels: Two,Tri-Level
- Stories: 2
- Patio & porch: Covered Patio
- Has private pool: Yes
- Pool features: In Ground
- Fencing: Block,Wrought Iron,Gate(s) Single,Gate(s) Double,Fenced
Lot
- Size: 10,781 Square Feet
- Features: Front Yard
Details
- Parcel number: 66340267
Construction
Type & style
- Home type: SingleFamily
- Property subtype: Single Family Residence
Materials
- Stucco
- Foundation: Concrete Perimeter
- Roof: Tile,Pitched
Condition
- Updated/Remodeled
- New construction: No
- Year built: 2004
Utilities & green energy
- Sewer: Public Sewer
- Water: Public
- Utilities for property: Cable Available, Natural Gas Available, Water Available, Internet Available
Green energy
- Energy efficient items: Windows
Community & HOA
Community
- Features: Curbs, Sidewalks
- Security: Smoke Detector(s)
- Subdivision: Falls Ranch
HOA
- Has HOA: No
Location
- Region: Yuma
Financial & listing details
- Price per square foot: $155/sqft
- Tax assessed value: $433,938
- Annual tax amount: $4,827
- Date on market: 7/14/2026
- Listing terms: Cash,Conventional,FHA,VA Loan
- Road surface type: Paved
Estimated market value
$501,100
$476,000 - $526,000
$2,603/mo
Price history
| Date | Event | Price |
|---|---|---|
| 9/20/2026 | Pending sale | $510,000$155/sqft |
Source:  YARMLS #20263008 Report a problem YARMLS #20263008 Report a problem | ||
| 8/7/2026 | Price change | $510,000-4.7%$155/sqft |
Source: YARMLS #20263008 Report a problem | ||
| 7/14/2026 | Listed for sale | $535,000+78.3%$163/sqft |
Source: YARMLS #20263008 Report a problem | ||
| 5/19/2010 | Sold | $300,000-14%$91/sqft |
Source: Public Record Report a problem | ||
| 12/2/2009 | Listing removed | $349,000$106/sqft |
Source: ERA Matt Fischer Realtor #ENGLISH Report a problem | ||
| 11/1/2009 | Price change | $349,000-1.7%$106/sqft |
Source: ERA Matt Fischer Realtor #ENGLISH Report a problem | ||
| 7/22/2009 | Price change | $355,000-5.3%$108/sqft |
Source: ERA Matt Fischer Realtor #ENGLISH Report a problem | ||
| 5/2/2009 | Price change | $375,000-2.6%$114/sqft |
Source: ERA Matt Fischer Realtor #ENGLISH Report a problem | ||
| 1/20/2009 | Listed for sale | $385,000+6.1%$117/sqft |
Source: ERA Matt Fischer Realtor #ENGLISH Report a problem | ||
| 10/11/2005 | Sold | $363,000$111/sqft |
Source: Public Record Report a problem | ||
Public tax history
| Year | Property taxes | Tax assessment |
|---|---|---|
| 2025 | $3,694 +5% | $43,394 +2.7% |
| 2024 | $3,517 +2.7% | $42,253 +34.4% |
| 2023 | $3,426 -5.1% | $31,440 +5% |
| 2022 | $3,610 +3% | $29,943 +5% |
| 2021 | $3,504 +1.7% | $28,517 +5% |
| 2020 | $3,446 +0.3% | $27,159 +5% |
| 2019 | $3,434 | $25,866 -2.5% |
| 2018 | $3,434 | $26,541 |
| 2017 | $3,434 +5.8% | $26,541 +9.8% |
| 2016 | $3,245 +22.9% | $24,177 +5% |
| 2015 | $2,640 | $23,025 +5% |
| 2014 | $2,640 | $21,929 +4.1% |
| 2013 | -- | $21,069 -15.4% |
| 2012 | -- | $24,918 |
| 2011 | -- | -- |
| 2010 | -- | -- |
| 2009 | $2,949 | -- |
| 2007 | -- | -- |
Find assessor info on the county website
Monthly payment
Est. payment
Payment breakdown
Explore the cost of this home by adjusting the details. Changes won't be saved.Climate risks
Neighborhood: Falls Ranch
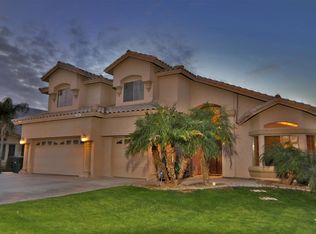
Similar homes
- $509,0004 bd2 ba2.3k sqft1773 S 40th Dr, Yuma, AZ 85364For Sale
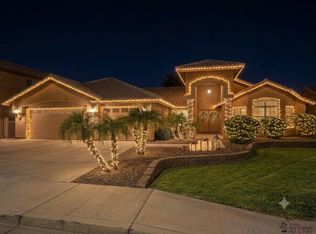 MLS ID #20263415, John P Endres, The Realty Agency - Foothills. YARMLS
 - $475,0004 bd2 ba2.2k sqft2238 S 46th Way, Yuma, AZ 85364For Sale
 MLS ID #20267037, Carol K Engler, My Rental Superstore. YARMLS
 - $480,0004 bd2 ba2.2k sqft1933 S 33rd Dr, Yuma, AZ 85364For Sale
 MLS ID #20262261, Veronica Enriquez Zavala, Realty One Group Gateway. YARMLS
 - $479,0004 bd2 ba2.2k sqft4778 W 31st Ln, Yuma, AZ 85364For Sale
 MLS ID #20263395, Jenny R Landeros, West USA Realty. YARMLS
