New Price! New Photos! Welcome to your New Home! A 3-bedroom ranch in the Sweet Home school district. This well-maintained home has great curb appeal with its newer, double wide concrete driveway, brick front and welcoming front stoop. Enter the living room with hardwood floors, bright picture window and NO popcorn ceilings. Beautifully updated kitchen with granite countertops and new stainless-steel appliances. Step down into a formal dining room with cathedral ceilings and access to the attached garage. On this lower level there is a half bath and a cozy, rustic family room that features a gas fireplace. This room has cathedral ceilings, sliding glass doors to the patio and back yard. Outdoors you will find mature maple trees, fully fenced yard and a patio for enjoying the view. Back inside the first floor is completed with 3 generously sized bedrooms, all with hardwood floors and are serviced by a recently remodeled bathroom with granite countertops, double sinks and large linen closet. The full basement houses the laundry, workshop area and a separate room for crafting, exercise or storage. This is a gem; all that is left to do is add your personal touches. Come see us at the Open House Wednesday July 1st from 5pm to 7pm.
Pending
Price cut: $10.1K (6/26)
$339,900
177 Bucyrus Dr, Amherst, NY 14228
3beds
1,605sqft
Single Family Residence
Built in 1966
10,815 Square Feet Lot
$337,400 Zestimate®
$212/sqft
$-- HOA
What's special
Brick frontGas fireplaceAttached garageFully fenced yardGreat curb appealLarge linen closetNew stainless-steel appliances
- 48 days |
- 1,095 |
- 32 |
Zillow last checked:
Listing updated:
Listed by:
WNY Metro Roberts Realty 716-727-5680,
June E Spencer 716-417-4819
Source: NYSAMLSs,MLS#: B1690050 Originating MLS: Buffalo
Originating MLS: BuffaloFacts & features
Interior
Bedrooms & bathrooms
- Bedrooms: 3
- Bathrooms: 2
- Full bathrooms: 1
- 1/2 bathrooms: 1
- Main level bathrooms: 2
- Main level bedrooms: 3
Heating
- Ductless, Gas, Zoned, Baseboard, Hot Water
Cooling
- Ductless, Zoned, Attic Fan, Central Air
Appliances
- Included: Dryer, Dishwasher, Exhaust Fan, Disposal, Gas Oven, Gas Range, Gas Water Heater, Microwave, Refrigerator, Range Hood, Washer
- Laundry: In Basement
Features
- Ceiling Fan(s), Cathedral Ceiling(s), Separate/Formal Dining Room, Eat-in Kitchen, Separate/Formal Living Room, Granite Counters, Pantry, Sliding Glass Door(s), Natural Woodwork, Bedroom on Main Level
- Flooring: Carpet, Hardwood, Laminate, Varies
- Doors: Sliding Doors
- Basement: Full,Sump Pump
- Number of fireplaces: 1
Interior area
- Total structure area: 1,605
- Total interior livable area: 1,605 sqft
Property
Parking
- Total spaces: 1
- Parking features: Attached, Electricity, Garage, Driveway, Garage Door Opener
- Attached garage spaces: 1
Features
- Levels: One
- Stories: 1
- Exterior features: Concrete Driveway, Fully Fenced
- Fencing: Full
Lot
- Size: 10,815 Square Feet
- Dimensions: 65 x 166
- Features: Near Public Transit, Rectangular, Rectangular Lot, Residential Lot
Details
- Parcel number: 1422890271700005011000
- Special conditions: Standard
Construction
Type & style
- Home type: SingleFamily
- Architectural style: Ranch
- Property subtype: Single Family Residence
Materials
- Brick, Vinyl Siding
- Foundation: Poured
- Roof: Asphalt
Condition
- Resale
- Year built: 1966
Utilities & green energy
- Electric: Circuit Breakers
- Sewer: Connected
- Water: Connected, Public
- Utilities for property: Cable Available, High Speed Internet Available, Sewer Connected, Water Connected
Community & HOA
Location
- Region: Amherst
Financial & listing details
- Price per square foot: $212/sqft
- Tax assessed value: $290,000
- Annual tax amount: $5,587
- Date on market: 6/11/2026
- Cumulative days on market: 49 days
- Listing terms: Cash,Conventional,FHA,VA Loan
Estimated market value
$337,400
$321,000 - $354,000
$2,372/mo
Price history
| Date | Event | Price |
|---|---|---|
| 7/11/2026 | Pending sale | $339,900$212/sqft |
Source:  NYSAMLSs #B1690050 Report a problem NYSAMLSs #B1690050 Report a problem | ||
| 6/26/2026 | Price change | $339,900-2.9%$212/sqft |
Source: NYSAMLSs #B1690050 Report a problem | ||
| 6/12/2026 | Listed for sale | $350,000+334.8%$218/sqft |
Source: NYSAMLSs #B1690050 Report a problem | ||
| 5/7/1998 | Sold | $80,500$50/sqft |
Source: Public Record Report a problem | ||
Public tax history
| Year | Property taxes | Tax assessment |
|---|---|---|
| 2025 | -- | $290,000 |
| 2024 | -- | $290,000 +66.7% |
| 2023 | -- | $174,000 |
| 2022 | -- | $174,000 |
| 2021 | -- | $174,000 |
| 2020 | -- | $174,000 |
| 2019 | -- | $174,000 |
| 2018 | -- | $174,000 |
| 2017 | $3,799 +81% | $174,000 +21.8% |
| 2016 | $2,099 | $142,900 |
| 2015 | -- | $142,900 |
| 2014 | -- | $142,900 |
| 2013 | -- | $142,900 |
| 2012 | -- | $142,900 |
| 2011 | -- | $142,900 |
| 2010 | -- | $142,900 |
| 2009 | -- | $142,900 +21.1% |
| 2008 | -- | $118,000 |
| 2007 | -- | $118,000 |
| 2006 | -- | $118,000 |
| 2005 | -- | $118,000 +47.5% |
| 2004 | -- | $80,000 |
| 2003 | -- | $80,000 |
| 2002 | -- | $80,000 |
| 2001 | -- | $80,000 |
| 2000 | -- | $80,000 |
Find assessor info on the county website
Monthly payment
Climate risks
Neighborhood: 14228
Nearby schools
GreatSchools rating
- 4/10Heritage Heights Elementary SchoolGrades: PK-5Distance: 0.3 mi
- 3/10Sweet Home Middle SchoolGrades: 6-8Distance: 2.8 mi
- 5/10Sweet Home Senior High SchoolGrades: 9-12Distance: 1.4 mi
Schools provided by the listing agent
- Middle: Sweet Home Middle
- High: Sweet Home Senior High
- District: Sweet Home
Source: NYSAMLSs. This data may not be complete. We recommend contacting the local school district to confirm school assignments for this home.
- $326,2003 bd1 ba1.5k sqft171 Bucyrus Dr, Amherst, NY 14228Off Market
- $295,0004 bd2 ba1.8k sqft183 Bucyrus Dr, Amherst, NY 14228Sold
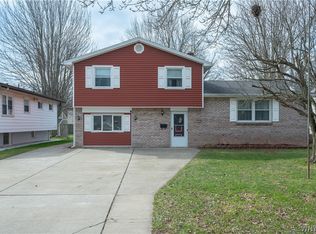
- $353,5004 bd1 ba1.8k sqft165 Bucyrus Dr, Amherst, NY 14228Off Market
- $410,5005 bd2 ba2k sqft189 Bucyrus Dr, Amherst, NY 14228Off Market
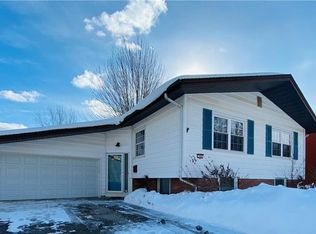
- $372,3006 bd3 ba2.5k sqft162 Sunshine Dr, Amherst, NY 14228Off Market
- $351,9003 bd1 ba2.5k sqft168 Sunshine Dr, Amherst, NY 14228Off Market
- $436,2006 bd3 ba3.2k sqft156 Sunshine Dr, Amherst, NY 14228Off Market
- $367,6003 bd2 ba1.6k sqft159 Bucyrus Dr, Amherst, NY 14228Off Market
A local agent can set up tours, give advice and negotiate with sellers.
Similar homes
- $339,9004 bd3 ba2k sqft4091 Millersport Hwy, Amherst, NY 14228For Sale

 MLS ID #B1696190, Colette E Sikorski, Listing by: Howard Hanna WNY Inc.. NYSAMLSs
 - $340,1373 bd2 ba1.7k sqft137 Cornwall Ave, Tonawanda, NY 14150For Sale
 MLS ID #B1694788, Carmen Y Billups, Listing by: Howard Hanna WNY Inc.. NYSAMLSs
 - $339,9993 bd2 ba1.9k sqft23 Westchester Blvd, Buffalo, NY 14217For Sale
 MLS ID #B1696491, Christopher Ricci, Listing by: WNY Metro Roberts Realty. NYSAMLSs
 - $309,9004 bd3 ba1.5k sqft183 Rosedale Blvd, Amherst, NY 14226For Sale
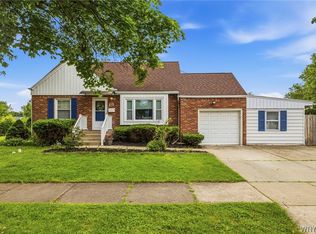 MLS ID #B1690205, Md Nazmul Hussain, Listing by: HUNT Real Estate ERA. NYSAMLSs
 - $375,0004 bd3 ba2k sqft128 Old Farm Cir, Williamsville, NY 14221For SaleMLS ID #B1700062, Michelle Giambra, Listing by: Giambra Realty Corp. NYSAMLSs
- $289,9003 bd2 ba1.6k sqft50 Maple Dr, Bowmansville, NY 14026For SaleMLS ID #B1691881, Austin Chandler, Listing by: Keller Williams Realty WNY. NYSAMLSs
- $284,9003 bd2 ba1.6k sqft2454 Eggert Rd, Tonawanda, NY 14150For SaleMLS ID #B1700916, Kathleen A Brotz, Listing by: WNY Metro Roberts Realty. NYSAMLSs
- $369,9004 bd3 ba1.9k sqft191 Clearfield Dr, Williamsville, NY 14221For SaleMLS ID #B1689646, Lawrence Blaber Jr, Listing by: WNY Metro Roberts Realty. NYSAMLSs
- $299,9003 bd2 ba1.3k sqft224 Paramount Pkwy, Buffalo, NY 14223For SaleMLS ID #B1696579, Dana Hofert, Listing by: 716 Realty Group WNY LLC. NYSAMLSs
- $339,9003 bd2 ba2k sqft7174 Chestnut Ridge Rd, Lockport, NY 14094For SaleMLS ID #B1697355, Lisa Cicciarelli, Listing by: Berkshire Hathaway Homeservices Zambito Realtors. NYSAMLSs
- $375,0003 bd2 ba1.9k sqft597 Alt Blvd, Grand Island, NY 14072For SaleMLS ID #B1697224, Ryan Daley, Listing by: Keller Williams Realty Lancaster. NYSAMLSs
- $340,0004 bd2 ba1.9k sqft211 Brookside Ter, Tonawanda, NY 14150For SaleMLS ID #B1687285, Joel D HusVar, Listing by: eXp Realty. NYSAMLSs
- $299,9003 bd1 ba1.5k sqft35 Calderwood Dr, Cheektowaga, NY 14215For SaleMLS ID #B1694408, Matthew T Lepovich, Listing by: Century 21 North East. NYSAMLSs
- $389,9005 bd3 ba1.9k sqft6 Chestnut Hill Ln, Williamsville, NY 14221For SaleMLS ID #B1696059, Jennifer L Nelson, Listing by: Real Broker NY LLC. NYSAMLSs
- $299,9004 bd2 ba1.5k sqft37 Fruehauf Ave, Amherst, NY 14226For SaleMLS ID #B1690371, Danielle Pruitt, Listing by: Blue Eagle Realty Corp.. NYSAMLSs
- $285,0003 bd2 ba1.7k sqft39 Leawood Dr, Tonawanda, NY 14150For SaleMLS ID #B1685288, Giavanna Rossi, Listing by: Howard Hanna WNY Inc.. NYSAMLSs
- $379,9003 bd2 ba1.9k sqft145 Wedgewood Dr, Williamsville, NY 14221For SaleMLS ID #B1692380, Mary Lou Mancuso, Listing by: Howard Hanna WNY Inc.. NYSAMLSs
- $330,0004 bd3 ba1.9k sqft375 Beattie Ave, Lockport, NY 14094For SaleMLS ID #B1699808, Jacqueline M Kline, Listing by: Great Lakes Real Estate Inc.. NYSAMLSs
- $269,9003 bd2 ba1.4k sqft1834 Parker Blvd, Tonawanda, NY 14150For SaleMLS ID #B1695521, Samantha E Muscato, Listing by: Iconic Real Estate. NYSAMLSs
- $265,0003 bd2 ba1.1k sqft283 Wilmington Ave, Tonawanda, NY 14150For SaleMLS ID #B1700300, June E Spencer, Listing by: WNY Metro Roberts Realty. NYSAMLSs
